
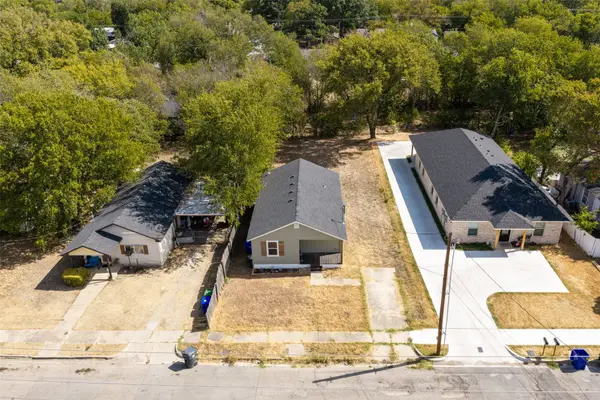
3720 Live Oak, Waco, TX 76708
Local realty services provided by:ERA Newlin & Company
Listed by: douglas eastland
Office: weichert, realtors - the eastland group
MLS#:21395992
Source:GDAR
Price summary
- Price:$237,000
- Price per sq. ft.:$148.5
About this home
Take a look at the upgrades in this mid-century budget smart home in the Heart of Waco. Nearly 1600 sqft in this 3 bedroom, 2 bath charmer with updated touches in every room. New paint inside and out, tile floors in kitchen and baths, vinyl plank in family room and dining area, 4 brand new split AC units, new gas range, new cabinets and countertops. The storage building and rear garage with extra storage just add to the value. Quitely located at the end of the street in a family friendly neighborhood. Buyer friendly seller.
Contact an agent
Home facts
- Year built:1950
- Subdivision & Development:Carson
- Listing ID #:21395992
- Added:1 day(s) ago
- Updated:September 29, 2026 at 12:24 PM
Rooms and interior
- Bedrooms:3
- Total bathrooms:2
- Full bathrooms:2
- Flooring:Ceramic Tile, Hardwood, Painted Stained
- Kitchen Description:Gas Range
- Living area:1,596 sq. ft.
Heating and cooling
- Cooling:Electric, Multi Units, Wall Units
- Heating:Electric
Structure and exterior
- Roof:Composition
- Year built:1950
- Building area:1,596 sq. ft.
- Lot area:0.16 Acres
- Architectural Style:Traditional
- Construction Materials:Wood Siding
- Levels:1 Story
Schools
- High school:Waco
- Middle school:GW Carver
- Elementary school:Dean Highland
Finances and disclosures
- Price:$237,000
- Price per sq. ft.:$148.5
- Tax amount:$4,064
Features and amenities
- Appliances:Gas Range, Gas Water Heater
- Smart home:Yes
Parking
- Garage:Yes
- Garage spaces:1
 Information provided, in part, by North Texas Real Estate Information Systems, Inc. Last Updated September 29, 2026 Listings with the NTREIS logo are listed by brokerages other than ERA Newlin & Company.
New listings near 3720 Live Oak
- Open Sat, 12 to 2pmNew
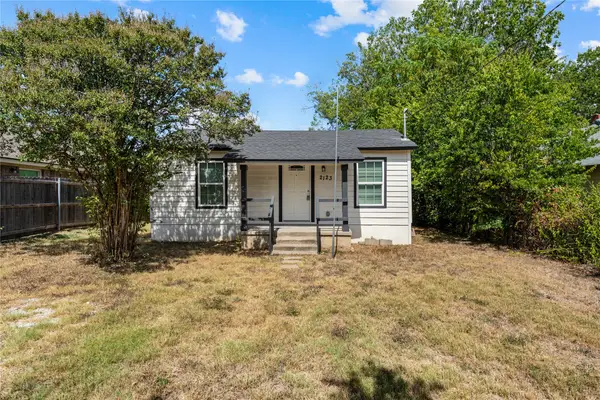 $169,900Active3 beds 2 baths1,184 sq. ft.
2123 Burnett Avenue, Waco, TX 76706
MLS# 21398221Listed by: TEXAS REALTY ONE - New
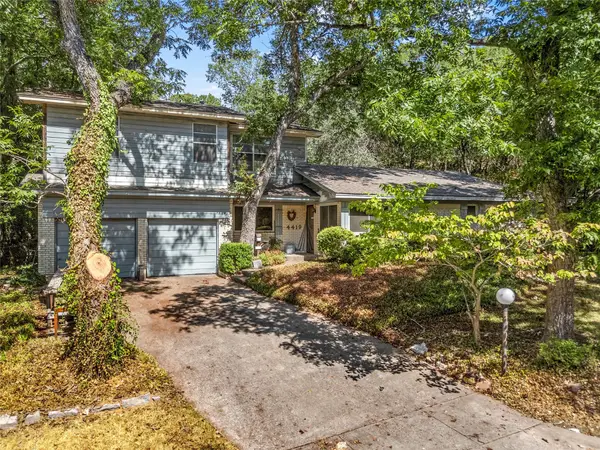 $259,000Active4 beds 3 baths2,847 sq. ft.
4419 Shady Glen Drive, Waco, TX 76708
MLS# 21397516Listed by: BENTWOOD REALTY - New
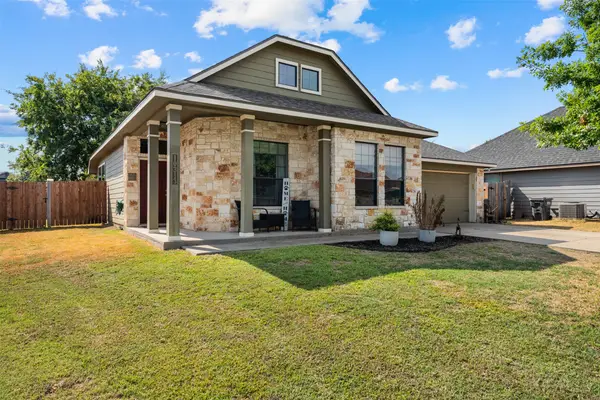 $279,000Active3 beds 2 baths1,448 sq. ft.
10313 Condor Loop, Waco, TX 76708
MLS# 21359624Listed by: KELLY, REALTORS - New
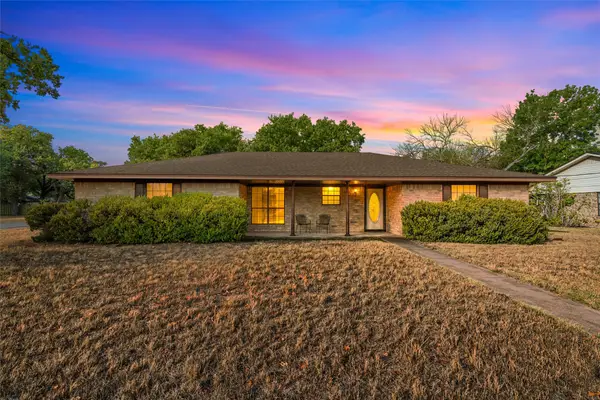 $270,000Active3 beds 2 baths1,656 sq. ft.
400 N Walnut Street, Waco, TX 76705
MLS# 21394905Listed by: KELLER WILLIAMS REALTY, WACO - New
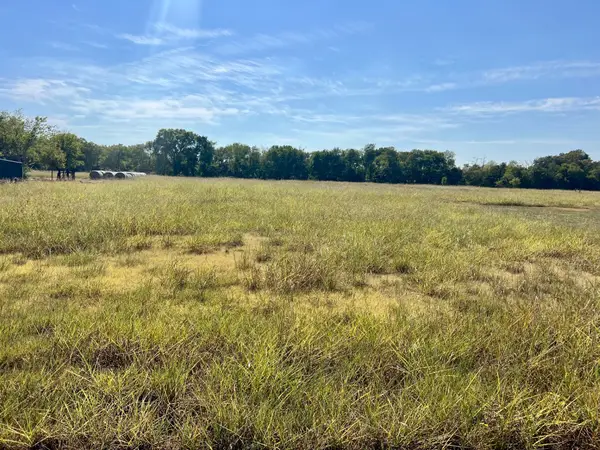 $175,000Active8 Acres
TBD Jasmine Lane Lane, Waco, TX 76706
MLS# 21397439Listed by: TWIN BENDS, LLC - New
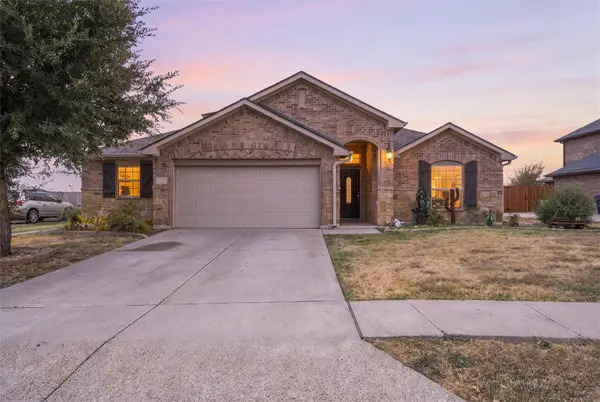 $415,000Active4 beds 3 baths2,271 sq. ft.
112 Oak Meadow Trail, Waco, TX 76657
MLS# 21397135Listed by: WHITE LABEL REALTY - New
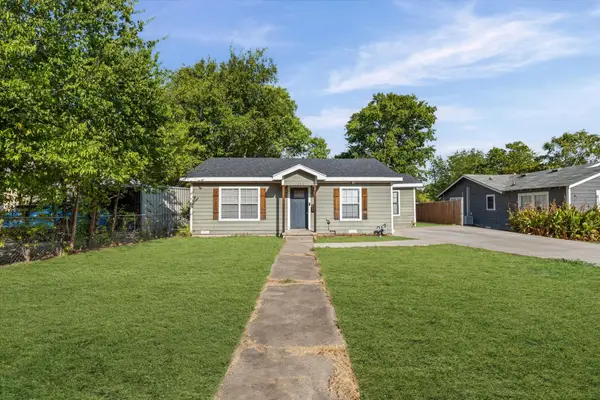 Listed by ERA$210,000Active3 beds 1 baths1,204 sq. ft.
3605 Rolando Avenue, Waco, TX 76711
MLS# 21388771Listed by: ERA COURTYARD REAL ESTATE - New
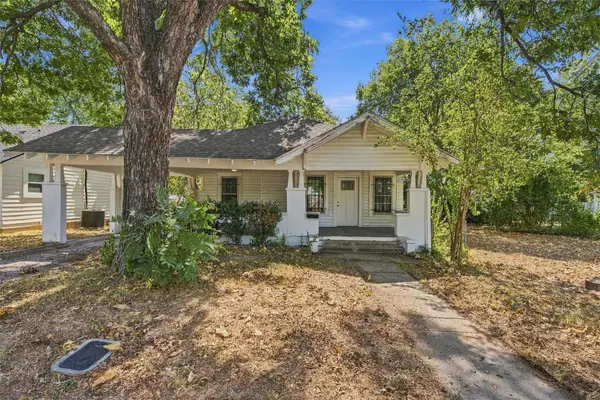 $149,999Active2 beds 1 baths1,287 sq. ft.
2114 Lyle Avenue, Waco, TX 76708
MLS# 21397057Listed by: CIF REAL ESTATE SERVICES, INC. - New
 $160,000Active2 beds 1 baths960 sq. ft.
3113 N 27th Street, Waco, TX 76708
MLS# 21397068Listed by: DEAL SMITH REALTY LLC


Protect your home and budget from life's surprises with an Assurant Home Warranty, backed by a partner that supports you through every step of homeownership. Explore Plans.
© 2023 - 2026 ERA Franchise Systems LLC. All rights reserved. ERA Franchise Systems LLC fully supports the principles of the Fair Housing Act and the Equal Opportunity Act. ERA, ERA Real Estate powered, and their respective logos are registered service marks of ERA Franchise Systems LLC. Each office is independently owned and operated.