
4029 Centerfire Road, Waco, TX 76705
Local realty services provided by:ERA Myers & Myers Realty
Listed by: christy kinser
Office: magnolia realty
MLS#:21398757
Source:GDAR
Price summary
- Price:$274,900
- Price per sq. ft.:$182.17
- Monthly HOA dues:$35
About this home
Beautifully maintained and thoughtfully updated, 4029 Centerfire is one you’ll want to see in person. This 3-bedroom, 2-bath home offers a bright, welcoming layout with brand-new LVP flooring installed in September 2026 throughout the main living areas.
At the heart of the home, the kitchen features granite countertops, abundant cabinetry, and a spacious island that opens to the living and dining areas—creating an easy space for everything from quiet mornings to entertaining. Large kitchen windows bring in natural light and offer a lovely view of the backyard.
The primary suite is privately tucked away and features an ensuite bath and walk-in closet. Outside, the pride of ownership continues with a beautifully maintained lawn, attractive landscaping, a patio for relaxing or entertaining, and backyard trees that provide a sense of privacy not often found in newer neighborhoods.
A washer and dryer are included, and the home is also equipped with a security system. Conveniently located near Loop 340 with easy access to I-35, Baylor University, Downtown Waco, Magnolia Market at the Silos, shopping, and dining.
Fresh updates, included appliances, an inviting backyard, and a home that has been truly cared for—4029 Centerfire is ready for its next chapter....
Contact an agent
Home facts
- Year built:2023
- Subdivision & Development:South Fork
- Listing ID #:21398757
- Added:1 day(s) ago
- Updated:October 06, 2026 at 01:52 PM
Rooms and interior
- Bedrooms:3
- Total bathrooms:2
- Full bathrooms:2
- Flooring:Carpet, Luxury Vinyl Plank, Tile
- Kitchen Description:Dishwasher, Disposal, Electric Cooktop, Electric Oven, Microwave, Refrigerator
- Living area:1,509 sq. ft.
Heating and cooling
- Cooling:Electric
- Heating:Electric
Structure and exterior
- Roof:Composition
- Year built:2023
- Building area:1,509 sq. ft.
- Lot area:0.15 Acres
- Lot Features:Few Trees, Hardwood Trees, Landscaped, Sprinkler System, Subdivision
- Architectural Style:Traditional
- Construction Materials:Brick
- Foundation Description:Slab
- Levels:1 Story
Schools
- High school:La Vega
- Middle school:La Vega
- Elementary school:La Vega
Finances and disclosures
- Price:$274,900
- Price per sq. ft.:$182.17
Features and amenities
- Appliances:Dishwasher, Disposal, Dryer, Electric Cooktop, Electric Oven, Electric Water Heater, Microwave, Refrigerator, Washer
- Laundry features:Dryer, Washer
- Amenities:Security System, Smoke Detectors, Window Coverings
Parking
- Garage:Yes
- Garage spaces:2
 Information provided, in part, by North Texas Real Estate Information Systems, Inc. Last Updated October 6, 2026 Listings with the NTREIS logo are listed by brokerages other than ERA Myers & Myers Realty.
New listings near 4029 Centerfire Road
- New
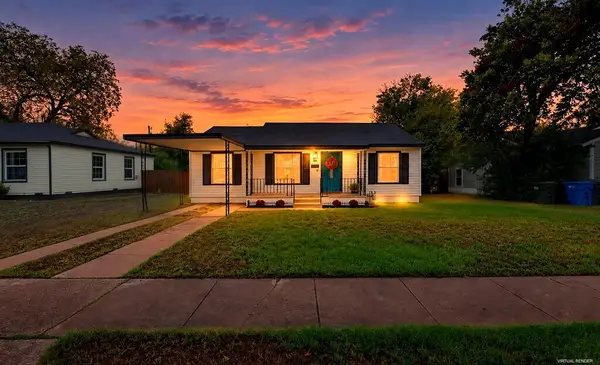 $214,900Active3 beds 1 baths1,485 sq. ft.
3720 Trice Avenue, Waco, TX 76707
MLS# 21369877Listed by: TEXAS LUXURY AND LAND - New
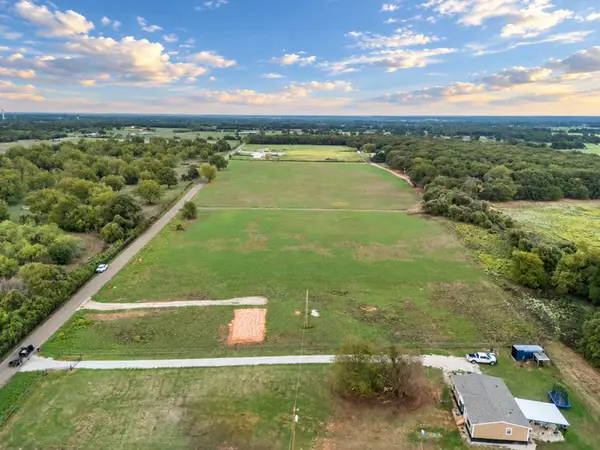 $79,900Active1 Acres
TBD Mary Ware, Waco, TX 76705
MLS# 21402782Listed by: TEXAS PREMIER REALTY - New
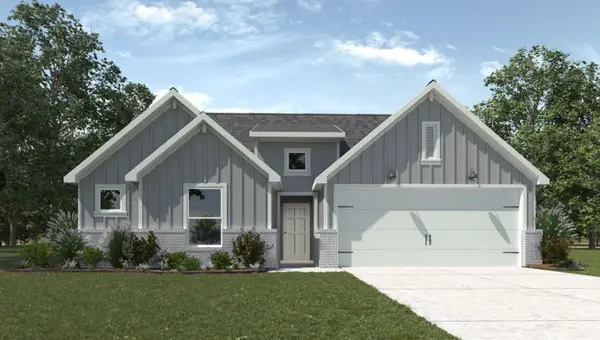 $277,680Active4 beds 2 baths1,415 sq. ft.
10412 Altair Drive, Waco, TX 76708
MLS# 21404365Listed by: KELLER WILLIAMS REALTY, WACO - New
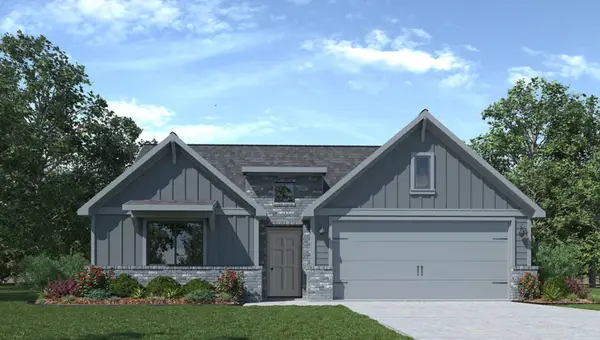 $295,030Active4 beds 2 baths1,796 sq. ft.
10405 Altair Drive, Waco, TX 76708
MLS# 21404373Listed by: KELLER WILLIAMS REALTY, WACO - New
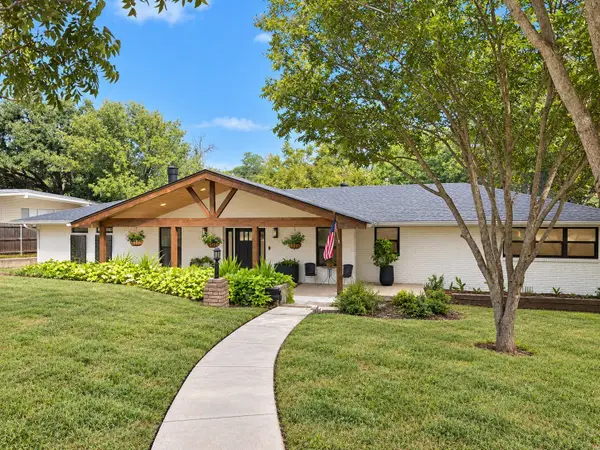 $399,000Active4 beds 3 baths2,251 sq. ft.
1625 Rambler Drive, Waco, TX 76710
MLS# 21397635Listed by: MILLER HOME TEAM - New
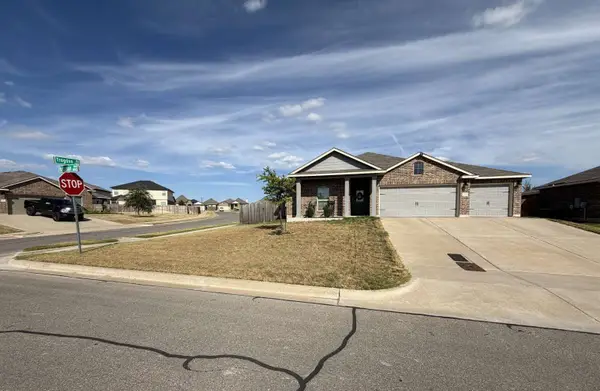 $344,900Active4 beds 2 baths2,011 sq. ft.
2800 Brosnan Road, Waco, TX 76655
MLS# 21404299Listed by: CONGRESS REALTY, INC. - New
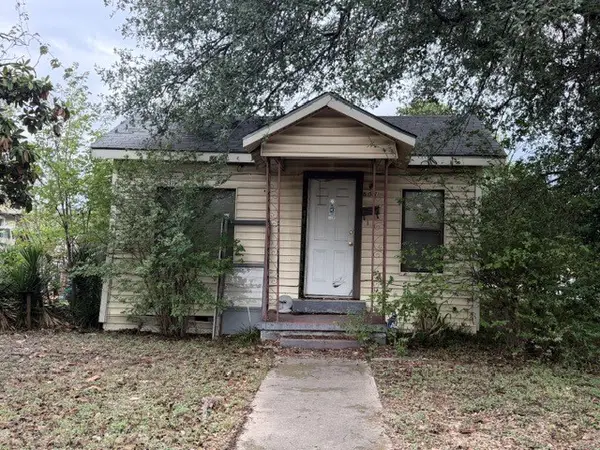 $65,000Active3 beds 1 baths1,040 sq. ft.
501 Hatton Street, Waco, TX 76704
MLS# 21397073Listed by: TEXAS TURNKEY REALTY, LLC - New
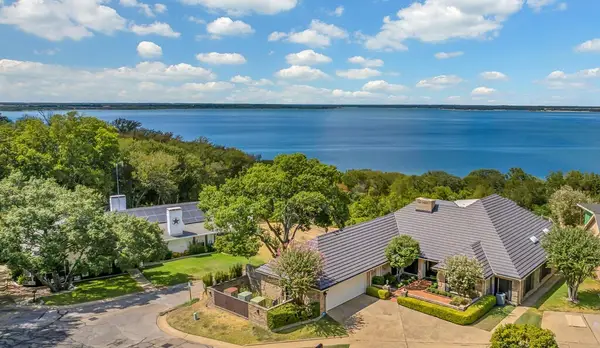 $1,250,000Active3 beds 4 baths4,180 sq. ft.
3711 Windmill Hill Drive, Waco, TX 76710
MLS# 21402105Listed by: KELLER WILLIAMS REALTY, WACO - New
 $1,499,900Active5 beds 6 baths4,320 sq. ft.
918 Hawks Point Drive, Waco, TX 76657
MLS# 21403551Listed by: AG REAL ESTATE & ASSOCIATES


Protect your home and budget from life's surprises with an Assurant Home Warranty, backed by a partner that supports you through every step of homeownership. Explore Plans.
© 2023 - 2026 ERA Franchise Systems LLC. All rights reserved. ERA Franchise Systems LLC fully supports the principles of the Fair Housing Act and the Equal Opportunity Act. ERA, ERA Real Estate powered, and their respective logos are registered service marks of ERA Franchise Systems LLC. Each office is independently owned and operated.