
418 Pleasantview Drive, Waco, TX 76705
Local realty services provided by:ERA Newlin & Company
Listed by: bryan lynch
Office: dhs realty
MLS#:21420146
Source:GDAR
Price summary
- Price:$225,000
- Price per sq. ft.:$148.22
About this home
Completely remodeled from top to bottom! This beautiful 3 bedroom, 2 bathroom home sits on a spacious 0.31 acre lot and has been thoughtfully renovated with modern finishes and quality upgrades throughout.
Major improvements include a brand new roof, HVAC system with all new ductwork, windows, water heater, appliances, fencing, and drywall. The stunning interior features a fully remodeled kitchen and bathrooms, along with new flooring, doors, trim, and fresh paint throughout.
Nearly everything has been replaced or updated, offering the look and feel of a brand new home without the new construction price tag. With a beautiful modern interior, major system upgrades, and plenty of outdoor space, this home is truly move in ready!
Schedule your showing today!
Contact an agent
Home facts
- Year built:1983
- Subdivision & Development:Oak Cliff
- Listing ID #:21420146
- Added:1 day(s) ago
- Updated:November 15, 2026 at 05:09 PM
Rooms and interior
- Bedrooms:3
- Total bathrooms:2
- Full bathrooms:2
- Flooring:Luxury Vinyl Plank
- Kitchen Description:Dishwasher, Disposal, Electric Cooktop, Electric Oven, Microwave
- Living area:1,518 sq. ft.
Heating and cooling
- Cooling:Ceiling Fans, Central Air, Electric
- Heating:Central, Electric
- Central air:Yes
Structure and exterior
- Roof:Composition
- Year built:1983
- Building area:1,518 sq. ft.
- Lot area:0.31 Acres
- Construction Materials:Brick
- Foundation Description:Slab
- Levels:1 Story
Schools
- High school:Connally
- Middle school:Connally
- Elementary school:Connally
Finances and disclosures
- Price:$225,000
- Price per sq. ft.:$148.22
- Tax amount:$3,614
Features and amenities
- Appliances:Dishwasher, Disposal, Electric Cooktop, Electric Oven, Microwave
Parking
- Garage:Yes
- Garage spaces:2
 Information provided, in part, by North Texas Real Estate Information Systems, Inc. Last Updated November 15, 2026 Listings with the NTREIS logo are listed by brokerages other than ERA Newlin & Company.
New listings near 418 Pleasantview Drive
- New
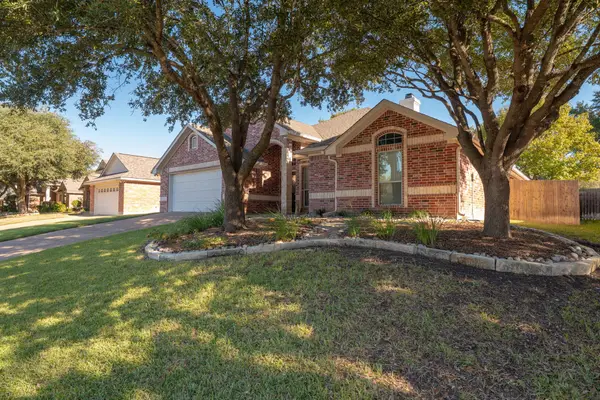 $399,900Active4 beds 2 baths2,130 sq. ft.
3008 Pueblo Drive, Waco, TX 76712
MLS# 21434115Listed by: KELLY, REALTORS - New
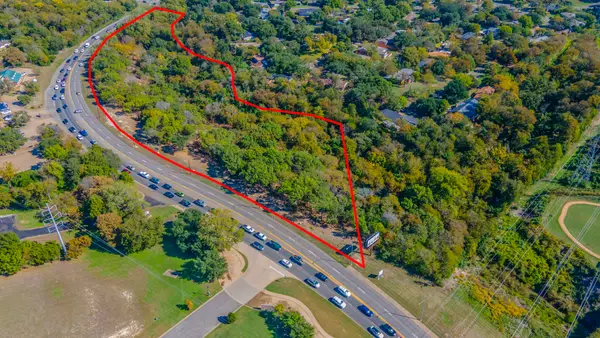 $550,000Active4.6 Acres
7400 Bosque Boulevard, Waco, TX 76710
MLS# 21436585Listed by: GRACELAND REAL ESTATE - New
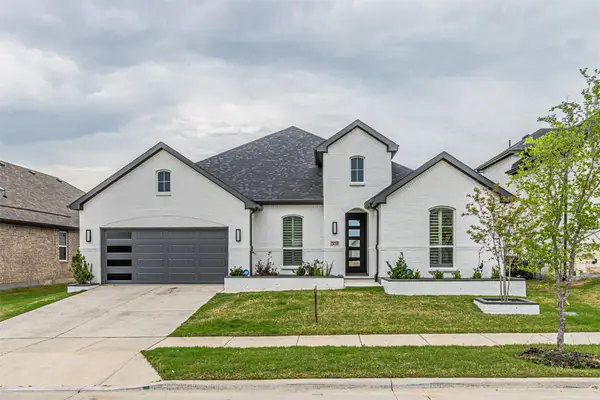 $735,000Active4 beds 3 baths3,370 sq. ft.
2616 Cedar Ridge Road, Celina, TX 75009
MLS# 21436545Listed by: EXIT JRAGZ REALTY ELITE - New
 $1,100,000Active4 beds 4 baths2,566 sq. ft.
6724 Gholson Rd, Waco, TX 76705
MLS# 21436465Listed by: ALL CITY REAL ESTATE LTD. CO - New
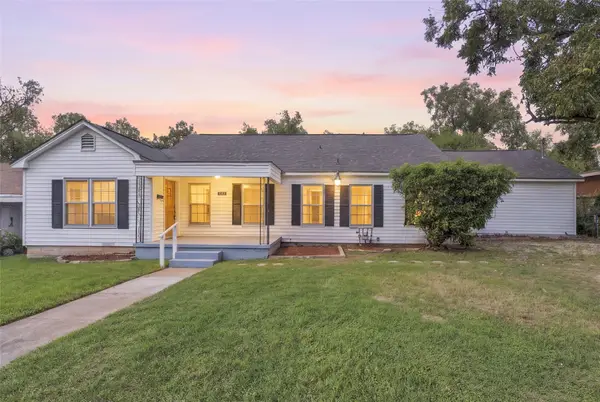 $249,900Active4 beds 2 baths2,012 sq. ft.
3321 Herring Avenue, Waco, TX 76708
MLS# 21436410Listed by: ARISE CAPITAL REAL ESTATE - New
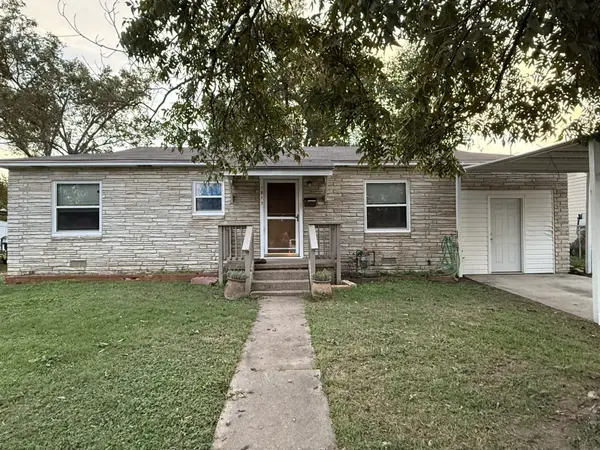 $150,000Active2 beds 1 baths1,128 sq. ft.
1813 Marquita Street, Waco, TX 76711
MLS# 21435152Listed by: BROWN REAL ESTATE - New
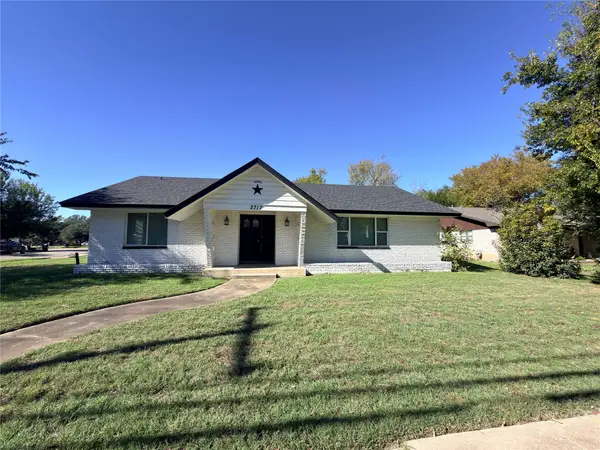 $224,900Active3 beds 3 baths1,961 sq. ft.
2717 Old Robinson Road, Waco, TX 76706
MLS# 21434568Listed by: GRACELAND REAL ESTATE - New
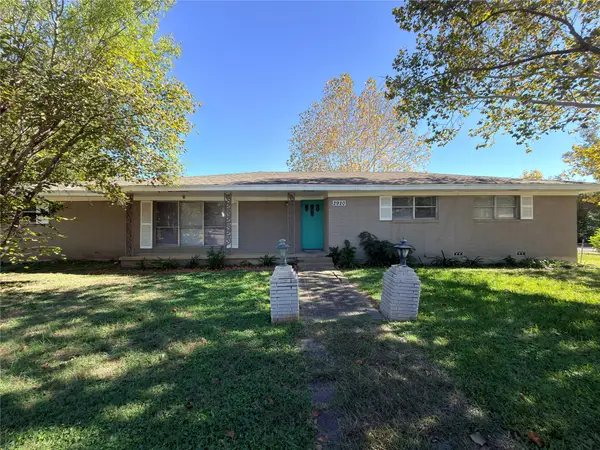 $175,000Active3 beds 2 baths1,570 sq. ft.
2920 Old Robinson Road, Waco, TX 76706
MLS# 21434586Listed by: GRACELAND REAL ESTATE - New
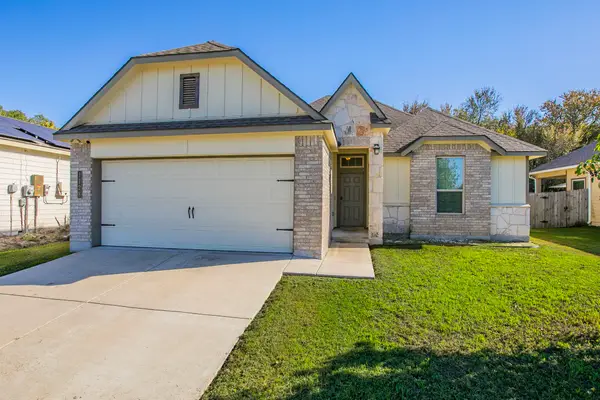 Listed by ERA$322,500Active4 beds 2 baths1,724 sq. ft.
1128 Merganser Way, Waco, TX 76706
MLS# 21436274Listed by: ERA COURTYARD REAL ESTATE


Protect your home and budget from life's surprises with an Assurant Home Warranty, backed by a partner that supports you through every step of homeownership. Explore Plans.
© 2023 - 2026 ERA Franchise Systems LLC. All rights reserved. ERA Franchise Systems LLC fully supports the principles of the Fair Housing Act and the Equal Opportunity Act. ERA, ERA Real Estate powered, and their respective logos are registered service marks of ERA Franchise Systems LLC. Each office is independently owned and operated.