
509 Paso Fino Street, Waco, TX 76706
Local realty services provided by:ERA Courtyard Real Estate
Listed by:
 Sherman Williams(440) 610 - 3495ERA Courtyard Real Estate
Office: era courtyard real estate
MLS#:21358355
Source:GDAR
Price summary
- Price:$319,000
- Price per sq. ft.:$182.18
About this home
Beautiful turn-key John Houston home located in the quiet Surrey Ridge subdivision. Features include a 1751 square foot open floor plan, 3 bedrooms, 2 full bathrooms, and a wood burning fireplace. The kitchen offers white cabinets, black granite countertops, a large kitchen island perfect for entertaining, stainless steel appliances, and a separate dining area. The isolated primary bedroom includes an en suite bathroom with dual vanities, a large soaking tub, separate shower and a spacious walk-in closet. Located in Midway ISD, and less than 10 minutes from Walmart, I35 and other amenities, this home is perfect for those who want to stay on the outskirts of town, but not too far. Now is the time to purchase your forever home.
Contact an agent
Home facts
- Year built:2021
- Subdivision & Development:Surrey Village Ph Three
- Listing ID #:21358355
- Added:1 day(s) ago
- Updated:August 20, 2026 at 03:47 PM
Rooms and interior
- Bedrooms:3
- Total bathrooms:2
- Full bathrooms:2
- Flooring:Carpet, Tile
- Kitchen Description:Dishwasher, Electric Cooktop, Electric Oven, Microwave, Refrigerator
- Living area:1,751 sq. ft.
Heating and cooling
- Cooling:Ceiling Fans, Central Air, Electric
- Heating:Central, Electric, Fireplaces
- Central air:Yes
Structure and exterior
- Roof:Composition
- Year built:2021
- Building area:1,751 sq. ft.
- Lot area:0.15 Acres
- Construction Materials:Brick
- Foundation Description:Slab
- Levels:1 Story
Schools
- High school:Midway
- Middle school:Midway
- Elementary school:Spring Valley
Finances and disclosures
- Price:$319,000
- Price per sq. ft.:$182.18
- Tax amount:$6,010
Features and amenities
- Appliances:Dishwasher, Electric Cooktop, Electric Oven, Electric Water Heater, Microwave, Refrigerator
Parking
- Garage:Yes
- Garage spaces:2
Information provided, in part, by North Texas Real Estate Information Systems, Inc. Last Updated August 20, 2026 Listings with the NTREIS logo are listed by brokerages other than ERA Courtyard Real Estate.New listings near 509 Paso Fino Street
- New
 $459,000Active4 beds 3 baths2,010 sq. ft.
714 Tyler Street, Waco, TX 76704
MLS# 21341734Listed by: EG REALTY - New
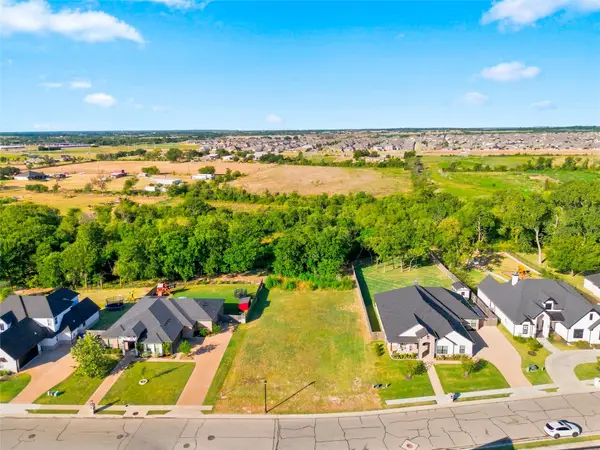 $140,000Active0.79 Acres
10245 Creekside Lane, Waco, TX 76712
MLS# 21361982Listed by: LOGAN CAPITAL REAL ESTATE, PLLC - New
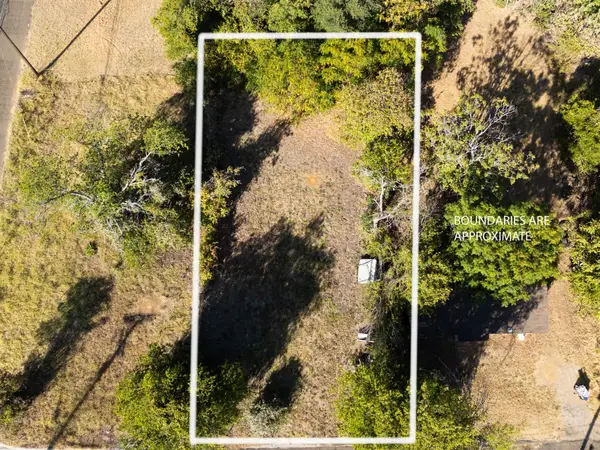 $26,000Active0.15 Acres
604 Johnson Street, Waco, TX 76705
MLS# 21363066Listed by: EG REALTY - New
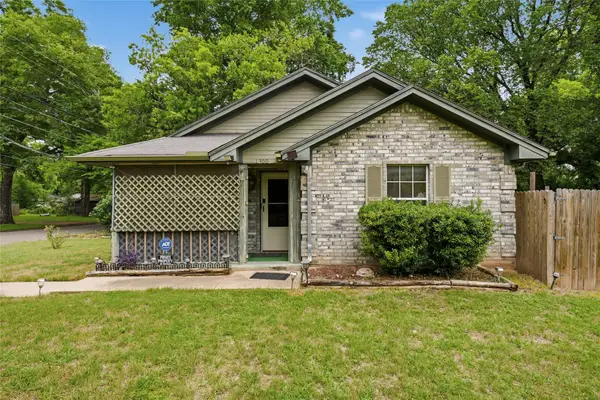 $199,900Active3 beds 2 baths1,264 sq. ft.
1300 Spring Street, Waco, TX 76704
MLS# 21363460Listed by: CAMILLE JOHNSON - New
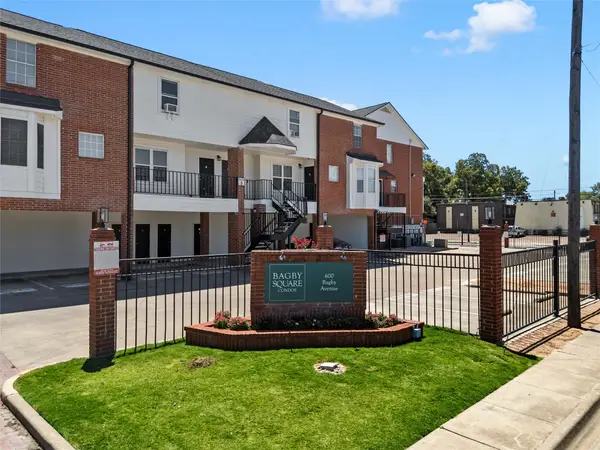 $244,900Active2 beds 3 baths1,162 sq. ft.
600 Bagby Avenue #6B, Waco, TX 76706
MLS# 21363549Listed by: BENTWOOD REALTY - New
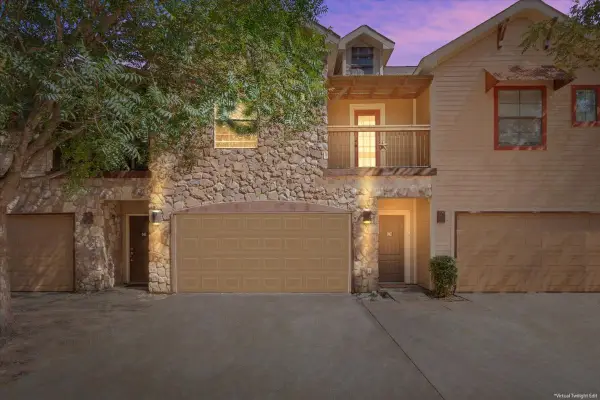 $275,000Active4 beds 5 baths1,491 sq. ft.
2410 S 2nd Street #947, Waco, TX 76706
MLS# 21363625Listed by: LOGAN CAPITAL REAL ESTATE, PLLC - New
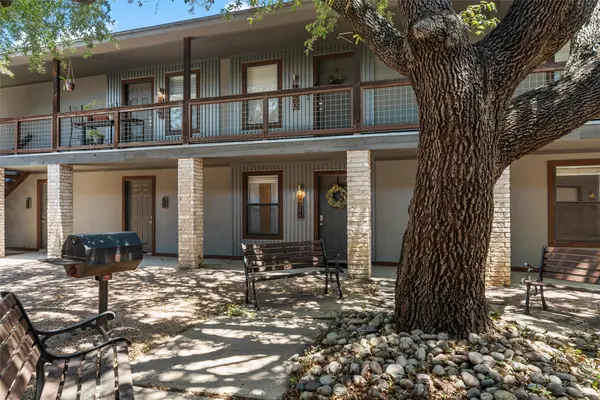 $155,000Active2 beds 2 baths958 sq. ft.
1348 S 12th Street, Waco, TX 76706
MLS# 21361628Listed by: MAGNOLIA REALTY - New
 $485,000Active3 beds 2 baths1,240 sq. ft.
805 Clay Avenue, Waco, TX 76706
MLS# 21364216Listed by: AG REAL ESTATE & ASSOCIATES - New
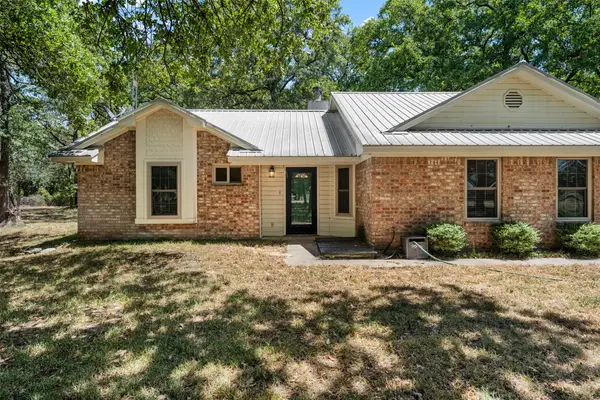 $320,000Active3 beds 2 baths1,492 sq. ft.
342 Oak Drive, Waco, TX 76705
MLS# 21361966Listed by: KELLY, REALTORS


Protect your home and budget from life's surprises with an Assurant Home Warranty, backed by a partner that supports you through every step of homeownership. Explore Plans.
© 2023 - 2026 ERA Franchise Systems LLC. All rights reserved. ERA Franchise Systems LLC fully supports the principles of the Fair Housing Act and the Equal Opportunity Act. ERA, ERA Real Estate powered, and their respective logos are registered service marks of ERA Franchise Systems LLC. Each office is independently owned and operated.