
5600 Lake Highlands Drive, Waco, TX 76710
Local realty services provided by:ERA Empower
5600 Lake Highlands Drive,Waco, TX 76710
$309,500
- 3 Beds
- 3 Baths
- 2,187 sq. ft.
- Single family
- Active
Listed by: george mayfield
Office: two54 group
MLS#:21267385
Source:GDAR
Price summary
- Price:$309,500
- Price per sq. ft.:$141.52
About this home
Beautifully maintained 3-bed, 2.5-bath home offering 2,187 sq ft in Waco ISD. Originally constructed as the builder’s model home, this property includes a rare Executive Flex Suite—a professionally finished, climate-controlled space the builder used as their sales office. This room was never a garage, and features multiple closets, a half bath, and French doors to the covered patio. Ideal as a home office, studio, media room, game room, second living area, or guest retreat, this suite provides valuable flexibility not found in neighboring homes.
Interior highlights include warm faux-wood flooring throughout the main living areas and flex suite, plus newer carpet in all bedrooms. The spacious family room offers a wood-burning fireplace with gas starter and opens directly to the covered patio and private backyard through French doors. The kitchen features granite countertops, updated white cabinetry, tile backsplash, stainless steel appliances, abundant storage, and a breakfast area with easy flow to the formal living or dining space—perfect for entertaining.
The primary suite includes a tiled walk-in shower and granite vanity tops, while both secondary baths feature updated finishes. Major improvements include a NEW roof, recent AC, and recent furnace, providing peace of mind for years to come.
Outdoor amenities include mature shade trees, privacy fencing, covered patio, French door access from living areas, and a separate storage building. This is a rare opportunity to own a spacious, updated home with a flexible layout and a standout history. The Executive Flex Suite offers lifestyle options traditional floorplans can’t match, making this former showcase home truly one-of-a-kind. Seller offering $5,000 Buyer Incentive for rate buy-down, closing costs, or upgrades....
Contact an agent
Home facts
- Year built:1968
- Listing ID #:21267385
- Added:58 day(s) ago
- Updated:July 21, 2026 at 12:05 PM
Rooms and interior
- Bedrooms:3
- Total bathrooms:3
- Full bathrooms:2
- Half bathrooms:1
- Flooring:Carpet, Laminate, Marble
- Kitchen Description:Dishwasher, Disposal, Electric Cooktop, Electric Oven, Microwave
- Living area:2,187 sq. ft.
Heating and cooling
- Cooling:Ceiling Fans, Electric
- Heating:Central
Structure and exterior
- Roof:Composition
- Year built:1968
- Building area:2,187 sq. ft.
- Lot area:0.21 Acres
- Lot Features:Few Trees, Subdivision
- Architectural Style:Traditional
- Construction Materials:Brick, Concrete
- Foundation Description:Slab
- Levels:1 Story
Schools
- High school:Waco
- Middle school:Tennyson
- Elementary school:Crestview
Finances and disclosures
- Price:$309,500
- Price per sq. ft.:$141.52
- Tax amount:$6,433
Features and amenities
- Appliances:Dishwasher, Disposal, Electric Cooktop, Electric Oven, Gas Water Heater, Microwave
- Amenities:Window Coverings
 Information provided, in part, by North Texas Real Estate Information Systems, Inc. Last Updated July 21, 2026 Listings with the NTREIS logo are listed by brokerages other than ERA Empower.
New listings near 5600 Lake Highlands Drive
- New
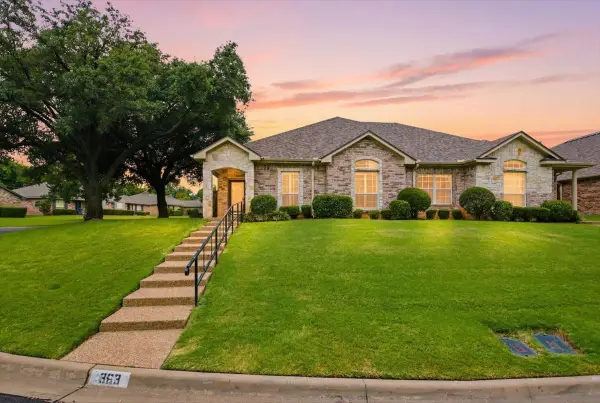 $279,900Active3 beds 2 baths1,447 sq. ft.
363 Old Mill Creek Drive, Woodway, TX 76712
MLS# 21331128Listed by: WEICHERT, REALTORS - THE EASTLAND GROUP - New
 $179,000Active3 beds 2 baths1,125 sq. ft.
3004 N 15th A Street, Waco, TX 76708
MLS# 21330982Listed by: EG REALTY - New
 $279,000Active4 beds 2 baths1,873 sq. ft.
709 N 43rd Street, Waco, TX 76710
MLS# 21336218Listed by: KELLY, REALTORS - New
 $387,000Active3 beds 2 baths2,325 sq. ft.
4544 Westchester Drive, Waco, TX 76710
MLS# 21214922Listed by: CAMILLE JOHNSON - New
 $333,564Active3 beds 2 baths1,596 sq. ft.
2432 Skyline Drive, Waco, TX 76710
MLS# 21328365Listed by: CAMILLE JOHNSON - New
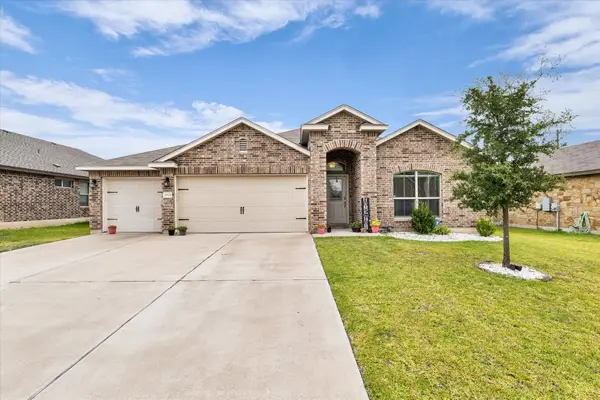 $275,000Active3 beds 2 baths1,459 sq. ft.
2824 Keathley Drive, Waco, TX 76655
MLS# 21333314Listed by: SUNNY GRAHAM REALTY - New
 $550,000Active12 Acres
TBD Buster Chatham Road, Waco, TX 76705
MLS# 21336237Listed by: COLDWELL BANKER APEX, REALTORS - Open Sat, 12:30 to 2:30pmNew
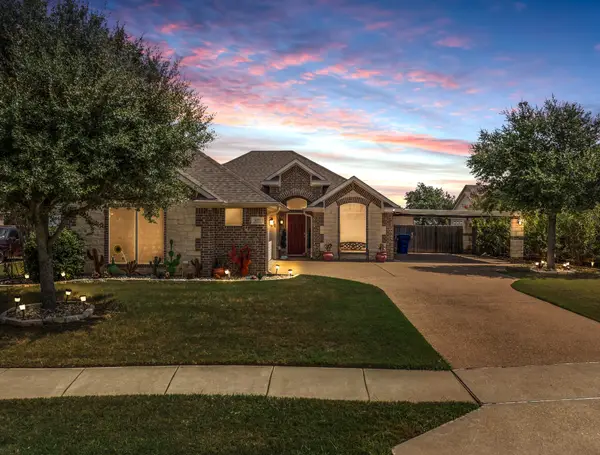 $320,000Active3 beds 2 baths1,597 sq. ft.
219 Oak Meadow Trail, Waco, TX 76657
MLS# 21334552Listed by: RE/MAX ROYA - New
 Listed by ERA$220,000Active3 beds 2 baths1,140 sq. ft.
2001 Century Drive, Waco, TX 76712
MLS# 21333642Listed by: ERA COURTYARD REAL ESTATE - New
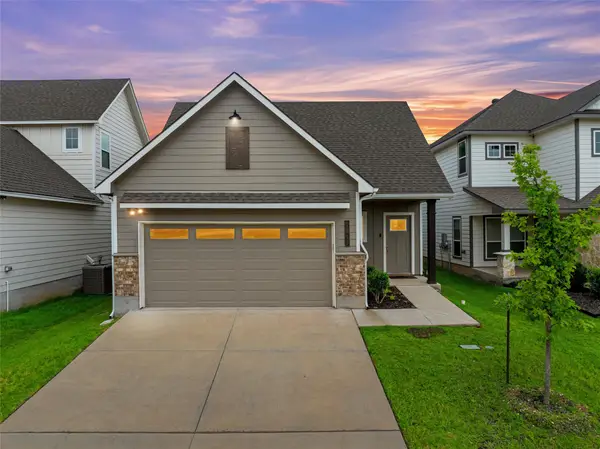 $339,500Active3 beds 2 baths1,478 sq. ft.
1613 Elise Avenue, Waco, TX 76706
MLS# 21334008Listed by: HOMESTEAD & RANCH REAL ESTATE


Protect your home and budget from life's surprises with an Assurant Home Warranty, backed by a partner that supports you through every step of homeownership. Explore Plans.
© 2023 - 2026 ERA Franchise Systems LLC. All rights reserved. ERA Franchise Systems LLC fully supports the principles of the Fair Housing Act and the Equal Opportunity Act. ERA, ERA Real Estate powered, and their respective logos are registered service marks of ERA Franchise Systems LLC. Each office is independently owned and operated.