
923 Japonica Drive, Wake Village, TX 75501
Local realty services provided by:ERA Doty Real Estate
923 Japonica Drive,Wake Village, TX 75501
$200,000
- 3 Beds
- 2 Baths
- 1,572 sq. ft.
- Single family
- Active
Listed by: claudia snow
Office: century 21 all points realty
MLS#:26038853
Source:AR_CARMLS
Price summary
- Price:$200,000
- Price per sq. ft.:$127.23
About this home
Welcome to this charming 3-bedroom, 2-bath home in desirable Wake Village, Texas! Situated on a quiet dead-end street, this home offers convenient access to shopping, dining, schools, and area amenities while providing a peaceful neighborhood setting. Don’t let the size fool you—this home lives large! The inviting floor plan features both a formal living/dining room and a spacious family room with a featured fireplace and built-ins, creating plenty of room for relaxing and entertaining. The kitchen offers ample cabinet storage and a convenient peninsula bar for casual dining or gathering. The utility room provides excellent functionality with a large pantry plus an additional storage room, giving you plenty of space to keep everything organized. The hall bath has been thoughtfully redesigned with a walk-in shower. The primary bedroom features a private en suite bath. Step outside to enjoy the large covered back patio and pretty pergola, perfect for morning coffee, outdoor dining, or entertaining. The fenced backyard offers privacy and room to enjoy the outdoors. Additional features include a brick storage building, 2-car carport, and a freestanding workshop that was formerly used as a drapery workroom. The workshop is perfectly sized for a variety of hobbies, projects, or storage—and could potentially be transformed into a future mother-in-law suite, subject to applicable requirements. A great opportunity to own a well-appointed home in a convenient Wake Village location with surprisingly spacious living areas and excellent storage!...
Contact an agent
Home facts
- Subdivision & Development:Rosewood Terrace
- Listing ID #:26038853
- Added:6 day(s) ago
- Updated:September 30, 2026 at 03:22 PM
Rooms and interior
- Bedrooms:3
- Total bathrooms:2
- Full bathrooms:2
- Flooring:Carpet, Laminate, Luxury Vinyl
- Dining Description:Breakfast Bar, Separate Dining Room
- Kitchen Description:Dishwasher, Disposal, Free-Standing Stove
- Bedroom Description:All Bedrooms Down
- Living area:1,572 sq. ft.
Heating and cooling
- Cooling:Central Cool-Electric
- Heating:Central Heat-Gas
Structure and exterior
- Roof:Composition
- Building area:1,572 sq. ft.
- Lot area:0.38 Acres
- Lot Features:Corner Lot
- Architectural Style:Ranch
- Construction Materials:Brick
- Exterior Features:Porch
- Foundation Description:Slab
- Levels:1 Story
Utilities
- Water:Water-Public
- Sewer:Sewer-Public
Finances and disclosures
- Price:$200,000
- Price per sq. ft.:$127.23
- Tax amount:$3,861
Features and amenities
- Appliances:Dishwasher, Disposal, Free-Standing Stove
- Laundry features:Dryer Connection-Electric, Laundry Room
- Amenities:Sheet Rock
Parking
- Parking description:Garage, Two Car
New listings near 923 Japonica Drive
- New
 $160,000Active3 beds 2 baths1,203 sq. ft.
304 W Greenfield Drive, Wake Village, TX 75501
MLS# 26038516Listed by: CENTURY 21 ALL POINTS REALTY  $169,900Active4 beds 2 baths1,574 sq. ft.
312 W Greenfield Drive, Texarkana, TX 75501
MLS# 26036036Listed by: GERALD HAIRE REALTY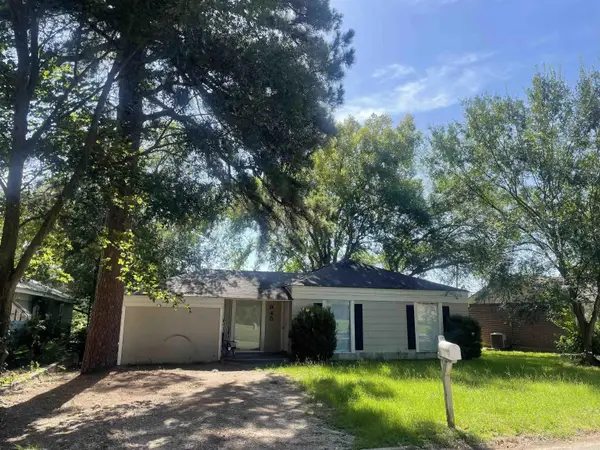 $90,000Active3 beds 1 baths1,060 sq. ft.
945 Guam Street, Wake Village, TX 75501
MLS# 26030746Listed by: CENTURY 21 ALL POINTS REALTY $174,000Active4 beds 2 baths1,313 sq. ft.
417 Carroll Avenue, Wake Village, TX 75501
MLS# 21252476Listed by: BEYCOME BROKERAGE REALTY LLC $299,500Active3 beds 2 baths1,854 sq. ft.
122 Corley Circle, Wake Village, TX 75501
MLS# 26019807Listed by: RE/MAX PREFERRED $328,900Active4 beds 2 baths2,097 sq. ft.
1017 Brown Dr., Wake Village, TX 75501
MLS# 26014291Listed by: RE/MAX PREFERRED $140,000Active3 beds 1 baths1,186 sq. ft.
828 Burma Road, Wake Village, TX 75501
MLS# 21223163Listed by: BEYCOME BROKERAGE REALTY LLC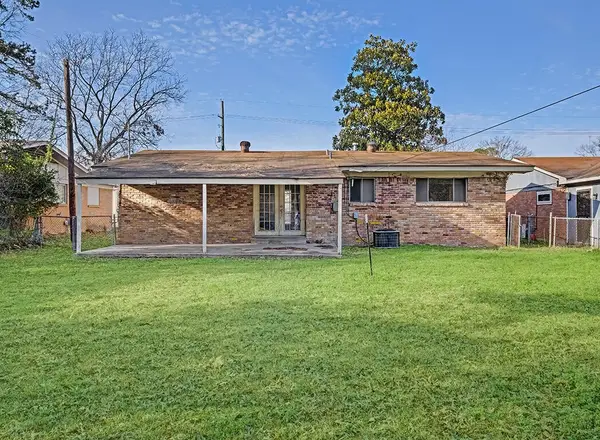 $130,000Active3 beds 2 baths1,426 sq. ft.
504 Redwater Road, Wake Village, TX 75501
MLS# 21221980Listed by: BEYCOME BROKERAGE REALTY LLC $105,000Active3 beds 1 baths1,157 sq. ft.
733 Arizona Avenue, Wake Village, TX 75501
MLS# 21221207Listed by: BEYCOME BROKERAGE REALTY LLC


Protect your home and budget from life's surprises with an Assurant Home Warranty, backed by a partner that supports you through every step of homeownership. Explore Plans.
© 2023 - 2026 ERA Franchise Systems LLC. All rights reserved. ERA Franchise Systems LLC fully supports the principles of the Fair Housing Act and the Equal Opportunity Act. ERA, ERA Real Estate powered, and their respective logos are registered service marks of ERA Franchise Systems LLC. Each office is independently owned and operated.