
108 Grazing Meadows Lane, Waller, TX 77484
Local realty services provided by:American Real Estate ERA Powered
108 Grazing Meadows Lane,Waller, TX 77484
$305,000
- 4 Beds
- 3 Baths
- 2,839 sq. ft.
- Single family
- Active
Listed by: brenda delcambre
Office: riverbend realty group, llc.832-392-8654
MLS#:11358957
Source:HARMLS
Price summary
- Price:$305,000
- Price per sq. ft.:$107.43
- Monthly HOA dues:$57.5
About this home
Welcome Home to Beacon Hill the premiere subdivsion in Waller County! This 4 bedroom 2 1/2 bath home has lots of room to move! The island kitchen opens to the living area with a formal dining room just off the kitchen. Perfect for entertaining. This floorplan includes high ceilings, study, upstairs media area and an additional game area! The Primary Bedroom is downstairs with en-suite large en-suite bath area. Perfect to soak those work days away! Don't wait! Make your offer today!
Contact an agent
Home facts
- Year built:2021
- Subdivision & Development:Beacon Hill Sec 1
- Listing ID #:11358957
- Updated:August 30, 2026 at 11:57 AM
Rooms and interior
- Bedrooms:4
- Total bathrooms:3
- Full bathrooms:2
- Half bathrooms:1
- Rooms Total:4
- Flooring:Carpet, Tile
- Bathrooms Description:Separate Shower, Soaking Tub, Tub Shower
- Kitchen Description:Breakfast Bar, Dishwasher, Disposal, Granite Counters, Kitchen Family Room Combo, Microwave
- Living area:2,839 sq. ft.
Heating and cooling
- Cooling:Central Air, Electric
- Heating:Central, Gas
- Central air:Yes
Structure and exterior
- Roof:Composition
- Year built:2021
- Building area:2,839 sq. ft.
- Lot area:0.15 Acres
- Lot Features:Cleared, Subdivision
- Architectural Style:Traditional
- Construction Materials:Brick, Cement Siding
- Exterior Features:Fence, Patio, Private Yard
- Foundation Description:Slab
- Levels:2 Stories
Schools
- High school:WALLER HIGH SCHOOL
- Middle school:SCHULTZ JUNIOR HIGH SCHOOL
- Elementary school:CURE ELEMENTARY (WALLER)
Utilities
- Sewer:Public Sewer
Finances and disclosures
- Price:$305,000
- Price per sq. ft.:$107.43
- Tax amount:$11,240 (2025)
Features and amenities
- Appliances:Dishwasher, Disposal, Microwave
- Amenities:Entrance Foyer, Low Emissivity Windows, Programmable Thermostat
Parking
- Parking description:Garage
- Garage:Yes
- Garage spaces:3
New listings near 108 Grazing Meadows Lane
- New
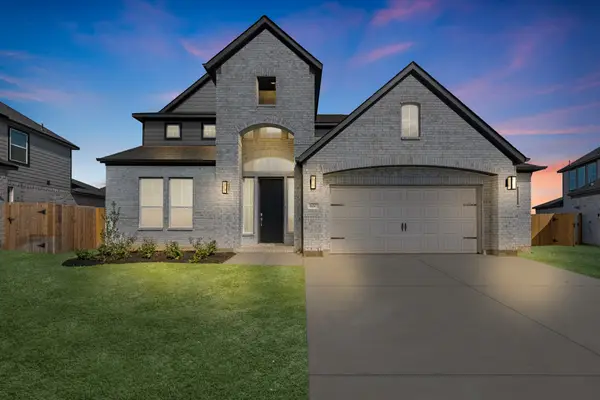 $472,990Active5 beds 5 baths3,603 sq. ft.
600 Juniper Heights Lane, Waller, TX 77484
MLS# 29678116Listed by: LONG LAKE LTD - New
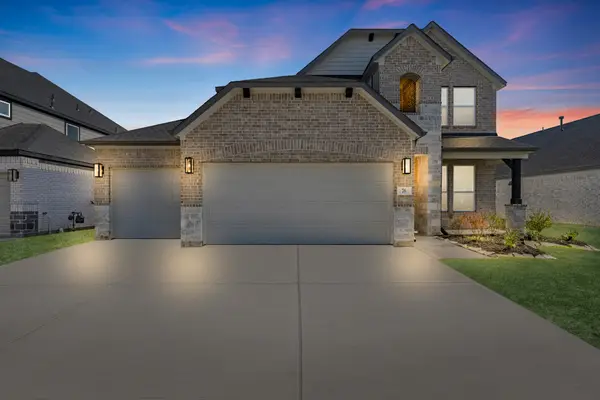 $387,990Active5 beds 4 baths2,902 sq. ft.
76 Shining Point Drive, Waller, TX 77484
MLS# 44286829Listed by: LONG LAKE LTD - New
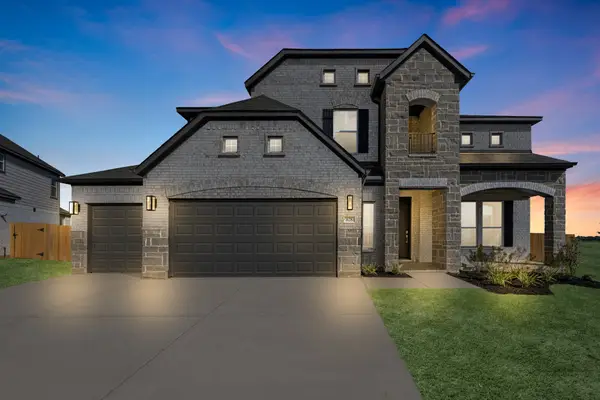 $567,000Active5 beds 4 baths3,554 sq. ft.
628 Rocky Bluff Way, Waller, TX 77484
MLS# 70199651Listed by: LONG LAKE LTD - New
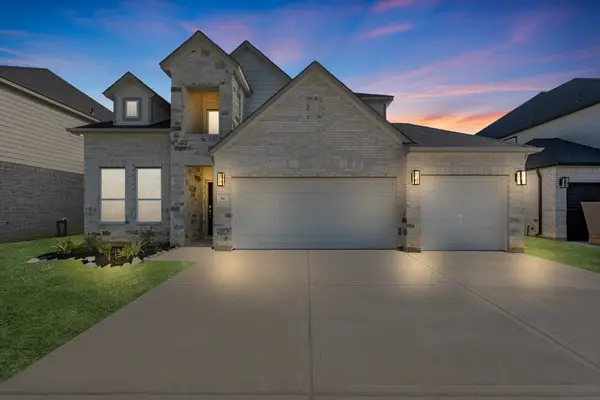 $386,990Active4 beds 4 baths2,782 sq. ft.
64 Shining Point Drive, Waller, TX 77484
MLS# 72494388Listed by: LONG LAKE LTD - New
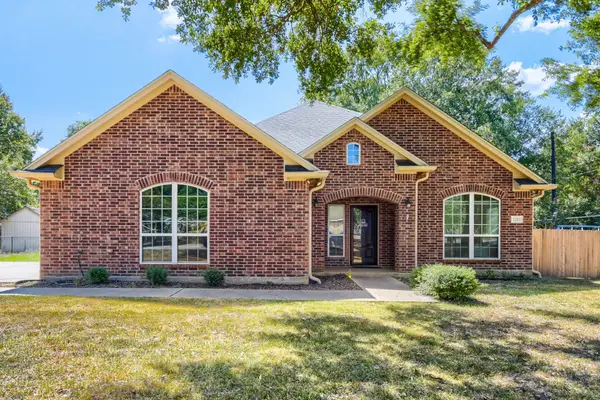 $335,000Active3 beds 2 baths2,174 sq. ft.
2215 Penick Road, Waller, TX 77484
MLS# 5782933Listed by: KELLER WILLIAMS HOUSTON CENTRAL - New
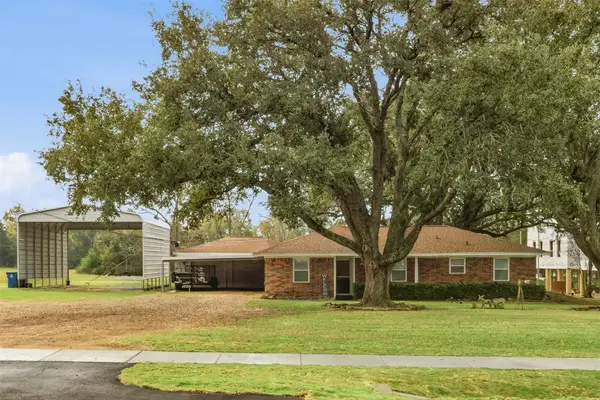 $449,000Active3 beds 2 baths1,403 sq. ft.
31921 Waller Tomball Road, Waller, TX 77484
MLS# 71007741Listed by: HEGEMEYER REALTY & ASSOCIATES - New
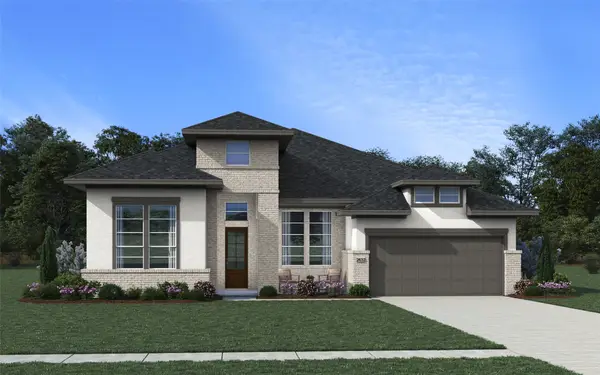 $485,000Active4 beds 4 baths2,632 sq. ft.
525 Dogshade Lane, Waller, TX 77484
MLS# 88146039Listed by: CHESMAR HOMES - Open Sun, 12 to 4pmNew
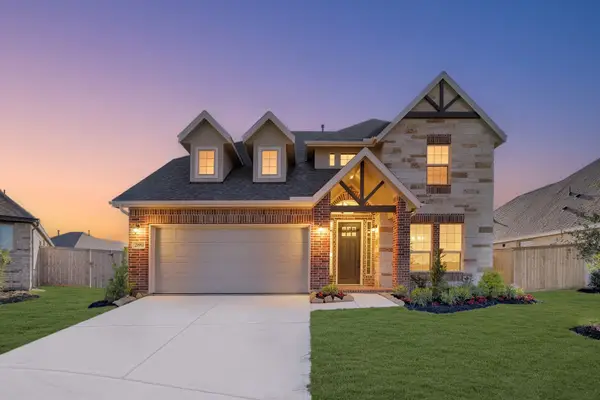 $392,839Active4 beds 4 baths2,839 sq. ft.
21911 Laurel Cherry Court, Waller, TX 77484
MLS# 92336612Listed by: K. HOVNANIAN HOMES 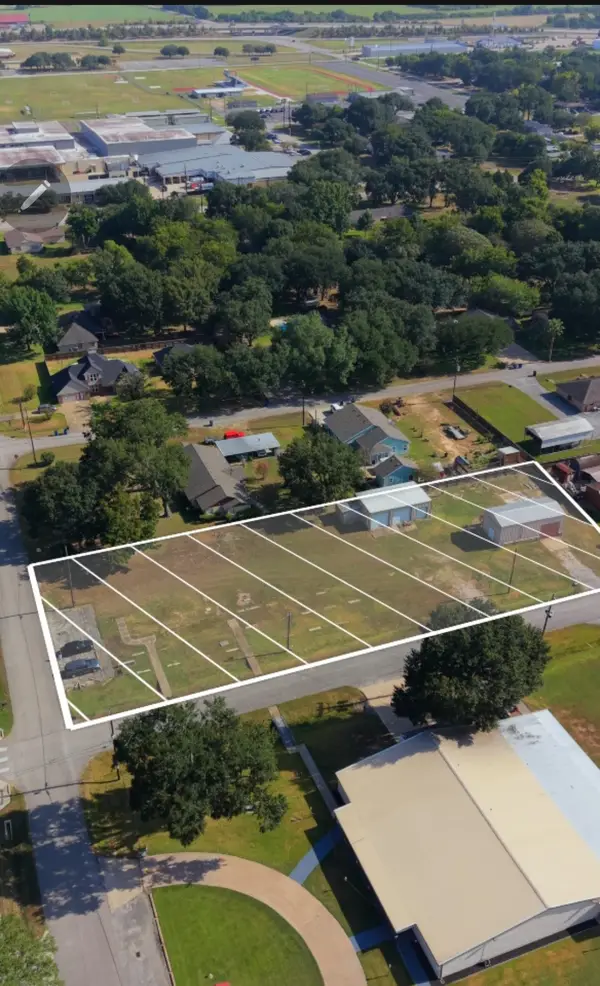 $1,150,000Active0.49 Acres
1504 Farr Street, Waller, TX 77484
MLS# 89256529Listed by: AAA REALTY


Protect your home and budget from life's surprises with an Assurant Home Warranty, backed by a partner that supports you through every step of homeownership. Explore Plans.
© 2023 - 2026 ERA Franchise Systems LLC. All rights reserved. ERA Franchise Systems LLC fully supports the principles of the Fair Housing Act and the Equal Opportunity Act. ERA, ERA Real Estate powered, and their respective logos are registered service marks of ERA Franchise Systems LLC. Each office is independently owned and operated.