
17772 Plantation Drive, Waller, TX 77484
Local realty services provided by:American Real Estate ERA Powered
17772 Plantation Drive,Waller, TX 77484
$847,999
- 5 Beds
- 5 Baths
- 3,437 sq. ft.
- Single family
- Active
Listed by: somer padilla
Office: compass re texas, llc. - the woodlands832-899-4788
MLS#:25223379
Source:HARMLS
Price summary
- Price:$847,999
- Price per sq. ft.:$246.73
- Monthly HOA dues:$70.83
About this home
Welcome to your modern ranch retreat in the private, gated community of Saddle Creek Forest. This beautifully designed home is set on a 1 acre wooded lot, offering privacy, space, and peaceful surroundings. The open-concept layout provides exceptional flexibility, with a study and game room that may also function as additional bedrooms, allowing the home to live as up to six bedrooms if desired. The gourmet kitchen blends modern style and functionality with KitchenAid appliances, designer hardware, and striking countertops with designer backsplash. Outdoor living is equally inviting with a spacious covered patio and stone fireplace, accented by stained wood ceilings and beams that add warmth and architectural character. Saddle Creek Forest offers a community pool, tennis courts, clubhouse, playground, hiking trails, and equestrian center. Horses are welcome, and the location provides convenient access to The Woodlands, Magnolia, and Tomball.
Contact an agent
Home facts
- Year built:2026
- Subdivision & Development:Saddle Creek Forest
- Listing ID #:25223379
- Updated:October 04, 2026 at 11:55 AM
Rooms and interior
- Bedrooms:5
- Total bathrooms:5
- Full bathrooms:4
- Half bathrooms:1
- Rooms Total:11
- Flooring:Carpet, Laminate, Tile
- Bathrooms Description:Separate Shower, Soaking Tub, Tub Shower
- Kitchen Description:Breakfast Bar, Dishwasher, Disposal, Double Oven, Gas Cooktop, Kitchen Family Room Combo, Kitchen Island, Microwave, Pantry, Quartz Counters, Walk In Pantry
- Living area:3,437 sq. ft.
Heating and cooling
- Cooling:Central Air, Electric
- Heating:Central, Gas
- Central air:Yes
Structure and exterior
- Roof:Composition
- Year built:2026
- Building area:3,437 sq. ft.
- Lot Features:Side Yard, Wooded
- Architectural Style:Ranch, Traditional
- Construction Materials:Stone
- Exterior Features:Patio, Porch, Private Yard
- Foundation Description:Slab
Schools
- High school:NAVASOTA HIGH SCHOOL
- Middle school:NAVASOTA JUNIOR HIGH
- Elementary school:HIGH POINT ELEMENTARY SCHOOL (Navasota)
Utilities
- Sewer:Aerobic Septic, Septic Tank
Finances and disclosures
- Price:$847,999
- Price per sq. ft.:$246.73
Features and amenities
- Appliances:Dishwasher, Disposal, Double Oven, Gas Cooktop, Microwave
- Amenities:Entrance Foyer, Gated, High Ceilings, Low Emissivity Windows, Smoke Detectors, Vaulted Ceilings
Parking
- Parking description:Garage
- Garage:Yes
- Garage spaces:2
New listings near 17772 Plantation Drive
- New
 $268,190Active3 beds 2 baths1,426 sq. ft.
17111 Loterbush Lane, Waller, TX 77484
MLS# 32376439Listed by: MERITAGE HOMES REALTY - New
 $335,800Active4 beds 3 baths2,657 sq. ft.
308 Spruce Oak Lane, Waller, TX 77484
MLS# 49117576Listed by: RE/MAX GRAND - New
 $274,950Active4 beds 3 baths1,687 sq. ft.
603 Penick Road, Waller, TX 77484
MLS# 79265687Listed by: BAYOU CITY REALTY, LLC - New
 $315,690Active4 beds 3 baths2,265 sq. ft.
17107 Loterbush Lane, Waller, TX 77484
MLS# 29188271Listed by: MERITAGE HOMES REALTY - New
 $267,040Active4 beds 2 baths1,565 sq. ft.
17115 Loterbush Lane, Waller, TX 77484
MLS# 55483574Listed by: MERITAGE HOMES REALTY - New
 $260,890Active3 beds 2 baths1,426 sq. ft.
17119 Loterbush Lane, Waller, TX 77484
MLS# 78863450Listed by: MERITAGE HOMES REALTY - New
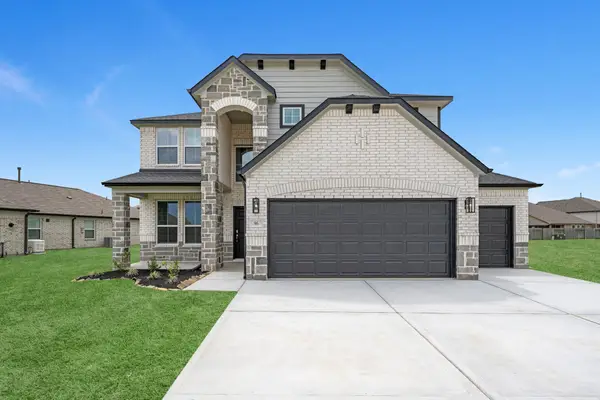 $422,990Active4 beds 4 baths2,872 sq. ft.
504 Fire Mountain Drive, Waller, TX 77484
MLS# 45635908Listed by: LONG LAKE LTD - New
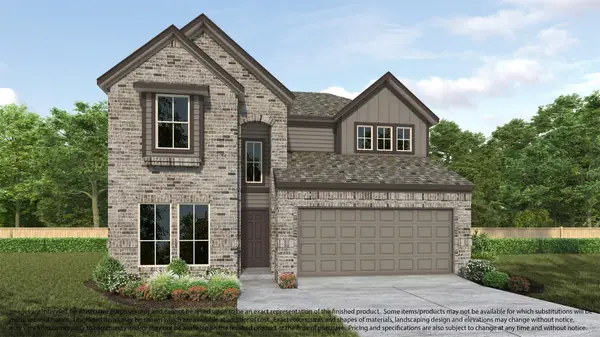 $423,990Active4 beds 4 baths2,837 sq. ft.
508 Fire Mountain Drive, Waller, TX 77484
MLS# 49846636Listed by: LONG LAKE LTD - New
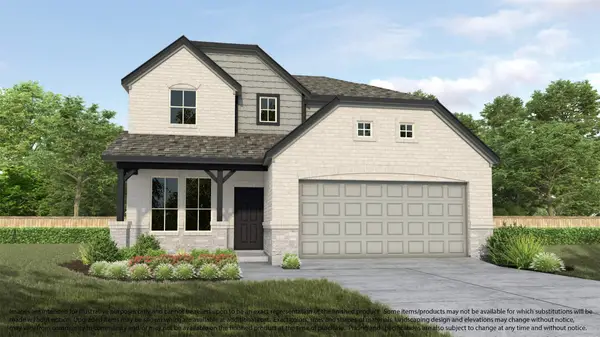 $395,990Active4 beds 4 baths2,655 sq. ft.
500 Fire Mountain Drive, Waller, TX 77484
MLS# 56726701Listed by: LONG LAKE LTD - New
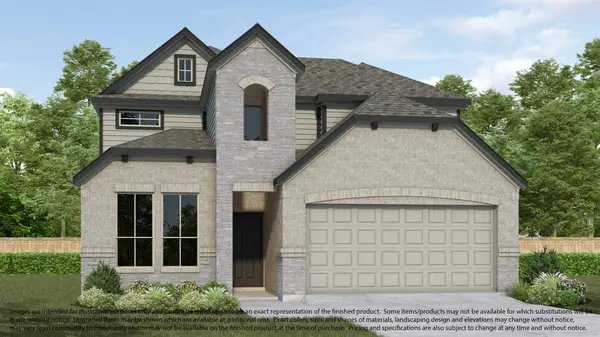 $372,990Active4 beds 4 baths2,532 sq. ft.
81 Shining Point Drive, Waller, TX 77484
MLS# 94843648Listed by: LONG LAKE LTD


Protect your home and budget from life's surprises with an Assurant Home Warranty, backed by a partner that supports you through every step of homeownership. Explore Plans.
© 2023 - 2026 ERA Franchise Systems LLC. All rights reserved. ERA Franchise Systems LLC fully supports the principles of the Fair Housing Act and the Equal Opportunity Act. ERA, ERA Real Estate powered, and their respective logos are registered service marks of ERA Franchise Systems LLC. Each office is independently owned and operated.