
21927 Pecan Buff Drive, Waller, TX 77484
Local realty services provided by:ERA Experts
21927 Pecan Buff Drive,Waller, TX 77484
$312,000
- 3 Beds
- 2 Baths
- 1,660 sq. ft.
- Single family
- Active
Listed by: teri walter
Office: k. hovnanian homes325-238-6645
MLS#:64177964
Source:HARMLS
Price summary
- Price:$312,000
- Price per sq. ft.:$187.95
- Monthly HOA dues:$52.92
About this home
Move In Ready! Discover easy, elegant living in the one-story Fairbanks in Oakwood Estates, offering 3 bedrooms, 2 baths, and a 2-car garage. Imagine coming home to an open layout where the gourmet kitchen—with designer cabinets and ample counter space—flows into a sunlit great room and cozy dining area. Work from home with ease in the private home office located just off the foyer, or step outside to a covered patio perfect for morning coffee. The true retreat lies in the expansive owner’s suite, where a sloped ceiling adds charm and relaxation comes easy. Picture a spa-like bath with dual sinks, a deep soaking tub, and a walk-in closet so large it feels like its own room—space for every season, every outfit, & more. Whether you're winding down or getting ready, this suite offers calm and convenience in equal measure. Sprinkler system and lush landscaping included! Community amenities include a pool, clubhouse, playground, & pond. Offered by: K. Hovnanian Houston of Houston II, L.L.C.
Contact an agent
Home facts
- Year built:2026
- Subdivision & Development:Oakwood Estates
- Listing ID #:64177964
- Updated:September 15, 2026 at 11:58 AM
Rooms and interior
- Bedrooms:3
- Total bathrooms:2
- Full bathrooms:2
- Rooms Total:10
- Flooring:Carpet, Tile
- Bathrooms Description:Separate Shower, Soaking Tub, Tub Shower
- Kitchen Description:Dishwasher, Disposal, Electric Oven, Gas Cooktop, Kitchen Family Room Combo, Kitchen Island, Microwave, Pantry, Quartz Counters
- Living area:1,660 sq. ft.
Heating and cooling
- Cooling:Central Air, Electric
- Heating:Central, Gas
- Central air:Yes
Structure and exterior
- Roof:Composition
- Year built:2026
- Building area:1,660 sq. ft.
- Lot area:0.16 Acres
- Lot Features:Subdivision
- Architectural Style:Traditional
- Construction Materials:Brick, Cement Siding, Stone
- Exterior Features:Fence, Patio, Private Yard
- Foundation Description:Slab
- Levels:1 Story
Schools
- High school:WALLER HIGH SCHOOL
- Middle school:SCHULTZ JUNIOR HIGH SCHOOL
- Elementary school:CURE ELEMENTARY (WALLER)
Utilities
- Sewer:Public Sewer
Finances and disclosures
- Price:$312,000
- Price per sq. ft.:$187.95
Features and amenities
- Appliances:Dishwasher, Disposal, Electric Oven, Gas Cooktop, Microwave
- Amenities:Ceiling Fans, High Ceilings, Low Emissivity Windows, Prewired, Programmable Thermostat, Smoke Detectors
Parking
- Parking description:Garage
- Garage:Yes
- Garage spaces:2
New listings near 21927 Pecan Buff Drive
- New
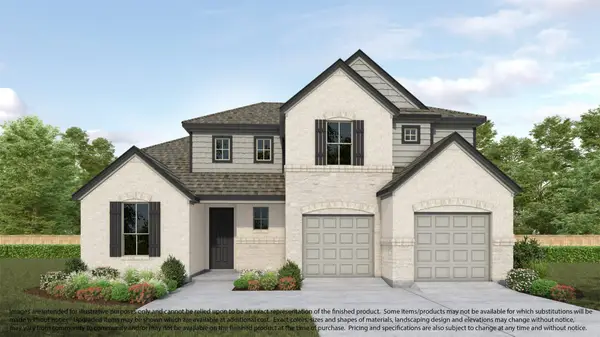 $475,990Active4 beds 4 baths3,040 sq. ft.
601 Juniper Heights Lane, Waller, TX 77484
MLS# 20261403Listed by: LONG LAKE LTD - New
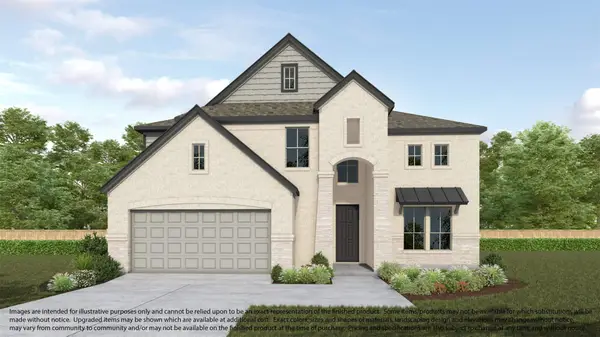 $508,990Active5 beds 4 baths3,554 sq. ft.
609 Juniper Heights Lane, Waller, TX 77484
MLS# 36414817Listed by: LONG LAKE LTD - New
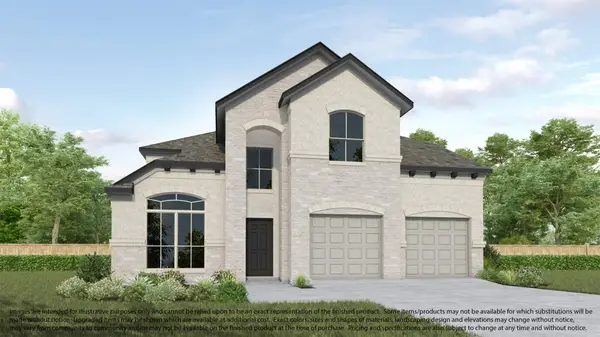 $430,990Active4 beds 4 baths3,071 sq. ft.
604 Ember Ridge Court, Waller, TX 77484
MLS# 37431222Listed by: LONG LAKE LTD - New
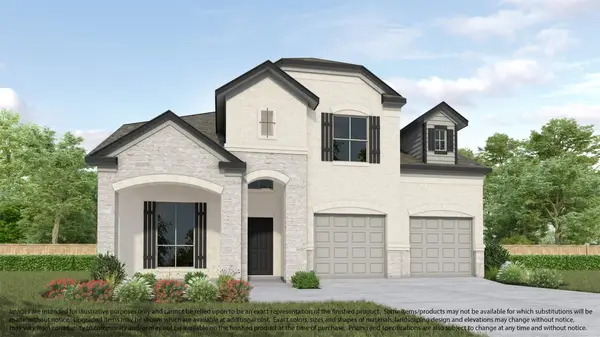 $443,990Active5 beds 4 baths3,071 sq. ft.
613 Juniper Heights Lane, Waller, TX 77484
MLS# 39281192Listed by: LONG LAKE LTD - New
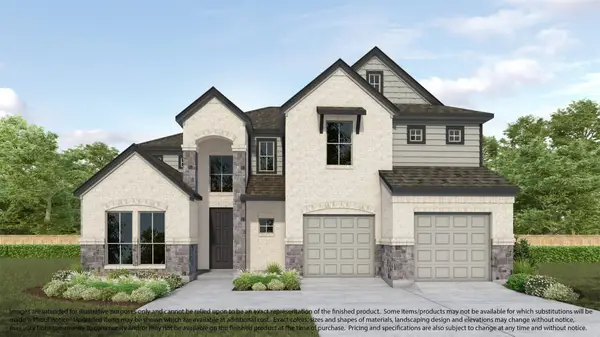 $483,990Active5 beds 5 baths3,027 sq. ft.
608 Ember Ridge Court, Waller, TX 77484
MLS# 55738358Listed by: LONG LAKE LTD - New
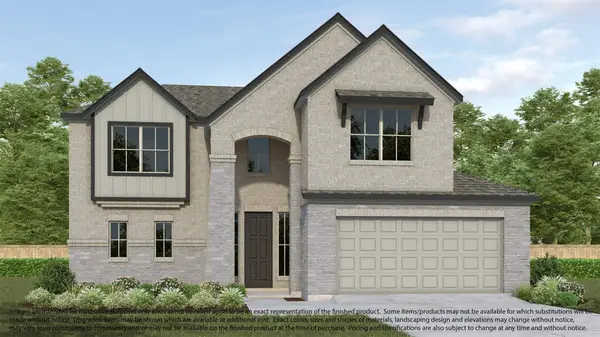 $467,990Active5 beds 4 baths3,138 sq. ft.
605 Juniper Heights Lane, Waller, TX 77484
MLS# 71432938Listed by: LONG LAKE LTD - New
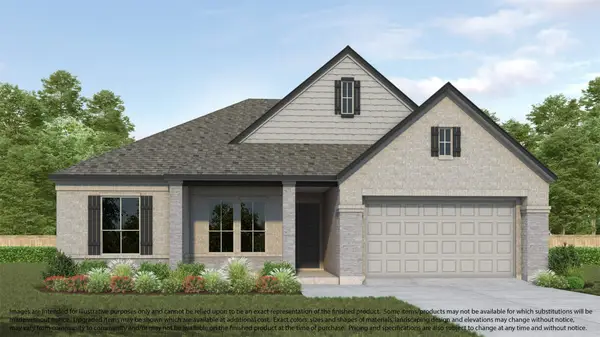 $440,990Active3 beds 3 baths2,459 sq. ft.
203 Upland Drive, Waller, TX 77484
MLS# 88534543Listed by: LONG LAKE LTD - New
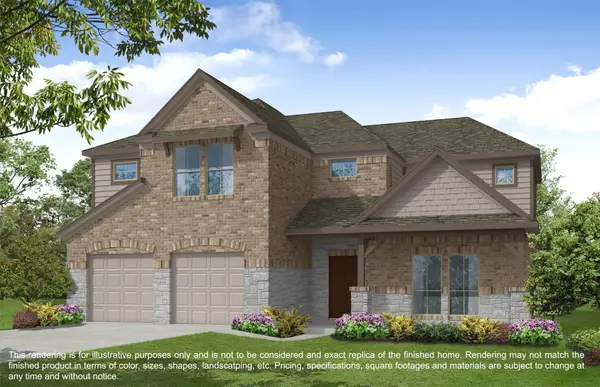 $517,990Active5 beds 4 baths3,418 sq. ft.
207 Upland Drive, Waller, TX 77484
MLS# 67916779Listed by: LONG LAKE LTD - New
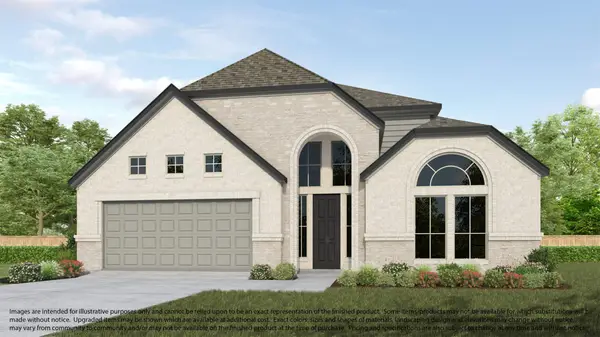 $465,990Active4 beds 4 baths3,356 sq. ft.
617 Upper Meadow Lane, Waller, TX 77484
MLS# 91077787Listed by: LONG LAKE LTD - New
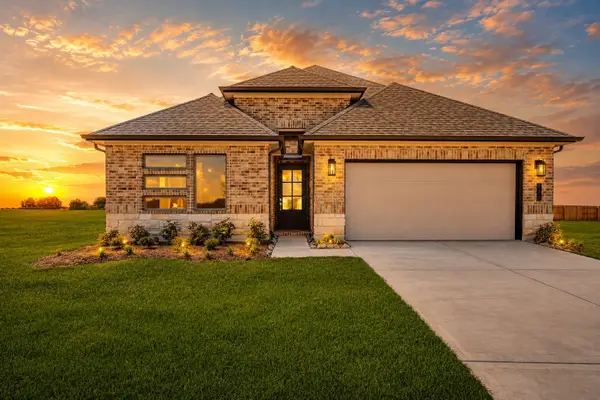 $379,900Active4 beds 3 baths2,471 sq. ft.
31331 Cass River Lane, Waller, TX 77434
MLS# 19464478Listed by: CB&A, REALTORS- LOOP CENTRAL


Protect your home and budget from life's surprises with an Assurant Home Warranty, backed by a partner that supports you through every step of homeownership. Explore Plans.
© 2023 - 2026 ERA Franchise Systems LLC. All rights reserved. ERA Franchise Systems LLC fully supports the principles of the Fair Housing Act and the Equal Opportunity Act. ERA, ERA Real Estate powered, and their respective logos are registered service marks of ERA Franchise Systems LLC. Each office is independently owned and operated.