
22222 Mount Whitney Road, Waller, TX 77484
Local realty services provided by:American Real Estate ERA Powered
22222 Mount Whitney Road,Waller, TX 77484
$374,990
- 4 Beds
- 4 Baths
- 3,088 sq. ft.
- Single family
- Active
Listed by: chaquia thomas
Office: drb group realty, llc.240-457-9391
MLS#:48089468
Source:HARMLS
Price summary
- Price:$374,990
- Price per sq. ft.:$121.43
- Monthly HOA dues:$100
About this home
Discover Wildrye, where life is centered around a connected community experience, with future amenities like a fitness center, resort-style pool, playground, trails, community lakes, and an onsite elementary school, all with convenient access to major roadways. This BEAUTIFUL 2-story Rosewood plan features 4 bedrooms, 3.5 baths, a study & a 2-car garage! The kitchen is sure to please with stainless steel appliances, sleek Omega Stone countertops & custom cabinetry. The main living areas feature durable laminate flooring, with tile in the wet areas. You will fall in love with the primary suite's large walk-in closet with direct laundry room access, soaking tub, walk-in shower & dual vanities! Upstairs, you'll find 3 secondary bedrooms, 2 baths & a spacious game room, perfect for movie nights, playtime, or relaxing. Enjoy outdoor living under the covered patio, perfect for relaxing or entertaining. The home is under construction and will be ready for an October move-in!
Contact an agent
Home facts
- Year built:2026
- Subdivision & Development:Wildrye
- Listing ID #:48089468
- Updated:September 28, 2026 at 12:59 PM
Rooms and interior
- Bedrooms:4
- Total bathrooms:4
- Full bathrooms:3
- Half bathrooms:1
- Rooms Total:12
- Flooring:Carpet, Tile, Vinyl
- Kitchen Description:Dishwasher, Disposal, Gas Oven, Gas Range, Microwave
- Living area:3,088 sq. ft.
Heating and cooling
- Cooling:Central Air, Electric
- Heating:Central, Gas
- Central air:Yes
Structure and exterior
- Roof:Composition
- Year built:2026
- Building area:3,088 sq. ft.
- Lot area:0.14 Acres
- Architectural Style:Traditional
- Construction Materials:Brick, Stone, Stucco, Wood Siding
- Exterior Features:Fence
- Foundation Description:Slab
- Levels:2 Stories
Schools
- High school:WALLER HIGH SCHOOL
- Middle school:SCHULTZ JUNIOR HIGH SCHOOL
- Elementary school:CURE ELEMENTARY (WALLER)
Utilities
- Sewer:Public Sewer
Finances and disclosures
- Price:$374,990
- Price per sq. ft.:$121.43
Features and amenities
- Appliances:Dishwasher, Disposal, Gas Oven, Gas Range, Microwave
- Amenities:Ceiling Fans, Programmable Thermostat
Parking
- Parking description:Garage
- Garage:Yes
- Garage spaces:2
New listings near 22222 Mount Whitney Road
- New
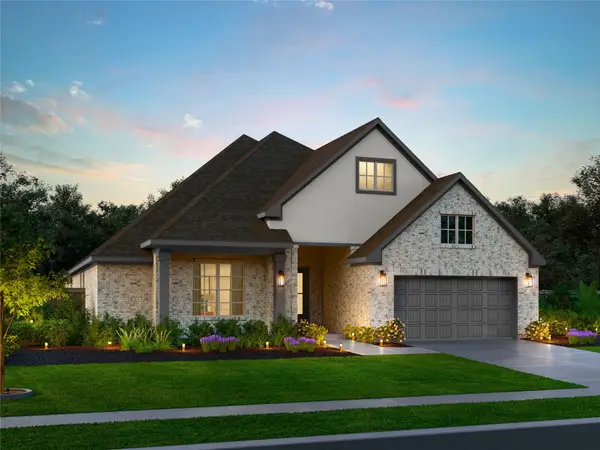 $524,990Active4 beds 3 baths3,045 sq. ft.
624 Golden Aster Boulevard, Waller, TX 77484
MLS# 68155377Listed by: EXP REALTY LLC - New
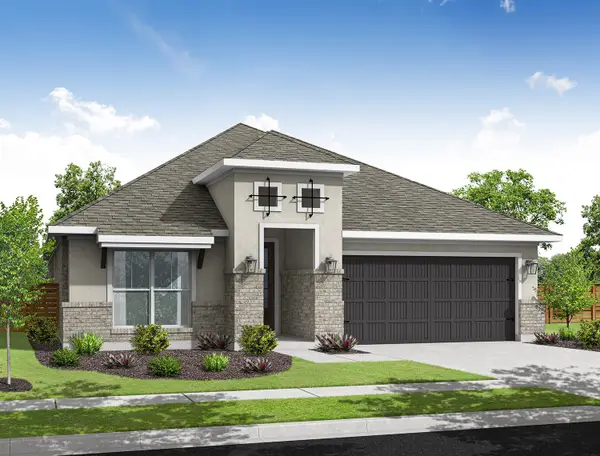 $442,000Active4 beds 3 baths2,400 sq. ft.
717 Green Ash Way, Waller, TX 77484
MLS# 74187130Listed by: EXP REALTY LLC - New
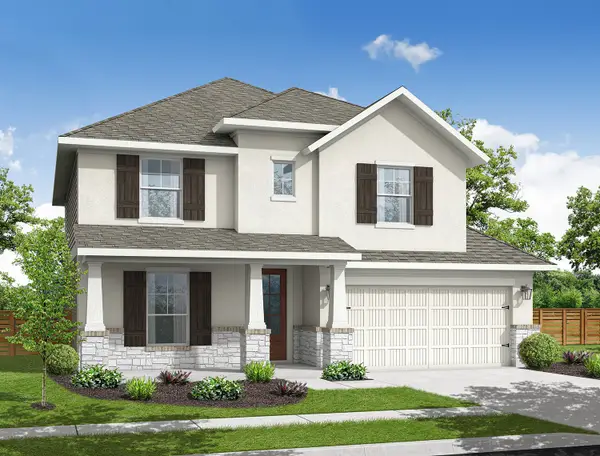 $467,500Active4 beds 4 baths3,246 sq. ft.
721 Green Ash Way, Waller, TX 77484
MLS# 84113470Listed by: EXP REALTY LLC - New
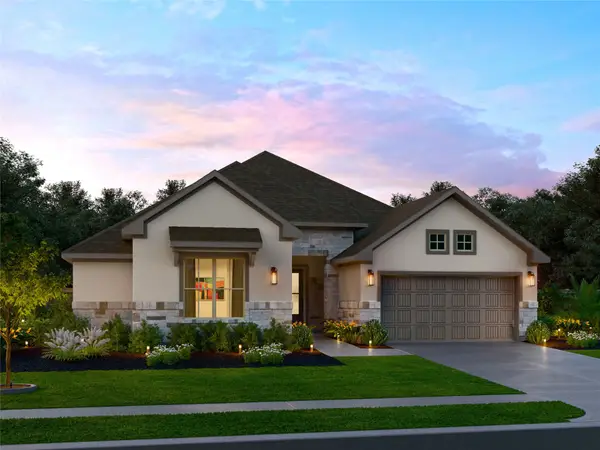 $515,990Active3 beds 4 baths2,706 sq. ft.
736 Golden Aster Boulevard, Waller, TX 77484
MLS# 7812900Listed by: EXP REALTY LLC - New
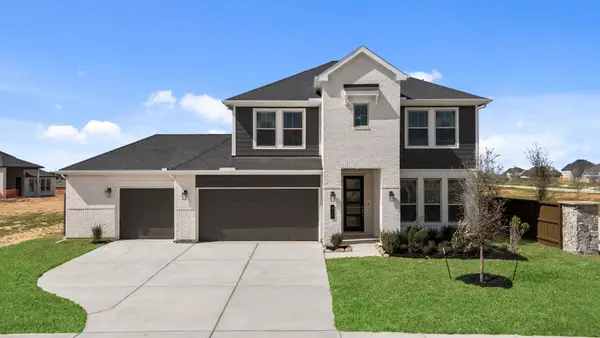 $490,000Active4 beds 4 baths3,246 sq. ft.
813 Green Ash Way, Waller, TX 77484
MLS# 87507348Listed by: EXP REALTY LLC - New
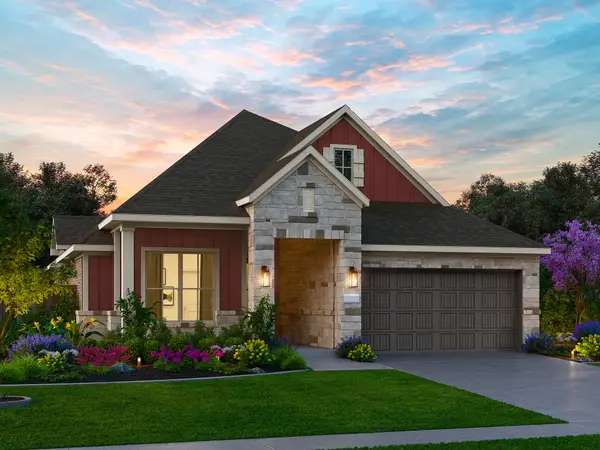 $393,000Active4 beds 3 baths2,026 sq. ft.
413 Mourning Dove Drive, Waller, TX 77484
MLS# 57165981Listed by: EXP REALTY LLC - New
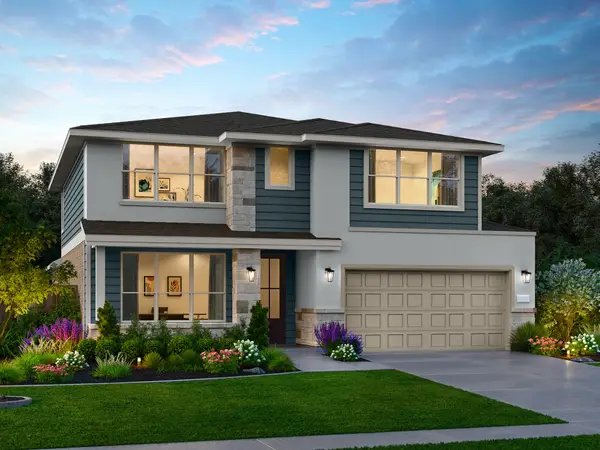 $470,000Active4 beds 3 baths3,184 sq. ft.
417 Mourning Dove Drive, Waller, TX 77484
MLS# 63594217Listed by: EXP REALTY LLC - New
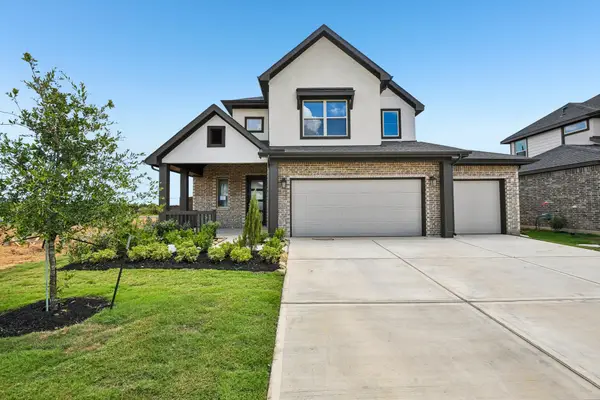 $432,000Active4 beds 3 baths2,590 sq. ft.
412 Mourning Dove Drive, Waller, TX 77484
MLS# 78042492Listed by: EXP REALTY LLC - New
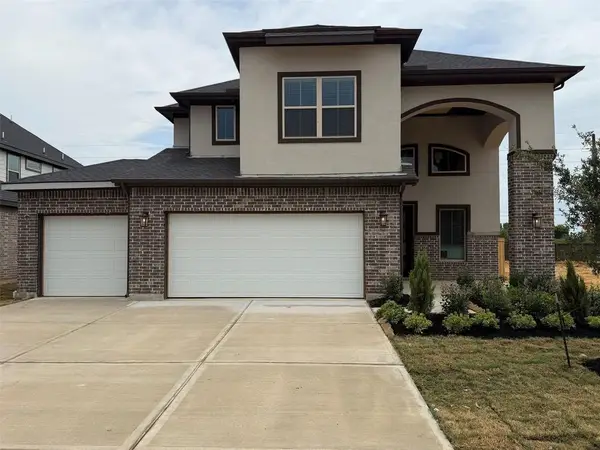 $434,000Active4 beds 3 baths2,794 sq. ft.
408 Mourning Dove Drive, Waller, TX 77484
MLS# 80485020Listed by: EXP REALTY LLC - New
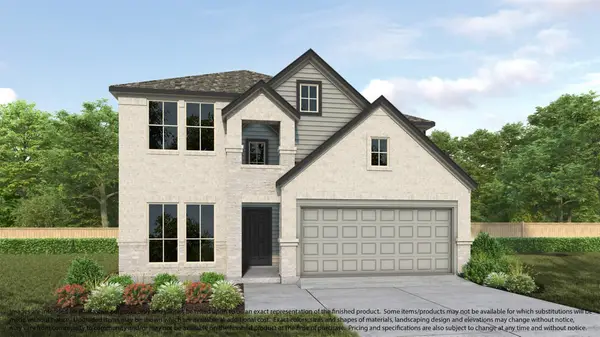 $396,990Active4 beds 4 baths2,837 sq. ft.
92 Shining Point Drive, Waller, TX 77484
MLS# 60205279Listed by: LONG LAKE LTD


Protect your home and budget from life's surprises with an Assurant Home Warranty, backed by a partner that supports you through every step of homeownership. Explore Plans.
© 2023 - 2026 ERA Franchise Systems LLC. All rights reserved. ERA Franchise Systems LLC fully supports the principles of the Fair Housing Act and the Equal Opportunity Act. ERA, ERA Real Estate powered, and their respective logos are registered service marks of ERA Franchise Systems LLC. Each office is independently owned and operated.