
22510 Camp Driftwood Way, Waller, TX 77484
Local realty services provided by:American Real Estate ERA Powered
22510 Camp Driftwood Way,Waller, TX 77484
$334,990
- 4 Beds
- 2 Baths
- 1,882 sq. ft.
- Single family
- Active
Listed by: jared turner
Office: ashton woods832-803-0321
MLS#:71143425
Source:HARMLS
Price summary
- Price:$334,990
- Price per sq. ft.:$178
- Monthly HOA dues:$100
About this home
Graceful flowing lines and an inviting open-concept layout!
The Willow plan by Ashton Woods exudes tranquility in a beautiful single-story layout. A welcoming foyer with a curved hallway leads to the secondary bedrooms. At the heart of the home, a bright kitchen with a spacious island flows effortlessly into the dining and living areas. Enjoy mornings on the covered patio just off the living room. Tucked privately at the back, the primary suite offers a luxurious retreat featuring a soaking tub, walk-in shower, dual vanities, and a generous walk-in closet.
Design Collection Features the Sapphire Collection—a confident aesthetic combining vibrant blues and crisp, bright whites to create a bold, refreshing, and polished look.
Community & Location Located in Wildrye (Waller, TX), offering wide-open green spaces, trails, a resort-style pool, a playground, and zoning to Waller ISD schools.
Contact an agent
Home facts
- Year built:2026
- Subdivision & Development:Wildrye
- Listing ID #:71143425
- Updated:September 06, 2026 at 12:09 PM
Rooms and interior
- Bedrooms:4
- Total bathrooms:2
- Full bathrooms:2
- Rooms Total:6
- Flooring:Carpet, Tile, Vinyl
- Kitchen Description:Dishwasher, Disposal, Gas Cooktop, Gas Oven, Microwave, Quartz Counters
- Living area:1,882 sq. ft.
Heating and cooling
- Cooling:Central Air, Electric
- Heating:Central, Gas, Zoned
- Central air:Yes
Structure and exterior
- Roof:Composition
- Year built:2026
- Building area:1,882 sq. ft.
- Lot Features:Side Yard, Subdivision
- Architectural Style:Traditional
- Construction Materials:Brick, Stone
- Exterior Features:Fence, Fully Fenced, Patio, Private Yard, Sprinkler Irrigation
- Foundation Description:Slab
- Levels:1 Story
Schools
- High school:WALLER HIGH SCHOOL
- Middle school:SCHULTZ JUNIOR HIGH SCHOOL
- Elementary school:CURE ELEMENTARY (WALLER)
Utilities
- Sewer:Public Sewer
Finances and disclosures
- Price:$334,990
- Price per sq. ft.:$178
Features and amenities
- Appliances:Dishwasher, Disposal, Gas Cooktop, Gas Oven, Microwave
- Amenities:Ceiling Fans, High Ceilings, Low Emissivity Windows, Programmable Thermostat
Parking
- Parking description:Garage, Garage Door Opener
- Garage:Yes
- Garage spaces:2
New listings near 22510 Camp Driftwood Way
- New
 $370,000Active4 beds 4 baths2,785 sq. ft.
21443 Loblolly View Lane, Waller, TX 77484
MLS# 38499850Listed by: CITY INSIGHT HOUSTON - New
 $385,000Active2 beds 2 baths1,232 sq. ft.
2611 Center Street, Waller, TX 77484
MLS# 69898623Listed by: RICE REALTY GROUP - New
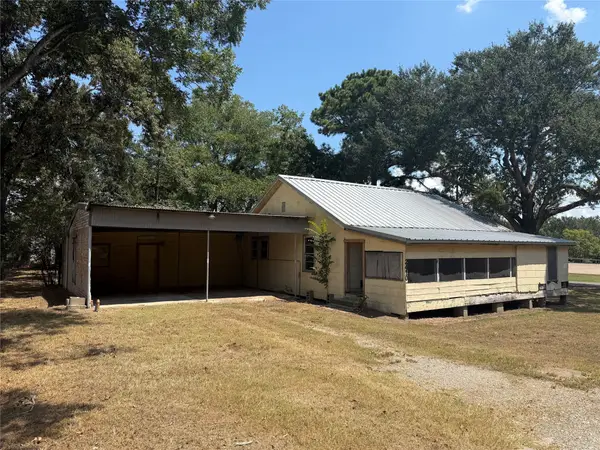 $157,500Active2 beds 1 baths1,193 sq. ft.
2410 Holly Street, Waller, TX 77484
MLS# 97977872Listed by: WALLER COUNTY LAND CO. - New
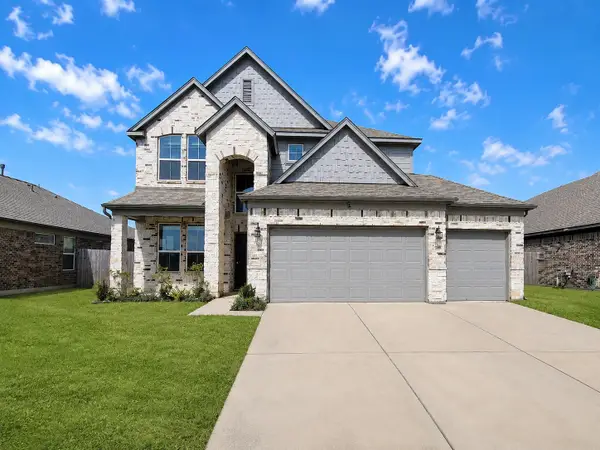 $305,000Active4 beds 3 baths2,839 sq. ft.
108 Grazing Meadows Lane, Waller, TX 77484
MLS# 11358957Listed by: RIVERBEND REALTY GROUP, LLC 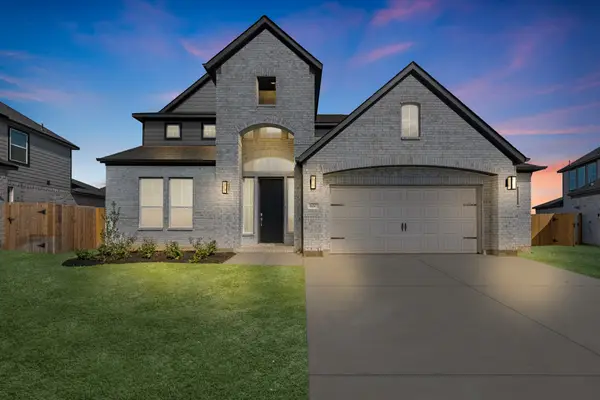 $472,990Active5 beds 5 baths3,603 sq. ft.
600 Juniper Heights Lane, Waller, TX 77484
MLS# 29678116Listed by: LONG LAKE LTD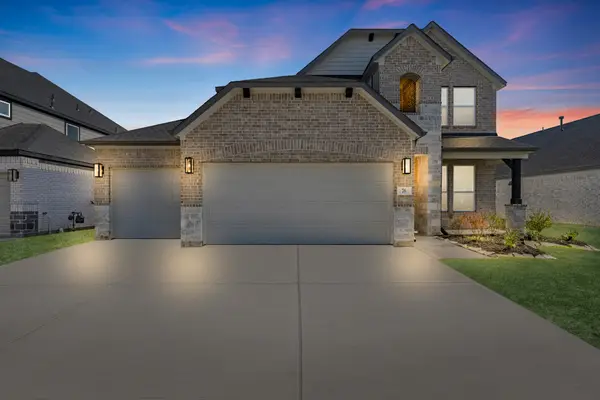 $387,990Active5 beds 4 baths2,902 sq. ft.
76 Shining Point Drive, Waller, TX 77484
MLS# 44286829Listed by: LONG LAKE LTD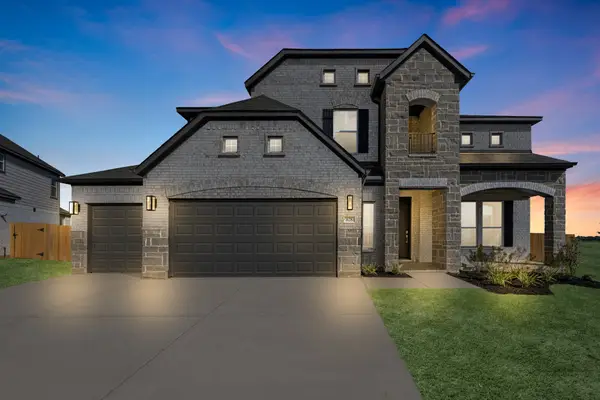 $567,000Active5 beds 4 baths3,554 sq. ft.
628 Rocky Bluff Way, Waller, TX 77484
MLS# 70199651Listed by: LONG LAKE LTD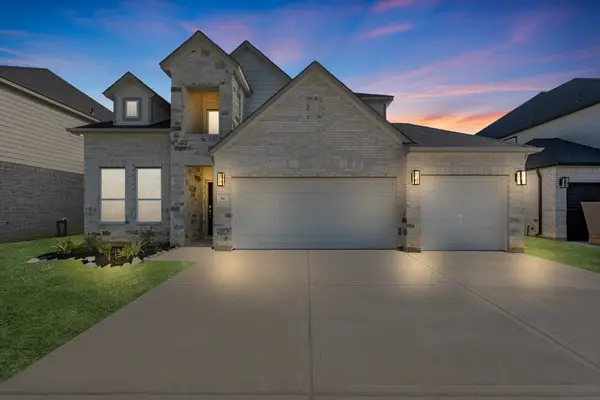 $386,990Active4 beds 4 baths2,782 sq. ft.
64 Shining Point Drive, Waller, TX 77484
MLS# 72494388Listed by: LONG LAKE LTD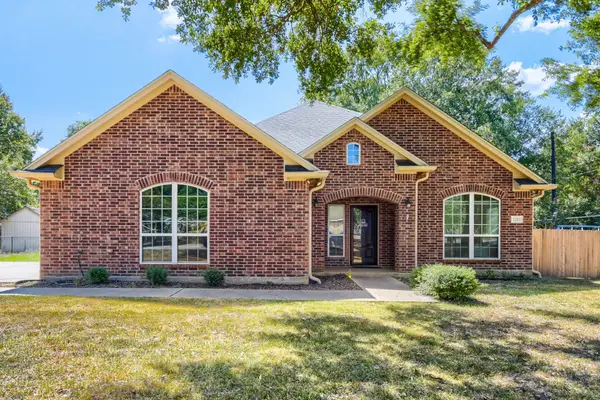 $335,000Pending3 beds 2 baths2,174 sq. ft.
2215 Penick Road, Waller, TX 77484
MLS# 5782933Listed by: KELLER WILLIAMS HOUSTON CENTRAL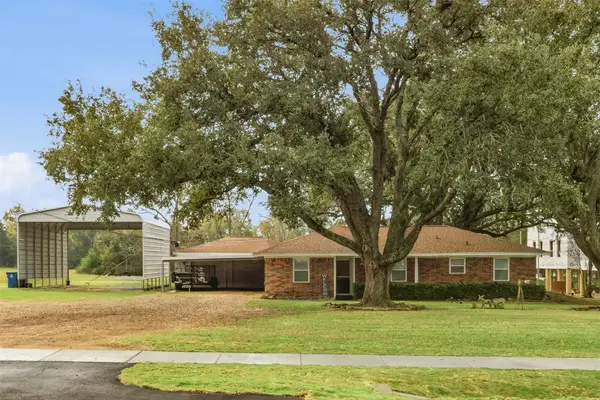 $449,000Active3 beds 2 baths1,403 sq. ft.
31921 Waller Tomball Road, Waller, TX 77484
MLS# 71007741Listed by: HEGEMEYER REALTY & ASSOCIATES


Protect your home and budget from life's surprises with an Assurant Home Warranty, backed by a partner that supports you through every step of homeownership. Explore Plans.
© 2023 - 2026 ERA Franchise Systems LLC. All rights reserved. ERA Franchise Systems LLC fully supports the principles of the Fair Housing Act and the Equal Opportunity Act. ERA, ERA Real Estate powered, and their respective logos are registered service marks of ERA Franchise Systems LLC. Each office is independently owned and operated.