
22903 Silver Fen Way, Waller, TX 77484
Local realty services provided by:ERA Experts
Listed by: beverly bradley
Office: weekley properties beverly bradley832-975-8828
MLS#:90737036
Source:HARMLS
Price summary
- Price:$467,925
- Price per sq. ft.:$176.64
- Monthly HOA dues:$100
About this home
Bringing corner-homesite charm and the layout that inspired our model home! The Thistle by David Weekley Homes offers single-story living with a warm, polished presence. A welcoming study sets the tone near the entry, while the family foyer off the 3-car garage adds function with style. The kitchen is the centerpiece, with a large island, walk-in pantry and open connection to the dining and family room. Just beyond, the extended covered porch was designed for elevated outdoor living. The Owner’s Retreat is privately placed at the back with a super shower and walk-in closet, creating a peaceful escape of its own. Three secondary bedrooms and 3 full baths bring comfort and privacy without losing the ease of a one-story design. Enjoy trails, resort-style amenities and connection in Wildrye. Visit us at 22519 Sawyer Mountain Drive, Waller TX 77484!
Contact an agent
Home facts
- Year built:2026
- Subdivision & Development:Wildrye
- Listing ID #:90737036
- Updated:October 27, 2026 at 02:00 PM
Rooms and interior
- Bedrooms:4
- Total bathrooms:3
- Full bathrooms:3
- Rooms Total:7
- Flooring:Plank, Tile, Vinyl
- Kitchen Description:Dishwasher, Disposal, Gas Range, Kitchen Family Room Combo, Kitchen Island, Microwave, Oven, Pantry, Walk In Pantry
- Living area:2,649 sq. ft.
Heating and cooling
- Cooling:Central Air, Electric, Zoned
- Heating:Central, Gas
- Central air:Yes
Structure and exterior
- Roof:Composition
- Year built:2026
- Building area:2,649 sq. ft.
- Lot Features:Corner Lot, Subdivision
- Architectural Style:Traditional
- Construction Materials:Brick
- Exterior Features:Fence, Porch, Private Yard
- Foundation Description:Slab
- Levels:1 Story
Schools
- High school:WALLER HIGH SCHOOL
- Middle school:SCHULTZ JUNIOR HIGH SCHOOL
- Elementary school:CURE ELEMENTARY (WALLER)
Utilities
- Sewer:Public Sewer
Finances and disclosures
- Price:$467,925
- Price per sq. ft.:$176.64
Features and amenities
- Appliances:Dishwasher, Disposal, Gas Range, Microwave, Oven
- Amenities:Ceiling Fans, Programmable Thermostat, Smoke Detectors
Parking
- Parking description:Garage, Oversized
- Garage:Yes
- Garage spaces:3
New listings near 22903 Silver Fen Way
- New
 $425,000Active4 beds 4 baths3,092 sq. ft.
32003 River Birch Lane, Waller, TX 77484
MLS# 94315367Listed by: CREEKVIEW REALTY - New
 $394,990Active4 beds 3 baths2,537 sq. ft.
21922 Bluestem Fields Drive, Waller, TX 77484
MLS# 91152150Listed by: ASHTON WOODS - New
 $330,000Active4 beds 3 baths2,764 sq. ft.
32306 Elmwood Manor, Waller, TX 77484
MLS# 22916476Listed by: 5TH STREAM REALTY - New
 $30,000Active0.21 Acres
00 Eagle Drive, Waller, TX 77445
MLS# 20449108Listed by: CRYSTAL FIFE REALTY, LLC - New
 $354,865Active4 beds 3 baths2,140 sq. ft.
521 Dogshade Lane, Waller, TX 77484
MLS# 28192488Listed by: CHESMAR HOMES - New
 $200,000Active2 beds 2 baths825 sq. ft.
2610 Daugherty Street, Waller, TX 77484
MLS# 98220685Listed by: PINNACLE REALTY ADVISORS 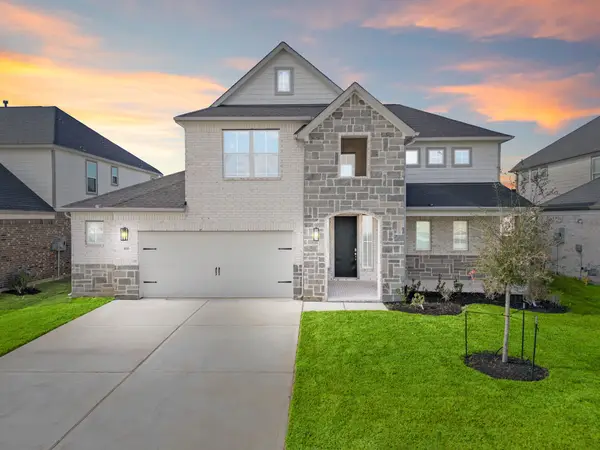 $434,990Active5 beds 4 baths2,881 sq. ft.
416 Hearthstone Lane, Waller, TX 77484
MLS# 927798Listed by: LONG LAKE LTD- New
 $328,000Active4 beds 3 baths2,584 sq. ft.
32307 Elmwood Manor, Waller, TX 77484
MLS# 52453197Listed by: REDFIN CORPORATION  $439,990Active5 beds 4 baths3,065 sq. ft.
633 Green Ash Way, Waller, TX 77484
MLS# 74573999Listed by: CHESMAR HOMES $339,990Active3 beds 3 baths2,246 sq. ft.
21935 Pecan Bluff Drive, Waller, TX 77484
MLS# 11673814Listed by: ASHTON WOODS


Protect your home and budget from life's surprises with an Assurant Home Warranty, backed by a partner that supports you through every step of homeownership. Explore Plans.
© 2023 - 2026 ERA Franchise Systems LLC. All rights reserved. ERA Franchise Systems LLC fully supports the principles of the Fair Housing Act and the Equal Opportunity Act. ERA, ERA Real Estate powered, and their respective logos are registered service marks of ERA Franchise Systems LLC. Each office is independently owned and operated.