
3015 Blue Haven Lane, Waller, TX 77445
Local realty services provided by:ERA Experts
Listed by: christopher marti
Office: keller williams city view210-696-9996
MLS#:26056594
Source:HARMLS
Price summary
- Price:$359,990
- Price per sq. ft.:$118.93
- Monthly HOA dues:$133.33
About this home
New Construction Lennar Houston Home - The Dylan Floor Plan - This new two-story home features a private owner’s suite on the first floor, offering a serene retreat with a full bathroom and walk-in closet. A secondary bedroom is located off the foyer near a secluded study, while an open-concept floorplan with access to a covered patio encourages simple indoor-outdoor living. Three additional secondary bedrooms share the second level with a versatile game room, perfect for entertaining or relaxation.
Contact an agent
Home facts
- Year built:2027
- Subdivision & Development:Cameron Cove
- Listing ID #:26056594
- Updated:October 29, 2026 at 04:32 AM
Rooms and interior
- Bedrooms:5
- Total bathrooms:4
- Full bathrooms:4
- Rooms Total:10
- Flooring:Carpet, Vinyl
- Dining Description:Kitchen Dining Combo
- Bathrooms Description:Separate Shower, Tub Shower
- Kitchen Description:Breakfast Bar, Dishwasher, Electric Oven, Electric Range, Gas Oven, Gas Range, Kitchen Dining Combo, Kitchen Family Room Combo, Walk In Pantry
- Living area:3,027 sq. ft.
Heating and cooling
- Cooling:Central Air, Electric, Gas
- Heating:Central, Electric, Gas
- Central air:Yes
Structure and exterior
- Roof:Composition
- Year built:2027
- Building area:3,027 sq. ft.
- Lot area:0.05 Acres
- Lot Features:Subdivision
- Architectural Style:Traditional
- Construction Materials:Brick, Cement Siding
- Foundation Description:Slab
- Levels:2 Stories
Schools
- High school:WALLER HIGH SCHOOL
- Middle school:SCHULTZ JUNIOR HIGH SCHOOL
- Elementary school:CURE ELEMENTARY (WALLER)
Utilities
- Sewer:Public Sewer
Finances and disclosures
- Price:$359,990
- Price per sq. ft.:$118.93
Features and amenities
- Appliances:Dishwasher, Electric Oven, Electric Range, Gas Oven, Gas Range
Parking
- Parking description:Garage
- Garage:Yes
- Garage spaces:2
New listings near 3015 Blue Haven Lane
- New
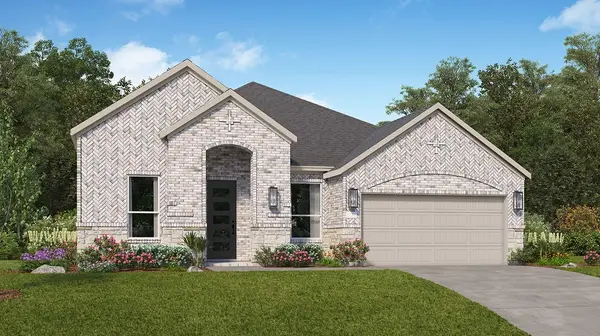 $448,990Active4 beds 3 baths2,548 sq. ft.
1001 Beach Breeze Street, Waller, TX 77445
MLS# 50464173Listed by: KELLER WILLIAMS CITY VIEW - New
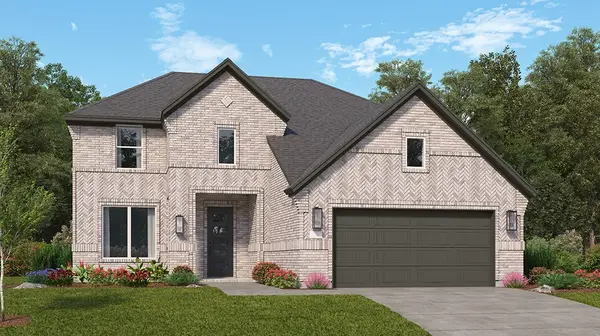 $447,990Active4 beds 3 baths2,795 sq. ft.
2067 Ocean Mist Drive, Waller, TX 77445
MLS# 55639295Listed by: KELLER WILLIAMS CITY VIEW - New
 $527,990Active5 beds 4 baths3,308 sq. ft.
1005 Beach Breeze Street, Waller, TX 77445
MLS# 6248662Listed by: KELLER WILLIAMS CITY VIEW - New
 $485,000Active4 beds 4 baths3,249 sq. ft.
632 Golden Aster Boulevard, Waller, TX 77484
MLS# 57871592Listed by: CB&A, REALTORS - New
 $43,915Active0.56 Acres
0 Cotton Tail Drive, Waller, TX 77484
MLS# 14633430Listed by: SPACE CITY REALTY, LLC - New
 $425,000Active4 beds 4 baths3,092 sq. ft.
32003 River Birch Lane, Waller, TX 77484
MLS# 94315367Listed by: CREEKVIEW REALTY - New
 $394,990Active4 beds 3 baths2,537 sq. ft.
21922 Bluestem Fields Drive, Waller, TX 77484
MLS# 91152150Listed by: ASHTON WOODS - New
 $330,000Active4 beds 3 baths2,764 sq. ft.
32306 Elmwood Manor, Waller, TX 77484
MLS# 22916476Listed by: 5TH STREAM REALTY - New
 $30,000Active0.21 Acres
00 Eagle Drive, Waller, TX 77445
MLS# 20449108Listed by: CRYSTAL FIFE REALTY, LLC


Protect your home and budget from life's surprises with an Assurant Home Warranty, backed by a partner that supports you through every step of homeownership. Explore Plans.
© 2023 - 2026 ERA Franchise Systems LLC. All rights reserved. ERA Franchise Systems LLC fully supports the principles of the Fair Housing Act and the Equal Opportunity Act. ERA, ERA Real Estate powered, and their respective logos are registered service marks of ERA Franchise Systems LLC. Each office is independently owned and operated.