
30842 Catlin Creek Drive, Waller, TX 77484
Local realty services provided by:American Real Estate ERA Powered
30842 Catlin Creek Drive,Waller, TX 77484
$494,990
- 4 Beds
- 4 Baths
- 2,988 sq. ft.
- Single family
- Pending
Listed by: clay woodard
Office: chesmar homes346-465-1144
MLS#:47966711
Source:HARMLS
Price summary
- Price:$494,990
- Price per sq. ft.:$165.66
- Monthly HOA dues:$100
About this home
Entertain your family and friends in this open concept floor plan - THE SYDNEY IS A SANCTUARY being one of our most Popular Single-Story plans! Housing 4 Bedrooms, 3.5 Bathrooms, Study w/ Storage, Suite Retreat, Pocket Office, Covered Outdoor Living Space + 3 Car Attached Garage. This Serene Space offers a Monstrous Quartz Island Kitchen featuring Custom 42” Cabinetry w/ Glass Front Upper Display Cabinets, Stainless Steel GE Profile Appliances, Accent Lighting and more! Adjacent Casual Dining, Walk-in Pantry & Drop Zone. Stunning Family Room offering Dramatic Vaulted Ceiling, Private Primary Suite w/ Luxury Bath has Free-standing Tub, Walk-in Shower w/ Bench, Dual Vanities, and Texas-sized Walk-in Closet. Central Suite Retreat works well for MIL Suite or Kids’ Playroom! Security System, 2” Blinds, Zoned Sprinkler System, Fully Sodded Yard + Landscaping Package all included! Estimated Completion July 2026
Contact an agent
Home facts
- Year built:2026
- Subdivision & Development:Wildrye
- Listing ID #:47966711
- Updated:August 14, 2026 at 07:57 AM
Rooms and interior
- Bedrooms:4
- Total bathrooms:4
- Full bathrooms:3
- Half bathrooms:1
- Rooms Total:7
- Flooring:Carpet, Tile
- Bathrooms Description:Separate Shower, Soaking Tub, Tub Shower
- Kitchen Description:Breakfast Bar, Convection Oven, Dishwasher, Disposal, Kitchen Family Room Combo, Kitchen Island, Microwave, Quartz Counters, Walk In Pantry
- Living area:2,988 sq. ft.
Heating and cooling
- Cooling:Central Air, Electric
- Heating:Central, Gas
- Central air:Yes
Structure and exterior
- Roof:Composition
- Year built:2026
- Building area:2,988 sq. ft.
- Lot Features:Subdivision
- Architectural Style:Traditional
- Construction Materials:Brick
- Exterior Features:Patio, Private Yard, Sprinkler Irrigation
- Foundation Description:Slab
- Levels:1 Story
Schools
- High school:WALLER HIGH SCHOOL
- Middle school:SCHULTZ JUNIOR HIGH SCHOOL
- Elementary school:CURE ELEMENTARY (WALLER)
Utilities
- Sewer:Public Sewer
Finances and disclosures
- Price:$494,990
- Price per sq. ft.:$165.66
Features and amenities
- Appliances:Convection Oven, Dishwasher, Disposal, Microwave
- Amenities:Ceiling Fans, Entrance Foyer, High Ceilings, Low Emissivity Windows, Programmable Thermostat, Security System - Owned, Window Coverings
Parking
- Parking description:Garage, Oversized
- Garage:Yes
- Garage spaces:3
New listings near 30842 Catlin Creek Drive
- New
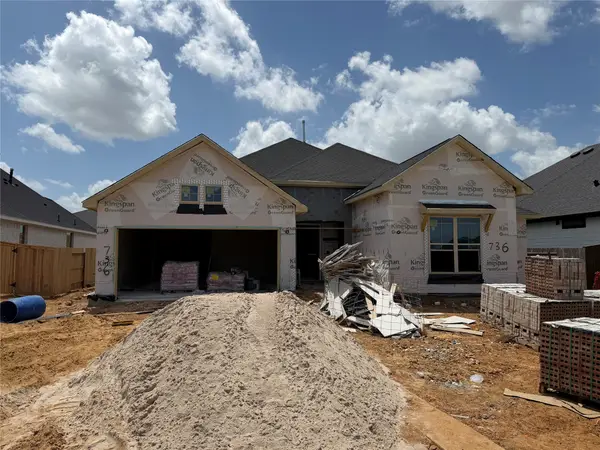 $515,990Active3 beds 4 baths2,706 sq. ft.
736 Golden Aster Boulevard, Waller, TX 77484
MLS# 72678906Listed by: REALM REAL ESTATE PROFESSIONALS - KATY - New
 $460,000Active5 beds 3 baths3,492 sq. ft.
21623 Evergreen Manor Drive, Waller, TX 77484
MLS# 10713683Listed by: CB&A, REALTORS - New
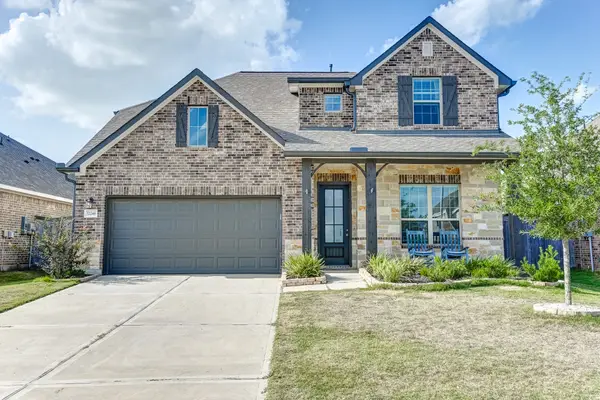 $374,900Active4 beds 3 baths2,938 sq. ft.
32246 River Birch Lane, Waller, TX 77484
MLS# 3167455Listed by: KELLER WILLIAMS PLATINUM - New
 $95,000Active0.3 Acres
2803 Dewey Street, Waller, TX 77484
MLS# 17041459Listed by: EXP REALTY LLC - New
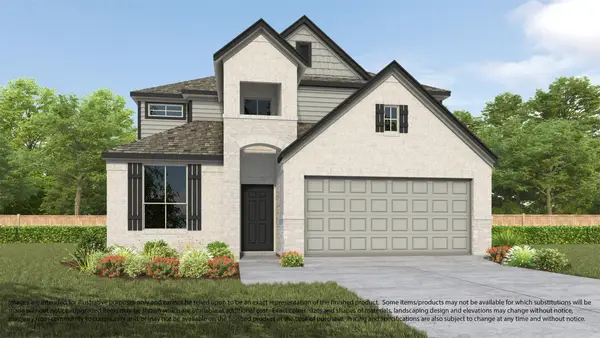 $383,990Active4 beds 4 baths2,782 sq. ft.
77 Shining Point Drive, Waller, TX 77484
MLS# 16908746Listed by: LONG LAKE LTD - New
 $340,000Active4 beds 3 baths2,243 sq. ft.
32406 Cedar Elm Drive, Waller, TX 77484
MLS# 74446809Listed by: STEP REAL ESTATE - New
 $215,000Active3 beds 2 baths1,120 sq. ft.
2107 Smith Street, Waller, TX 77484
MLS# 79835764Listed by: RE/MAX UNIVERSAL 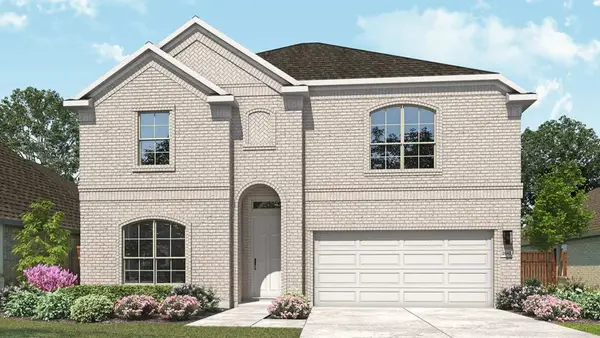 $369,990Active4 beds 3 baths2,735 sq. ft.
21814 Pecan Buff Drive, Waller, TX 77484
MLS# 62382346Listed by: DRB GROUP REALTY, LLC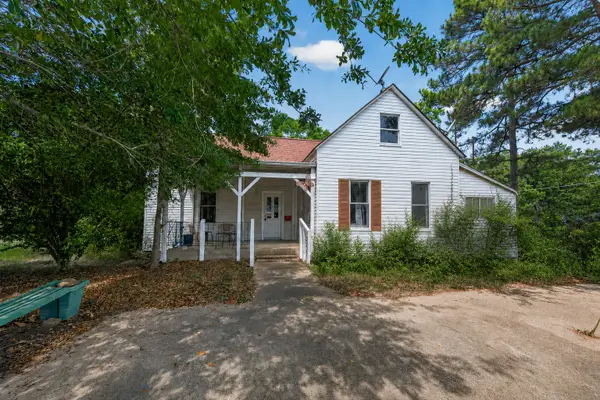 $195,000Pending3 beds 2 baths1,207 sq. ft.
31826 Waller Tomball Road, Waller, TX 77484
MLS# 12293011Listed by: TOP GUNS REALTY ON LAKE CONROE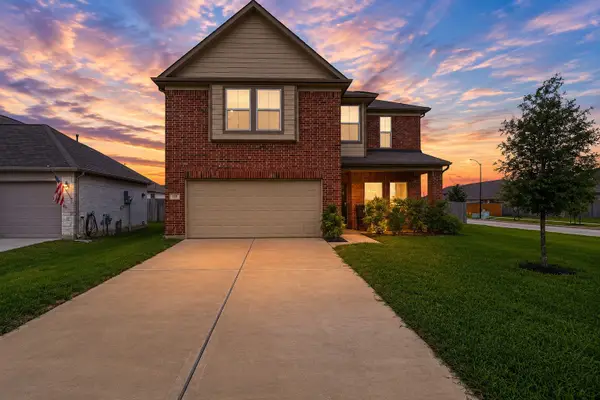 $335,000Active3 beds 3 baths2,132 sq. ft.
128 Shining Point Drive, Waller, TX 77484
MLS# 24886041Listed by: EXP REALTY LLC


Protect your home and budget from life's surprises with an Assurant Home Warranty, backed by a partner that supports you through every step of homeownership. Explore Plans.
© 2023 - 2026 ERA Franchise Systems LLC. All rights reserved. ERA Franchise Systems LLC fully supports the principles of the Fair Housing Act and the Equal Opportunity Act. ERA, ERA Real Estate powered, and their respective logos are registered service marks of ERA Franchise Systems LLC. Each office is independently owned and operated.