
3092 Poplar Bluff Road, Waller, TX 77484
Local realty services provided by:ERA Experts
3092 Poplar Bluff Road,Waller, TX 77484
$307,990
- 4 Beds
- 2 Baths
- 1,657 sq. ft.
- Single family
- Active
Listed by: jimmy franklin
Office: brohn homes281-347-2200
MLS#:41299565
Source:HARMLS
Price summary
- Price:$307,990
- Price per sq. ft.:$185.87
- Monthly HOA dues:$83.33
About this home
Welcome home to 3092 Poplar Bluff Road located in the vibrant Grand Magnolia community. This one-story new home’s layout blends practicality and warmth with modern finishes like wood-look vinyl flooring in the kitchen and dining areas, and light brown cabinets throughout. The heart of the home can be found in the kitchen which features a center island, corner pantry, Miami White Silestone countertops, 42-inch upper cabinets, and stainless steel appliances with a gas range. Beside the kitchen, a cozy dining area offers a bright and inviting space for casual meals and conversation. The primary suite is the perfect way to start and end the day with beautiful bay windows, a walk-in closet, walk-in shower, and a separate garden tub. Other amazing highlights include front gutters, 5 panel interior doors, and a rear covered patio perfect for enjoying morning coffee. Grand Magnolia offers resort-style amenities, easy access to FM 1488 & Hwy 249, plus year-round community events.
Contact an agent
Home facts
- Year built:2026
- Subdivision & Development:Grand Magnolia
- Listing ID #:41299565
- Updated:September 06, 2026 at 12:09 PM
Rooms and interior
- Bedrooms:4
- Total bathrooms:2
- Full bathrooms:2
- Rooms Total:5
- Flooring:Carpet, Plank, Vinyl
- Bathrooms Description:Tub Shower
- Kitchen Description:Dishwasher, Disposal, Gas Oven, Gas Range, Microwave, Solid Surface Counters
- Living area:1,657 sq. ft.
Heating and cooling
- Cooling:Central Air, Electric
- Heating:Central, Gas
- Central air:Yes
Structure and exterior
- Roof:Composition
- Year built:2026
- Building area:1,657 sq. ft.
- Lot Features:Subdivision
- Architectural Style:Traditional
- Construction Materials:Brick, Cement Siding
- Exterior Features:Fence, Patio, Private Yard
- Foundation Description:Slab
- Levels:1 Story
Schools
- High school:WALLER HIGH SCHOOL
- Middle school:SCHULTZ JUNIOR HIGH SCHOOL
- Elementary school:FIELDS STORE ELEMENTARY SCHOOL
Utilities
- Sewer:Public Sewer
Finances and disclosures
- Price:$307,990
- Price per sq. ft.:$185.87
Features and amenities
- Appliances:Dishwasher, Disposal, Gas Oven, Gas Range, Microwave
- Amenities:Entrance Foyer, Low Emissivity Windows, Programmable Thermostat
Parking
- Parking description:Garage
- Garage:Yes
- Garage spaces:2
New listings near 3092 Poplar Bluff Road
- New
 $370,000Active4 beds 4 baths2,785 sq. ft.
21443 Loblolly View Lane, Waller, TX 77484
MLS# 38499850Listed by: CITY INSIGHT HOUSTON - New
 $385,000Active2 beds 2 baths1,232 sq. ft.
2611 Center Street, Waller, TX 77484
MLS# 69898623Listed by: RICE REALTY GROUP - New
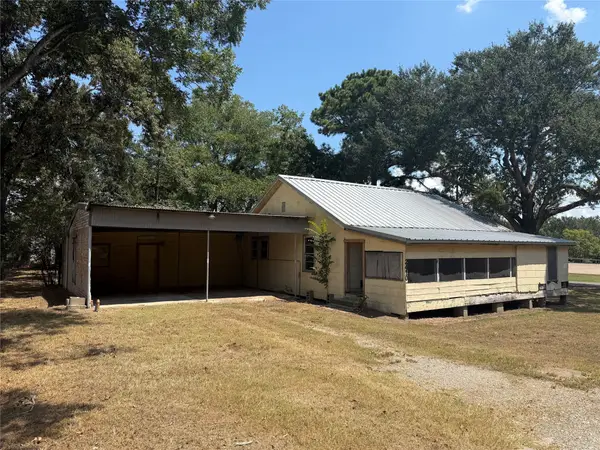 $157,500Active2 beds 1 baths1,193 sq. ft.
2410 Holly Street, Waller, TX 77484
MLS# 97977872Listed by: WALLER COUNTY LAND CO. - New
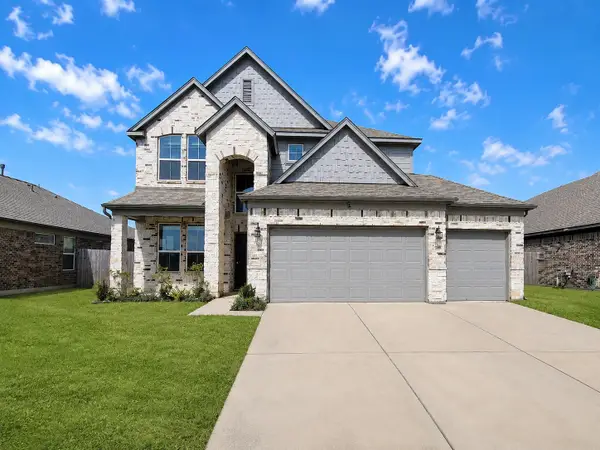 $305,000Active4 beds 3 baths2,839 sq. ft.
108 Grazing Meadows Lane, Waller, TX 77484
MLS# 11358957Listed by: RIVERBEND REALTY GROUP, LLC 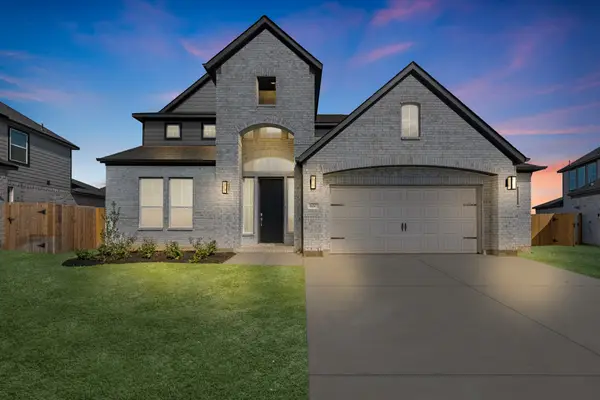 $472,990Active5 beds 5 baths3,603 sq. ft.
600 Juniper Heights Lane, Waller, TX 77484
MLS# 29678116Listed by: LONG LAKE LTD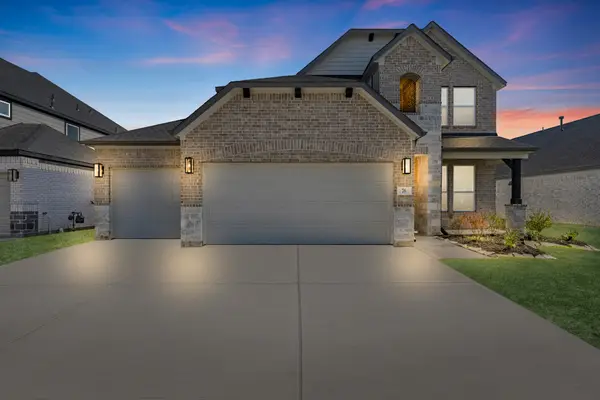 $387,990Active5 beds 4 baths2,902 sq. ft.
76 Shining Point Drive, Waller, TX 77484
MLS# 44286829Listed by: LONG LAKE LTD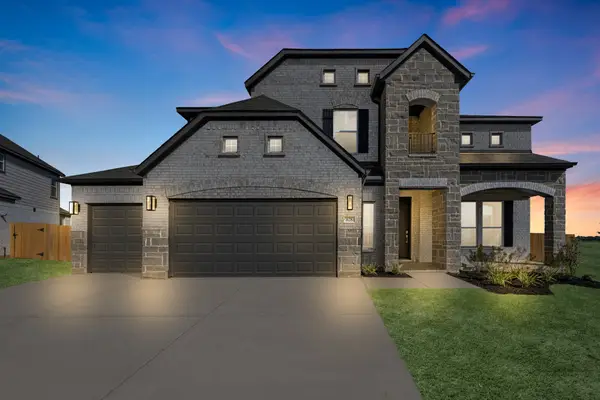 $567,000Active5 beds 4 baths3,554 sq. ft.
628 Rocky Bluff Way, Waller, TX 77484
MLS# 70199651Listed by: LONG LAKE LTD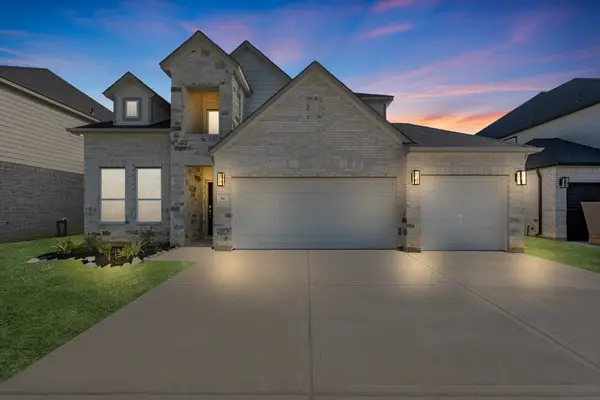 $386,990Active4 beds 4 baths2,782 sq. ft.
64 Shining Point Drive, Waller, TX 77484
MLS# 72494388Listed by: LONG LAKE LTD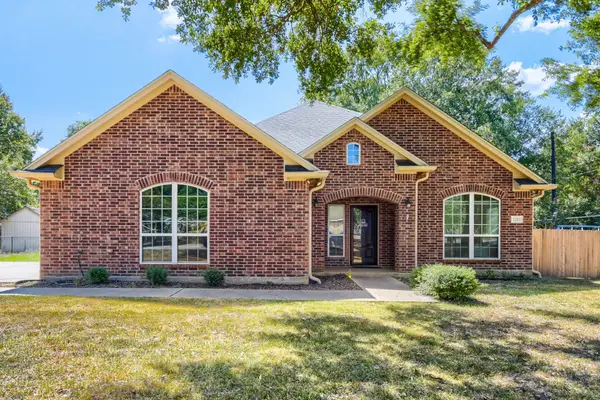 $335,000Pending3 beds 2 baths2,174 sq. ft.
2215 Penick Road, Waller, TX 77484
MLS# 5782933Listed by: KELLER WILLIAMS HOUSTON CENTRAL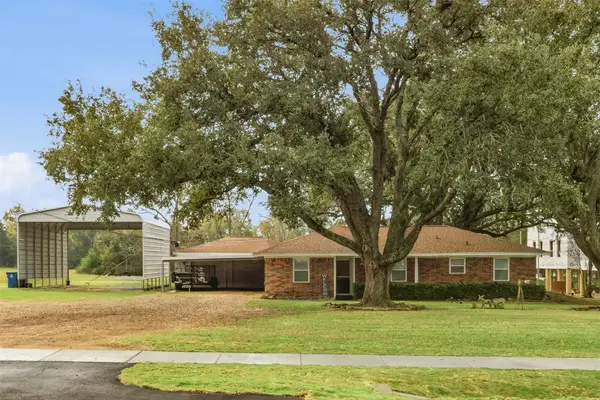 $449,000Active3 beds 2 baths1,403 sq. ft.
31921 Waller Tomball Road, Waller, TX 77484
MLS# 71007741Listed by: HEGEMEYER REALTY & ASSOCIATES


Protect your home and budget from life's surprises with an Assurant Home Warranty, backed by a partner that supports you through every step of homeownership. Explore Plans.
© 2023 - 2026 ERA Franchise Systems LLC. All rights reserved. ERA Franchise Systems LLC fully supports the principles of the Fair Housing Act and the Equal Opportunity Act. ERA, ERA Real Estate powered, and their respective logos are registered service marks of ERA Franchise Systems LLC. Each office is independently owned and operated.