
32027 Hoptree Lane, Waller, TX 77484
Local realty services provided by:ERA Experts
32027 Hoptree Lane,Waller, TX 77484
$399,990
- 3 Beds
- 3 Baths
- 2,246 sq. ft.
- Single family
- Active
Listed by: jared turner
Office: ashton woods832-803-0321
MLS#:25608373
Source:HARMLS
Price summary
- Price:$399,990
- Price per sq. ft.:$178.09
- Monthly HOA dues:$52.92
About this home
BEAUTIFUL CATHEDRAL CEILINGS in the main living area and kitchen- Featuring three bedrooms and two and a half baths, this home blends everyday functionality with effortless style. Upon entry, a welcoming foyer leads into an open-concept living area where the kitchen, dining, and family room seamlessly connect—ideal for both daily living and entertaining. The spacious primary suite provides a peaceful retreat, complete with a well-appointed bath and generous closet space. Two secondary bedrooms offer flexibility for guests, family, or a home office, while a convenient powder bath adds extra comfort for visitors. Relax on your back patio which has a replicated look of those same cathedral ceilings, giving you that country peaceful feeling of your own!
Contact an agent
Home facts
- Year built:2027
- Subdivision & Development:Oakwood Estates
- Listing ID #:25608373
- Updated:November 19, 2026 at 02:13 AM
Rooms and interior
- Bedrooms:3
- Total bathrooms:3
- Full bathrooms:2
- Half bathrooms:1
- Rooms Total:6
- Flooring:Carpet, Plank, Tile, Vinyl
- Kitchen Description:Dishwasher, Disposal, Electric Oven, Free Standing Range, Gas Cooktop, Microwave, Quartz Counters
- Living area:2,246 sq. ft.
Heating and cooling
- Cooling:Central Air, Electric
- Heating:Central, Gas
- Central air:Yes
Structure and exterior
- Roof:Composition
- Year built:2027
- Building area:2,246 sq. ft.
- Lot Features:Subdivision
- Architectural Style:Traditional
- Construction Materials:Brick, Cement Siding
- Exterior Features:Patio
- Foundation Description:Slab
- Levels:1 Story
Schools
- High school:WALLER HIGH SCHOOL
- Middle school:SCHULTZ JUNIOR HIGH SCHOOL
- Elementary school:CURE ELEMENTARY (WALLER)
Utilities
- Sewer:Public Sewer
Finances and disclosures
- Price:$399,990
- Price per sq. ft.:$178.09
Features and amenities
- Appliances:Dishwasher, Disposal, Electric Oven, Free Standing Range, Gas Cooktop, Microwave
- Amenities:Ceiling Fans, Controlled Access, Entrance Foyer, High Ceilings, Low Emissivity Windows, Programmable Thermostat, Smoke Detectors
Parking
- Parking description:Garage, Garage Door Opener
- Garage:Yes
- Garage spaces:2
New listings near 32027 Hoptree Lane
- New
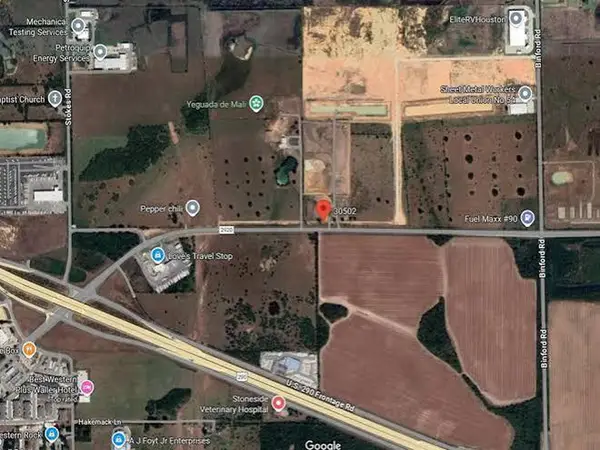 $8,267,688Active14.6 Acres
30502 Fm 2920 Road, Waller, TX 77484
MLS# 36758695Listed by: REAL PROPERTIES - New
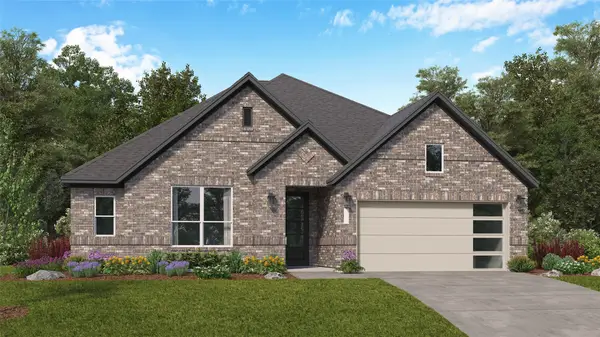 $429,990Active3 beds 2 baths2,386 sq. ft.
2066 Ocean Mist Drive, Waller, TX 77445
MLS# 45334772Listed by: KELLER WILLIAMS CITY VIEW - New
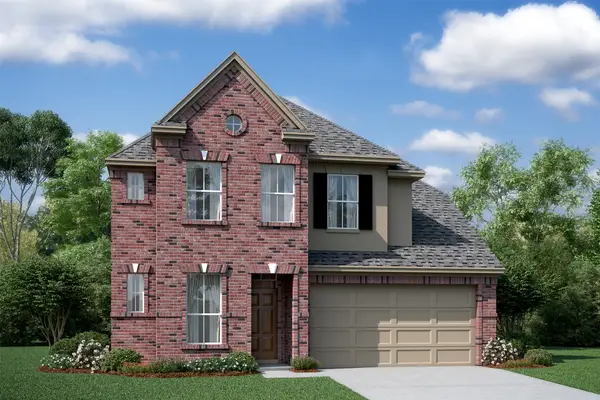 $402,237Active4 beds 3 baths2,501 sq. ft.
21914 Laurel Cherruy Court, Waller, TX 77484
MLS# 78473421Listed by: K. HOVNANIAN HOMES - New
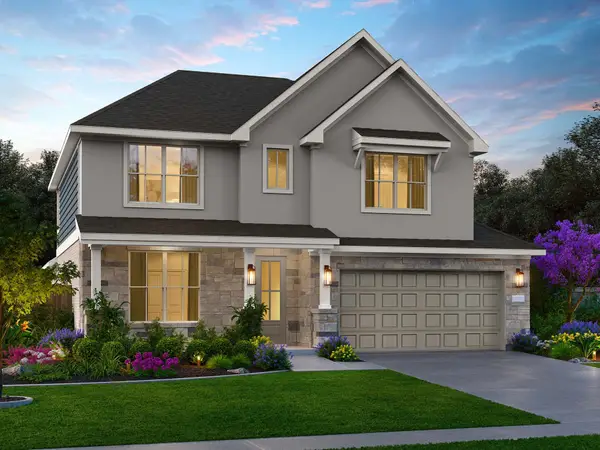 $425,000Active5 beds 5 baths3,330 sq. ft.
436 Mourning Dove Drive, Waller, TX 77484
MLS# 82084075Listed by: EXP REALTY LLC - New
 $360,385Active3 beds 2 baths2,009 sq. ft.
21903 Oakwood Drive, Waller, TX 77484
MLS# 90291064Listed by: K. HOVNANIAN HOMES - New
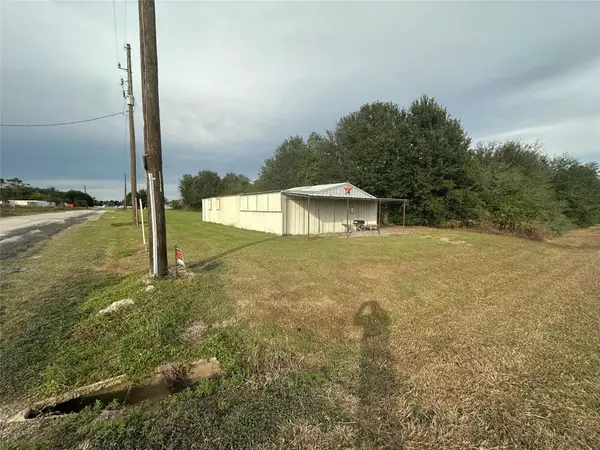 $249,900Active1 Acres
0 Fm 2920, Waller, TX 77484
MLS# 62167603Listed by: CIMA REALTY 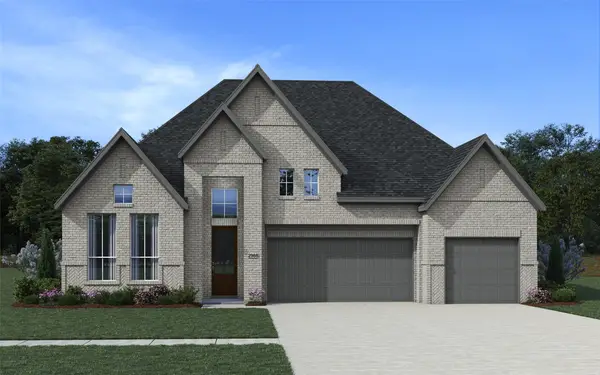 $503,240Pending4 beds 4 baths2,988 sq. ft.
708 Golden Aster Boulevard, Waller, TX 77484
MLS# 8292476Listed by: CHESMAR HOMES- New
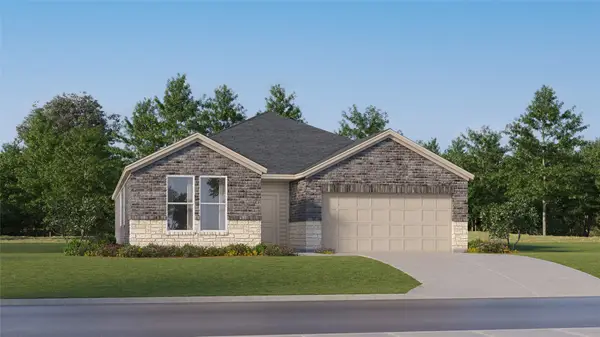 $304,990Active4 beds 3 baths2,208 sq. ft.
3035 Blue Haven Lane, Waller, TX 77445
MLS# 5930308Listed by: KELLER WILLIAMS CITY VIEW - New
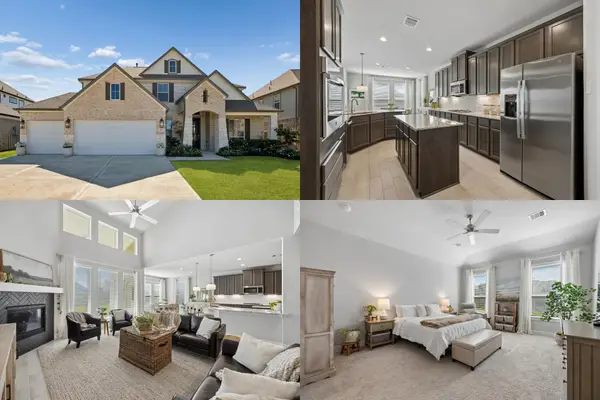 $425,000Active5 beds 4 baths3,576 sq. ft.
409 Piney Rocks Lane, Waller, TX 77484
MLS# 52984085Listed by: KELLER WILLIAMS REALTY METROPOLITAN


Protect your home and budget from life's surprises with an Assurant Home Warranty, backed by a partner that supports you through every step of homeownership. Explore Plans.
© 2023 - 2026 ERA Franchise Systems LLC. All rights reserved. ERA Franchise Systems LLC fully supports the principles of the Fair Housing Act and the Equal Opportunity Act. ERA, ERA Real Estate powered, and their respective logos are registered service marks of ERA Franchise Systems LLC. Each office is independently owned and operated.