
6493 Pappas Road, Waller, TX 77484
Local realty services provided by:American Real Estate ERA Powered
Listed by: tara struck
Office: compass re texas, llc. - the woodlands832-899-4788
MLS#:49487939
Source:HARMLS
Price summary
- Price:$249,000
- Price per sq. ft.:$182.02
About this home
2.32 acres in West Magnolia Forest, this property offers the privacy, freedom, and land you've been searching for. A mix of wooded seclusion and cleared ground creates endless possibilities for animals, gardening, recreation, or future improvements. While the 3-bedroom, 2-bath home invites you to add your own cosmetic touches, the major systems have already been updated: 2026 Water Heater, 2024 HVAC system, and roof replaced 2023, providing peace of mind from day one. The open layout features a bright living area, generous kitchen storage, and a spacious primary suite w/ a soaking tub and separate shower. Outside, enjoy a covered porch w/ swing, fenced backyard, free-standing shed, and room to spread out and make the property your own. No HOA, low Grimes County taxes, not in the flood zone, this property delivers the flexibility and space that's increasingly difficult to find, all w/in a short drive of HWY 290, I-10, & 249. Horses allowed. Bring your vision and unlock the potential.
Contact an agent
Home facts
- Year built:2007
- Subdivision & Development:W Magnolia Forest Sec 6
- Listing ID #:49487939
- Updated:August 20, 2026 at 11:49 AM
Rooms and interior
- Bedrooms:3
- Total bathrooms:2
- Full bathrooms:2
- Rooms Total:6
- Flooring:Plank, Vinyl
- Dining Description:Kitchen Dining Combo, Living Dining Room
- Bathrooms Description:Separate Shower, Soaking Tub, Tub Shower
- Kitchen Description:Electric Cooktop, Electric Oven, Kitchen Dining Combo, Kitchen Family Room Combo, Oven, Refrigerator
- Living area:1,368 sq. ft.
Heating and cooling
- Cooling:Central Air, Electric
- Heating:Central, Electric
- Central air:Yes
Structure and exterior
- Roof:Composition
- Year built:2007
- Building area:1,368 sq. ft.
- Lot area:2.32 Acres
- Lot Features:Cleared, Side Yard, Wooded
- Architectural Style:ManufacturedHome, Traditional
- Construction Materials:Vinyl Siding
- Exterior Features:Fence, Patio, Private Yard, Storage
- Foundation Description:Pillar Post Pier
- Levels:1 Story
Schools
- High school:NAVASOTA HIGH SCHOOL
- Middle school:NAVASOTA JUNIOR HIGH
- Elementary school:HIGH POINT ELEMENTARY SCHOOL (Navasota)
Utilities
- Water:Well
- Sewer:Septic Tank
Finances and disclosures
- Price:$249,000
- Price per sq. ft.:$182.02
- Tax amount:$1,947 (2025)
Features and amenities
- Appliances:Dryer, Electric Cooktop, Electric Oven, Oven, Refrigerator, Washer
- Laundry features:Dryer, Washer
- Amenities:Ceiling Fans, Programmable Thermostat, Smoke Detectors
New listings near 6493 Pappas Road
- Open Sat, 12 to 4pmNew
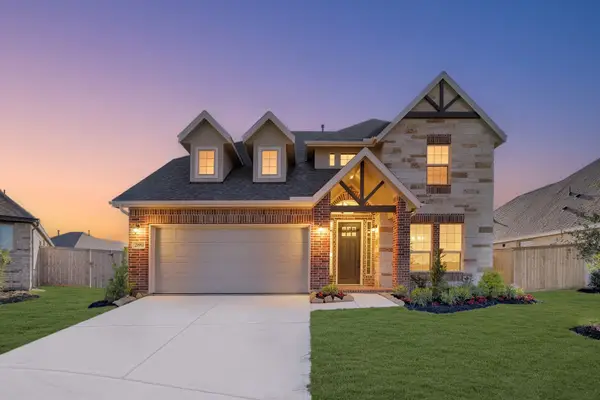 $394,839Active4 beds 3 baths2,839 sq. ft.
21911 Laurel Cherry Court, Waller, TX 77484
MLS# 92336612Listed by: K. HOVNANIAN HOMES - New
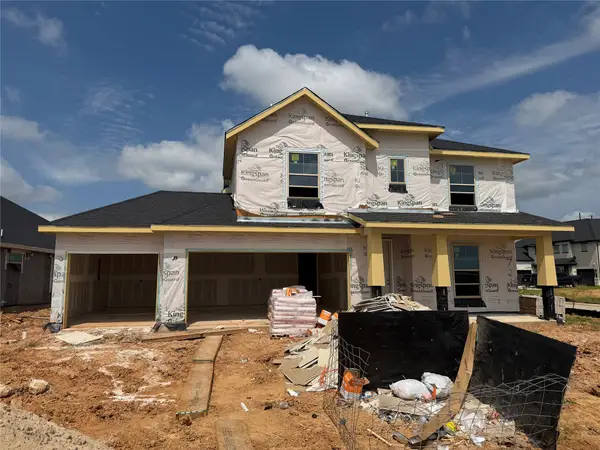 $467,500Active4 beds 4 baths3,246 sq. ft.
721 Green Ash Way, Waller, TX 77484
MLS# 70592922Listed by: REALM REAL ESTATE PROFESSIONALS - KATY - New
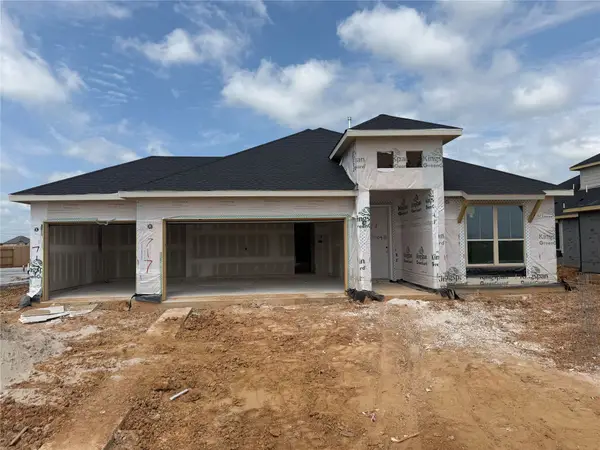 $442,000Active4 beds 3 baths2,400 sq. ft.
717 Green Ash Way, Waller, TX 77484
MLS# 2462257Listed by: REALM REAL ESTATE PROFESSIONALS - KATY - New
 $524,990Active4 beds 3 baths3,045 sq. ft.
624 Golden Aster Boulevard, Waller, TX 77484
MLS# 73151603Listed by: REALM REAL ESTATE PROFESSIONALS - KATY - New
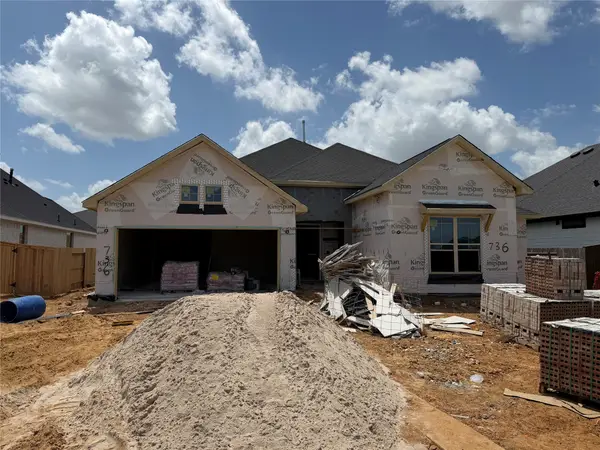 $515,990Active3 beds 4 baths2,706 sq. ft.
736 Golden Aster Boulevard, Waller, TX 77484
MLS# 72678906Listed by: REALM REAL ESTATE PROFESSIONALS - KATY - New
 $460,000Active5 beds 3 baths3,492 sq. ft.
21623 Evergreen Manor Drive, Waller, TX 77484
MLS# 10713683Listed by: CB&A, REALTORS - New
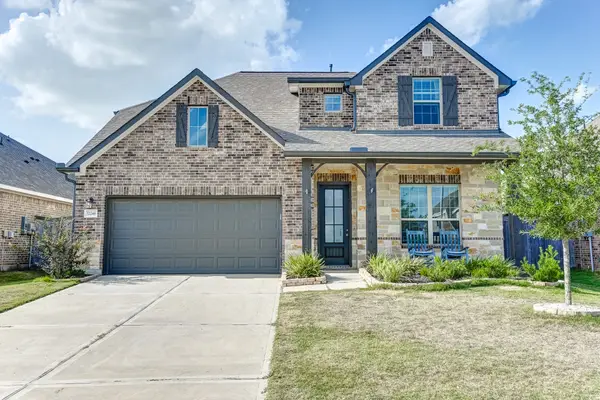 $374,900Active4 beds 3 baths2,938 sq. ft.
32246 River Birch Lane, Waller, TX 77484
MLS# 3167455Listed by: KELLER WILLIAMS PLATINUM - New
 $95,000Active0.3 Acres
2803 Dewey Street, Waller, TX 77484
MLS# 17041459Listed by: EXP REALTY LLC - New
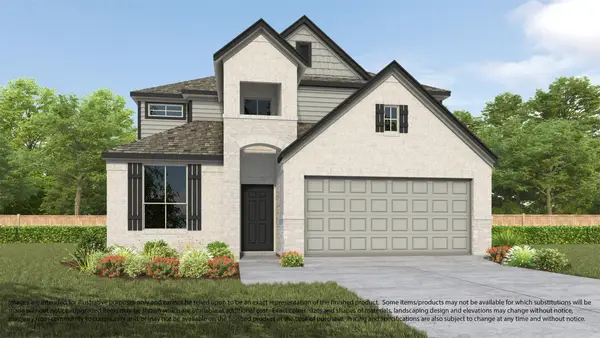 $383,990Active4 beds 4 baths2,782 sq. ft.
77 Shining Point Drive, Waller, TX 77484
MLS# 16908746Listed by: LONG LAKE LTD  $340,000Active4 beds 3 baths2,243 sq. ft.
32406 Cedar Elm Drive, Waller, TX 77484
MLS# 74446809Listed by: STEP REAL ESTATE


Protect your home and budget from life's surprises with an Assurant Home Warranty, backed by a partner that supports you through every step of homeownership. Explore Plans.
© 2023 - 2026 ERA Franchise Systems LLC. All rights reserved. ERA Franchise Systems LLC fully supports the principles of the Fair Housing Act and the Equal Opportunity Act. ERA, ERA Real Estate powered, and their respective logos are registered service marks of ERA Franchise Systems LLC. Each office is independently owned and operated.