
717 Green Ash Way, Waller, TX 77484
Local realty services provided by:ERA Experts
717 Green Ash Way,Waller, TX 77484
$442,000
- 4 Beds
- 3 Baths
- 2,400 sq. ft.
- Single family
- Active
Listed by: elmer garcia
Office: realm real estate professionals - katy281-598-5800
MLS#:2462257
Source:HARMLS
Price summary
- Price:$442,000
- Price per sq. ft.:$184.17
- Monthly HOA dues:$100
About this home
Experience comfort, versatility, and effortless living in the beautiful single-story Aspen floor plan, offering 2,400 sq. ft. of thoughtfully designed living space with four bedrooms, three baths, and timeless four-sided brick construction. From the inviting foyer, you’ll be welcomed into a spacious open-concept living and dining area designed for seamless flow and everyday enjoyment. At the back of the home, the private primary retreat provides a peaceful sanctuary away from the main living spaces. A three-car garage provides plenty of space for vehicles, storage, and everyday convenience. Thoughtfully designed for both relaxation and functionality, the Aspen offers the perfect combination of spacious gathering areas and comfortable private spaces, making it an ideal home for families and entertaining.
Contact an agent
Home facts
- Year built:2026
- Subdivision & Development:Attwater Sec 1
- Listing ID #:2462257
- Updated:August 16, 2026 at 01:18 PM
Rooms and interior
- Bedrooms:4
- Total bathrooms:3
- Full bathrooms:3
- Rooms Total:5
- Flooring:Carpet, Tile, Vinyl
- Kitchen Description:Convection Oven, Dishwasher, Disposal, Gas Cooktop, Microwave, Pantry, Quartz Counters, Walk In Pantry
- Living area:2,400 sq. ft.
Heating and cooling
- Cooling:Attic Fan, Central Air, Electric
- Heating:Central, Gas
- Central air:Yes
Structure and exterior
- Roof:Composition
- Year built:2026
- Building area:2,400 sq. ft.
- Lot area:0.19 Acres
- Lot Features:Subdivision
- Architectural Style:Traditional
- Construction Materials:Brick
- Exterior Features:Fence, Fully Fenced, Private Yard, Sprinkler Irrigation
- Foundation Description:Slab
- Levels:1 Story
Schools
- High school:WALLER HIGH SCHOOL
- Middle school:SCHULTZ JUNIOR HIGH SCHOOL
- Elementary school:CURE ELEMENTARY (WALLER)
Utilities
- Sewer:Public Sewer
Finances and disclosures
- Price:$442,000
- Price per sq. ft.:$184.17
Features and amenities
- Appliances:Convection Oven, Dishwasher, Disposal, Gas Cooktop, Microwave
- Amenities:Smoke Detectors
Parking
- Parking description:Garage, Garage Door Opener
- Garage:Yes
- Garage spaces:3
New listings near 717 Green Ash Way
- New
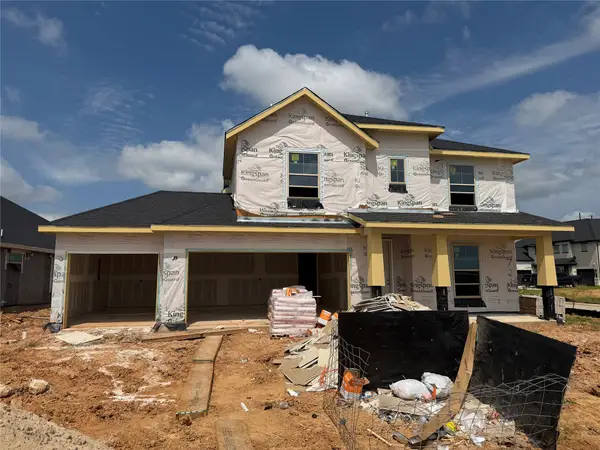 $467,500Active4 beds 4 baths3,246 sq. ft.
721 Green Ash Way, Waller, TX 77484
MLS# 70592922Listed by: REALM REAL ESTATE PROFESSIONALS - KATY - New
 $524,990Active4 beds 3 baths3,045 sq. ft.
624 Golden Aster Boulevard, Waller, TX 77484
MLS# 73151603Listed by: REALM REAL ESTATE PROFESSIONALS - KATY - New
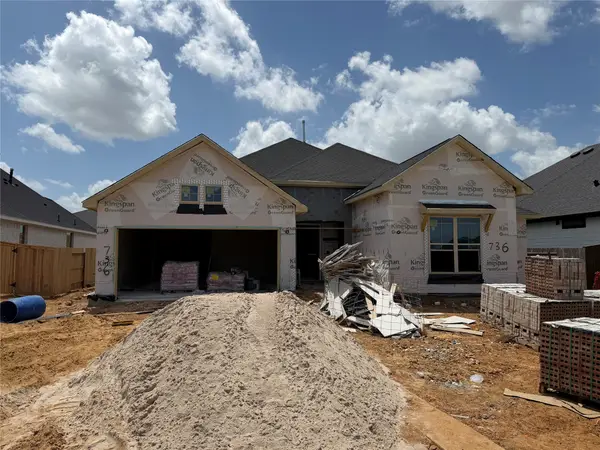 $515,990Active3 beds 4 baths2,706 sq. ft.
736 Golden Aster Boulevard, Waller, TX 77484
MLS# 72678906Listed by: REALM REAL ESTATE PROFESSIONALS - KATY - New
 $460,000Active5 beds 3 baths3,492 sq. ft.
21623 Evergreen Manor Drive, Waller, TX 77484
MLS# 10713683Listed by: CB&A, REALTORS - New
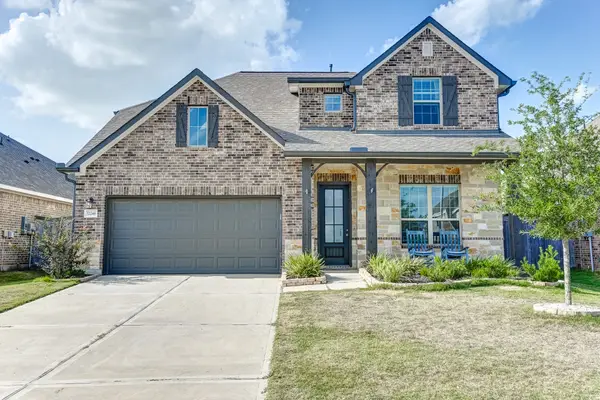 $374,900Active4 beds 3 baths2,938 sq. ft.
32246 River Birch Lane, Waller, TX 77484
MLS# 3167455Listed by: KELLER WILLIAMS PLATINUM - New
 $95,000Active0.3 Acres
2803 Dewey Street, Waller, TX 77484
MLS# 17041459Listed by: EXP REALTY LLC - New
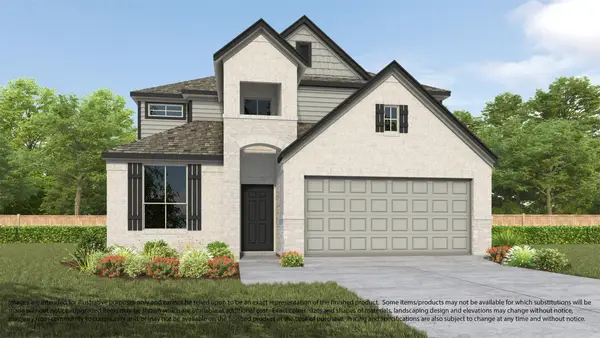 $383,990Active4 beds 4 baths2,782 sq. ft.
77 Shining Point Drive, Waller, TX 77484
MLS# 16908746Listed by: LONG LAKE LTD - New
 $340,000Active4 beds 3 baths2,243 sq. ft.
32406 Cedar Elm Drive, Waller, TX 77484
MLS# 74446809Listed by: STEP REAL ESTATE  $215,000Active3 beds 2 baths1,120 sq. ft.
2107 Smith Street, Waller, TX 77484
MLS# 79835764Listed by: RE/MAX UNIVERSAL


Protect your home and budget from life's surprises with an Assurant Home Warranty, backed by a partner that supports you through every step of homeownership. Explore Plans.
© 2023 - 2026 ERA Franchise Systems LLC. All rights reserved. ERA Franchise Systems LLC fully supports the principles of the Fair Housing Act and the Equal Opportunity Act. ERA, ERA Real Estate powered, and their respective logos are registered service marks of ERA Franchise Systems LLC. Each office is independently owned and operated.