
2422 Minks Road, Wallis, TX 77485
Local realty services provided by:American Real Estate ERA Powered
Listed by: banesa montoya
Office: cb&a, realtors-katy832-678-4770
MLS#:29446768
Source:HARMLS
Price summary
- Price:$620,000
- Price per sq. ft.:$430.56
About this home
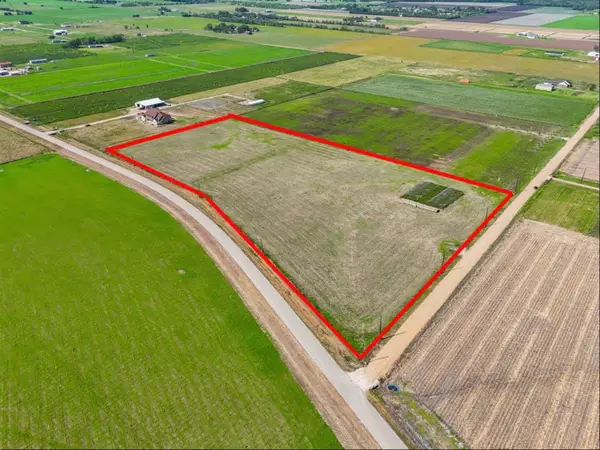
Unrestricted 4-Acre Oasis with Two Mobile Homes & Premium Mechanics Shop!!!
Discover a rare, unrestricted 4-acre compound offering endless possibilities for multi-generational living, rental income, or a live-work setup. Two spacious mobile homes ensure privacy, with the primary featuring 3 bedrooms, 2 baths, and a bright kitchen with a large island. Durable vinyl flooring adds style and ease. The second mobile home mirrors this comfort, ideal for guests or tenants.
Car enthusiasts will love the professional workshop with a 2-post lift and air compressor, plus a climate-controlled shop with a utility sink. Experience the perfect blend of freedom and functionality—schedule your private tour today!
Contact an agent
Home facts
- Year built:2023
- Subdivision & Development:J S Oconnor
- Listing ID #:29446768
- Updated:September 06, 2026 at 12:09 PM
Rooms and interior
- Bedrooms:3
- Total bathrooms:2
- Full bathrooms:2
- Flooring:Concrete, Laminate, Marble, Vinyl
- Kitchen Description:Dishwasher, Disposal, Microwave, Refrigerator, Vinyl Counters
- Living area:1,440 sq. ft.
Heating and cooling
- Cooling:Central Air, Electric
- Heating:Central, Electric
- Central air:Yes
Structure and exterior
- Roof:Composition
- Year built:2023
- Building area:1,440 sq. ft.
- Lot Features:Cleared
- Construction Materials:Aluminium Siding, Vinyl Siding
- Exterior Features:Private Entrance
- Levels:1 Story
Schools
- High school:BRAZOS HIGH SCHOOL
- Middle school:BRAZOS MIDDLE SCHOOL
- Elementary school:BRAZOS ELEMENTARY SCHOOL
Utilities
- Water:Water Available
Finances and disclosures
- Price:$620,000
- Price per sq. ft.:$430.56
- Tax amount:$1,551 (2025)
Features and amenities
- Appliances:Dishwasher, Disposal, Microwave, Refrigerator
- Amenities:Ceiling Fans, Fire Alarm, Handicap Access
New listings near 2422 Minks Road
- New
 $672,500Active11.65 Acres
4327 Polak Road, Wallis, TX 77485
MLS# 20467074Listed by: DASH REALTY - New
 $495,000Active10.51 Acres
14209 County Line Road, Wallis, TX 77485
MLS# 76195509Listed by: TEXAS SIGNATURE REALTY - New
 $149,900Active3 beds 1 baths964 sq. ft.
426 E Fm 1093 Road, Wallis, TX 77485
MLS# 61747930Listed by: AMY K. FOGLE REAL ESTATE LLC - New
 $420,000Active4 beds 2 baths2,096 sq. ft.
36930 Flintlock Street, Wallis, TX 77485
MLS# 80815747Listed by: RODNEY JACKSON REALTY GROUP, LLC - New
 $575,000Active4 beds 4 baths3,672 sq. ft.
1635 Pony Lane, Wallis, TX 77485
MLS# 36618470Listed by: RED LION REALTY  $1,566,000Active55.9 Acres
16020 Fm 1489 Road, Wallis, TX 77485
MLS# 84967810Listed by: PAVLOCK PROPERTIES $990,000Active3 beds 4 baths2,481 sq. ft.
0 Johnston Road, Wallis, TX 77485
MLS# 74878146Listed by: ARETE REAL ESTATE ADVISORS $1,144,000Active44 Acres
TBD Johnston Road, Wallis, TX 77485
MLS# 48726925Listed by: ARETE REAL ESTATE ADVISORS $2,000,000Active3 beds 4 baths2,481 sq. ft.
4231 Johnston Road, Wallis, TX 77485
MLS# 68294525Listed by: ARETE REAL ESTATE ADVISORS


Protect your home and budget from life's surprises with an Assurant Home Warranty, backed by a partner that supports you through every step of homeownership. Explore Plans.
© 2023 - 2026 ERA Franchise Systems LLC. All rights reserved. ERA Franchise Systems LLC fully supports the principles of the Fair Housing Act and the Equal Opportunity Act. ERA, ERA Real Estate powered, and their respective logos are registered service marks of ERA Franchise Systems LLC. Each office is independently owned and operated.