
720 Surrey Ln, Wallis, TX 77485
Local realty services provided by:ERA Experts
720 Surrey Ln,Wallis, TX 77485
$465,000
- 3 Beds
- 3 Baths
- 2,689 sq. ft.
- Single family
- Active
Listed by: marie white
Office: aea realty, llc.281-317-0019
MLS#:10704118
Source:HARMLS
Price summary
- Price:$465,000
- Price per sq. ft.:$172.93
About this home
Spread out on more than 1.5 acres in Brazos Valley! This well-maintained, 2,689 sq ft home features high ceilings and a stunning wall of windows overlooking the backyard. Spacious living areas are filled with natural light, while the fenced grounds offer room for horses and outdoor activities. A large barn-style structure at the rear provides versatile space for horse stalls, a workshop, hobby area, or a private retreat with a bar setup. Beautiful windows, generous acreage, and a flexible outbuilding make this property a special place to call home.
Contact an agent
Home facts
- Year built:1980
- Subdivision & Development:Brazos Valley
- Listing ID #:10704118
- Updated:September 30, 2026 at 01:28 PM
Rooms and interior
- Bedrooms:3
- Total bathrooms:3
- Full bathrooms:3
- Rooms Total:9
- Flooring:Laminate, Tile
- Dining Description:Kitchen Dining Combo, Living Dining Room
- Bathrooms Description:Separate Shower, Tub Shower
- Kitchen Description:Breakfast Bar, Dishwasher, Disposal, Gas Cooktop, Gas Oven, Kitchen Dining Combo, Kitchen Family Room Combo, Microwave, Pantry, Refrigerator
- Living area:2,689 sq. ft.
Heating and cooling
- Cooling:Central Air, Electric
- Heating:Central, Gas, Propane
- Central air:Yes
Structure and exterior
- Roof:Composition
- Year built:1980
- Building area:2,689 sq. ft.
- Lot Features:Cleared, Subdivision
- Architectural Style:Ranch, Traditional
- Construction Materials:Brick, Wood Siding
- Exterior Features:Fully Fenced, Outdoor Kitchen, Patio, Porch, Storage
- Foundation Description:Slab
- Levels:1 Story
Schools
- High school:FULSHEAR HIGH SCHOOL
- Middle school:LEAMAN JUNIOR HIGH SCHOOL
- Elementary school:MORGAN ELEMENTARY SCHOOL
Utilities
- Sewer:Septic Tank
Finances and disclosures
- Price:$465,000
- Price per sq. ft.:$172.93
Features and amenities
- Appliances:Dishwasher, Disposal, Gas Cooktop, Gas Oven, Microwave, Refrigerator, Washer
- Laundry features:Washer
- Amenities:Ceiling Fans, High Ceilings, Low Emissivity Windows, Smoke Detectors
Parking
- Parking description:Additional Parking, Boat Parking, Circular Driveway, Detached Carport, Driveway, Garage
- Garage:Yes
- Garage spaces:2
- Carport spaces:2
New listings near 720 Surrey Ln
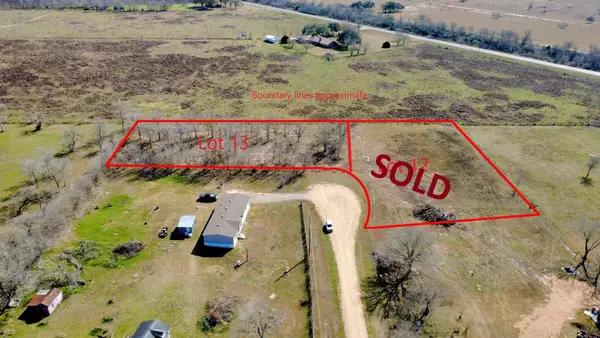 $100,000Active0.93 Acres
0 Mesquite Road, Wallis, TX 77485
MLS# 31190034Listed by: AMY K. FOGLE REAL ESTATE LLC- New
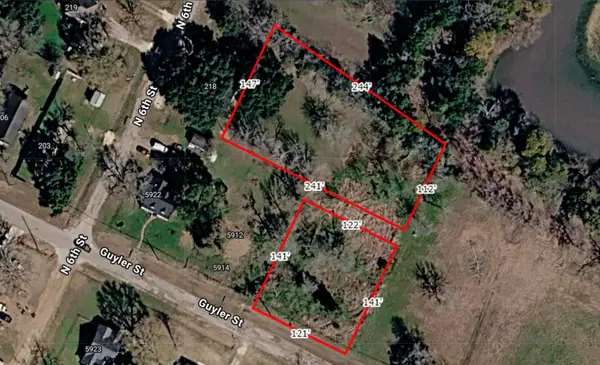 $70,000Active1.32 Acres
0 Guyler Street, Wallis, TX 77485
MLS# 69059504Listed by: TADA REALTY GROUP  $1,250,000Active4 beds 3 baths3,736 sq. ft.
3103 Brundrett Road, Wallis, TX 77485
MLS# 88940538Listed by: ROLLER REALTY $197,900Active2 beds 1 baths864 sq. ft.
1142 Chestnut Lane, Wallis, TX 77485
MLS# 6086505Listed by: TRAVIS ABEL & ASSOCIATES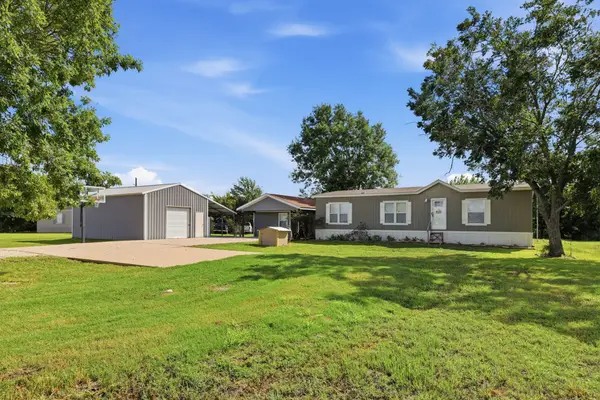 $449,999Active3 beds 2 baths1,440 sq. ft.
2422 Minks Road, Wallis, TX 77485
MLS# 53083860Listed by: CB&A, REALTORS-KATY $672,500Active11.65 Acres
4327 Polak Road, Wallis, TX 77485
MLS# 20467074Listed by: DASH REALTY $139,900Active3 beds 1 baths964 sq. ft.
426 E Fm 1093 Road, Wallis, TX 77485
MLS# 61747930Listed by: AMY K. FOGLE REAL ESTATE LLC $420,000Active4 beds 2 baths2,096 sq. ft.
36930 Flintlock Street, Wallis, TX 77485
MLS# 80815747Listed by: RODNEY JACKSON REALTY GROUP, LLC $1,566,000Active56.9 Acres
16020 Fm 1489 Road, Wallis, TX 77485
MLS# 84967810Listed by: PAVLOCK PROPERTIES


Protect your home and budget from life's surprises with an Assurant Home Warranty, backed by a partner that supports you through every step of homeownership. Explore Plans.
© 2023 - 2026 ERA Franchise Systems LLC. All rights reserved. ERA Franchise Systems LLC fully supports the principles of the Fair Housing Act and the Equal Opportunity Act. ERA, ERA Real Estate powered, and their respective logos are registered service marks of ERA Franchise Systems LLC. Each office is independently owned and operated.