
10405 Lone Star Road, Washington, TX 77880
Local realty services provided by:American Real Estate ERA Powered
10405 Lone Star Road,Washington, TX 77880
$749,500
- 4 Beds
- 3 Baths
- 2,249 sq. ft.
- Farm
- Pending
Listed by: tammy foreman
Office: hodde real estate company979-836-8532
MLS#:39158952
Source:HARMLS
Price summary
- Price:$749,500
- Price per sq. ft.:$333.26
About this home
Stunning four bedrooms, two and a half bathroom farm style home on 6 acres offering space, style and thoughtful design in every detail! The welcoming open/split floor plan features a spacious living area, beamed tray ceiling and beautiful stone fireplace. The kitchen features eat at bar, gorgeous walnut countertops, farmhouse sink with apron front, 5 burner gas cooktop, double ovens, and large prep style pantry. The spacious primary suite features a cove ceiling, a huge walk-in shower, soaking tub, his/her sinks, and walk-in closet. The secondary bedrooms have walk-in closets, and one is separate making it a great guest bedroom or a work-from-home office set up. Additional features include an oversized 2 car garage, floored walk-in attic ready to finish (game room, hobby room, private office etc.), on demand tankless water heater, fenced backyard and separate pasture perfect for livestock. Ag exemption on 5 acres! Don’t miss your opportunity to own this home and property!
Contact an agent
Home facts
- Year built:2023
- Subdivision & Development:N/A
- Listing ID #:39158952
- Updated:September 07, 2026 at 07:27 AM
Rooms and interior
- Bedrooms:4
- Total bathrooms:3
- Full bathrooms:2
- Half bathrooms:1
- Rooms Total:6
- Flooring:Plank, Vinyl
- Bathrooms Description:Separate Shower, Soaking Tub, Tub Shower
- Kitchen Description:Breakfast Bar, Dishwasher, Double Oven, Gas Cooktop, Kitchen Family Room Combo, Pantry, Walk In Pantry
- Living area:2,249 sq. ft.
Heating and cooling
- Cooling:Central Air, Electric
- Heating:Central, Gas, Propane
- Central air:Yes
Structure and exterior
- Year built:2023
- Building area:2,249 sq. ft.
- Lot area:6 Acres
- Lot Features:Cleared, Pasture, Rolling Slope, Wooded
- Construction Materials:Cement Siding
- Levels:1 Story
Schools
- High school:BRENHAM HIGH SCHOOL
- Middle school:BRENHAM JUNIOR HIGH SCHOOL
- Elementary school:BISD DRAW
Utilities
- Water:Well
- Sewer:Septic Tank
Finances and disclosures
- Price:$749,500
- Price per sq. ft.:$333.26
Features and amenities
- Appliances:Dishwasher, Double Oven, Gas Cooktop, Tankless Water Heater
- Amenities:Ceiling Fans, High Ceilings, Programmable Thermostat, Smoke Detectors, Tankless Water Heater, Window Coverings
Parking
- Parking description:Additional Parking, Boat Parking, Oversized
- Garage:Yes
- Garage spaces:2
New listings near 10405 Lone Star Road
- New
 $716,445Active15.92 Acres
0 Wooded Reserve Court, Washington, TX 77880
MLS# 10616637Listed by: COMPASS RE TEXAS, LLC - HOUSTON - New
 $160,830Active3.57 Acres
000 Clear Woods Court N, Washington, TX 77880
MLS# 41466040Listed by: COMPASS RE TEXAS, LLC - HOUSTON - New
 $179,235Active3.98 Acres
00 Wooded Reserve Court, Washington, TX 77880
MLS# 8340372Listed by: COMPASS RE TEXAS, LLC - HOUSTON  $899,990Active4 beds 4 baths2,554 sq. ft.
Lot 4 Clear Woods Court W, Washington, TX 77880
MLS# 5480102Listed by: BUYBROKER $250,000Active3 Acres
19100 Pickens, Washington, TX 77880
MLS# 69693684Listed by: YAALX REAL ESTATE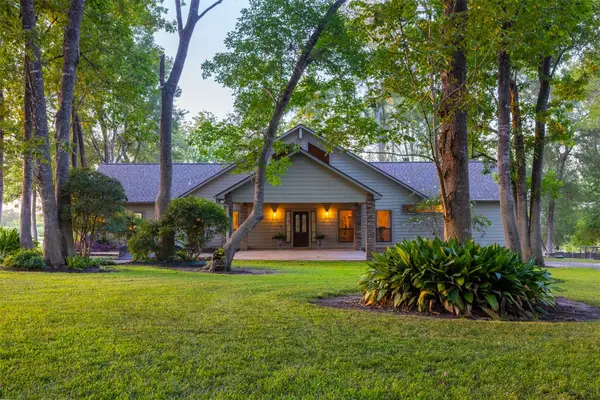 $1,495,000Active4 beds 2 baths2,279 sq. ft.
2250 Dillard Road, Brenham, TX 77833
MLS# 19921915Listed by: CAPITOL RANCH REAL ESTATE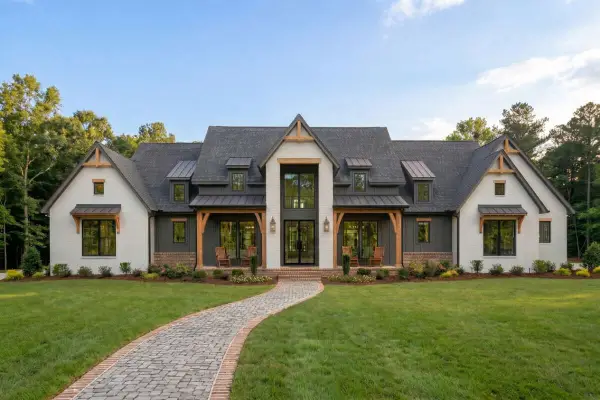 $899,000Active4 beds 4 baths3,093 sq. ft.
000 W Lot 31 Reserve At Chappell Hill Rd W, Chappell Hill, TX 77880
MLS# 73950870Listed by: BUYBROKER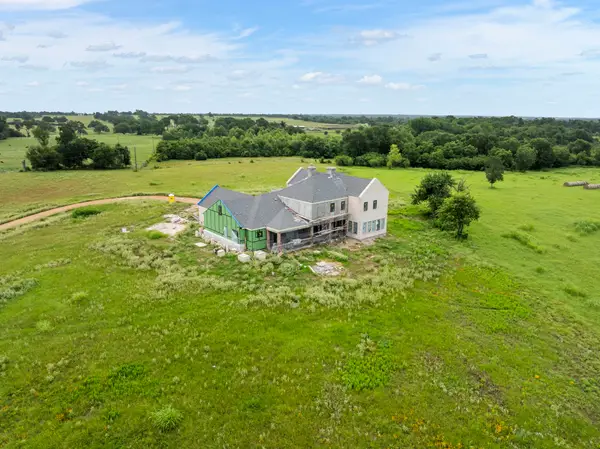 $3,195,000Active5 beds 6 baths4,520 sq. ft.
202 Blackberry Lane, Washington, TX 77880
MLS# 14244954Listed by: EXP REALTY LLC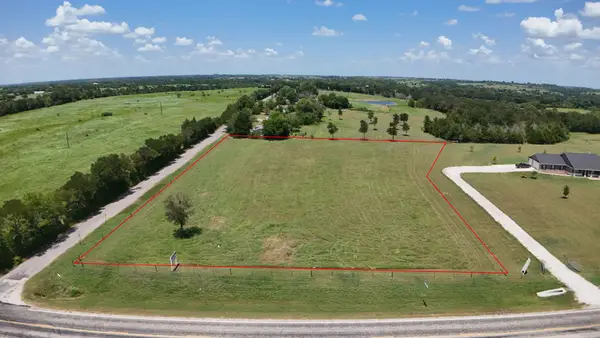 $300,000Active3 Acres
0 Harry Franklin Lane, Washington, TX 77880
MLS# 95066705Listed by: HOMESMART $789,900Active3 beds 2 baths2,054 sq. ft.
23557 Fm 1155 E E, Washington, TX 77880
MLS# 21352781Listed by: BRAZOS LAND COMPANY


Protect your home and budget from life's surprises with an Assurant Home Warranty, backed by a partner that supports you through every step of homeownership. Explore Plans.
© 2023 - 2026 ERA Franchise Systems LLC. All rights reserved. ERA Franchise Systems LLC fully supports the principles of the Fair Housing Act and the Equal Opportunity Act. ERA, ERA Real Estate powered, and their respective logos are registered service marks of ERA Franchise Systems LLC. Each office is independently owned and operated.