
11841 Hughes Lake Lane, Washington, TX 77880
Local realty services provided by:ERA Experts
11841 Hughes Lake Lane,Washington, TX 77880
$1,750,000
- 4 Beds
- 4 Baths
- 3,670 sq. ft.
- Farm
- Active
Listed by: mary summers
Office: walzel properties - corporate office832-674-4960
MLS#:9456680
Source:HARMLS
Price summary
- Price:$1,750,000
- Price per sq. ft.:$476.84
About this home
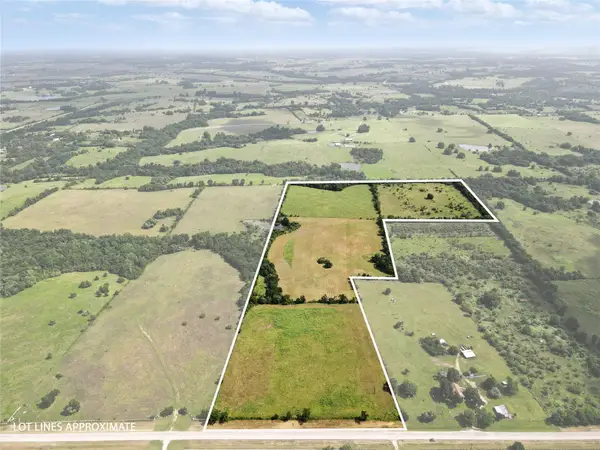
Enjoy country living at its best in this 4 bedroom, 3.5 bath stone and cement board home in Washington County. An hour's drive NW of Houston brings you rolling terrain, hay fields, quiet evenings and beautiful sunsets, along with 15 acres of prime country property. This 3,670 sq. ft. Craftsman styled home is flooded with natural light and features stunning views from every window. No space is wasted, and abundant storage can be found throughout the house. Meticulously maintained by its current owners, improvements include tankless water heaters (2019 and 2021), new washer, dryer and dishwasher (2023), foundation stabilized (2024), new refrigerator (2025) and refinished wood floors and stairs (2026). Additions to the landscaping include plantings and irrigation around the house and trees added to the pasture and driveway. The property also boasts a stable with five stalls, tack room and half bath, as well as a metal storage building with 4 rolling doors and a large workshop.
Contact an agent
Home facts
- Year built:1997
- Subdivision & Development:N/A
- Listing ID #:9456680
- Updated:November 03, 2026 at 01:27 PM
Rooms and interior
- Bedrooms:4
- Total bathrooms:4
- Full bathrooms:3
- Half bathrooms:1
- Rooms Total:7
- Flooring:Tile, Wood
- Dining Description:Kitchen Dining Combo, Living Dining Room
- Bathrooms Description:Jetted Tub, Separate Shower
- Kitchen Description:Convection Oven, Dishwasher, Double Oven, Kitchen Dining Combo, Kitchen Family Room Combo, Kitchen Island, Microwave, Pantry, Refrigerator, Tile Counters, Walk In Pantry
- Living area:3,670 sq. ft.
Heating and cooling
- Cooling:Attic Fan, Central Air, Electric
- Heating:Central, Gas, Heat Pump, Propane
- Central air:Yes
Structure and exterior
- Year built:1997
- Building area:3,670 sq. ft.
- Lot area:15 Acres
- Lot Features:Hardwood Trees, Level, Mobile Home Allowed, Pasture, Rolling Slope, Trees
- Architectural Style:craftsman
- Construction Materials:Cement Siding, Stone
- Foundation Description:Slab
- Levels:3 Stories
Schools
- High school:BRENHAM HIGH SCHOOL
- Middle school:BRENHAM JUNIOR HIGH SCHOOL
- Elementary school:BISD DRAW
Utilities
- Water:Well
- Sewer:Septic Tank
Finances and disclosures
- Price:$1,750,000
- Price per sq. ft.:$476.84
- Tax amount:$3,253 (2026)
Features and amenities
- Appliances:Convection Oven, Dishwasher, Double Oven, Dryer, Microwave, Refrigerator, Tankless Water Heater, Washer, Water Softener Owned
- Laundry features:Dryer, Washer
- Amenities:Balcony, Ceiling Fans, High Ceilings, Programmable Thermostat, Security Gate, Security System - Owned, Smoke Detectors, Tankless Water Heater, Water Softner - Owned
Parking
- Parking description:Garage, Garage Door Opener
- Garage:Yes
- Garage spaces:3
New listings near 11841 Hughes Lake Lane
- New
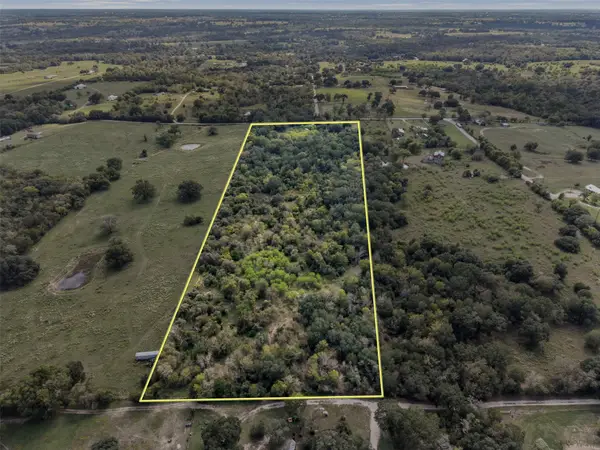 $490,000Active16.34 Acres
TBD Pickens Rd Road, Washington, TX 77880
MLS# 47949087Listed by: EXP REALTY LLC - New
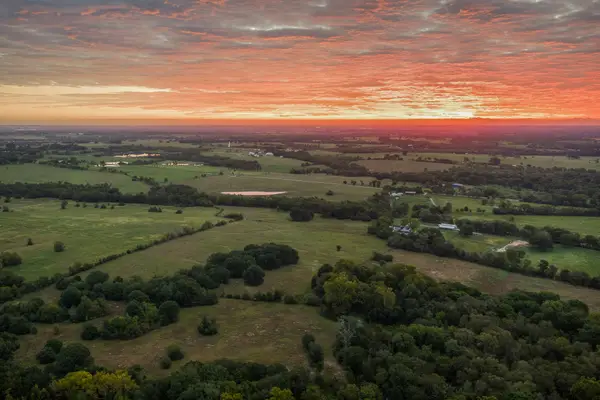 $2,745,000Active91.5 Acres
4201 Krueger Road, Washington, TX 77880
MLS# 63398563Listed by: OLDHAM GOODWIN GROUP, LLC - New
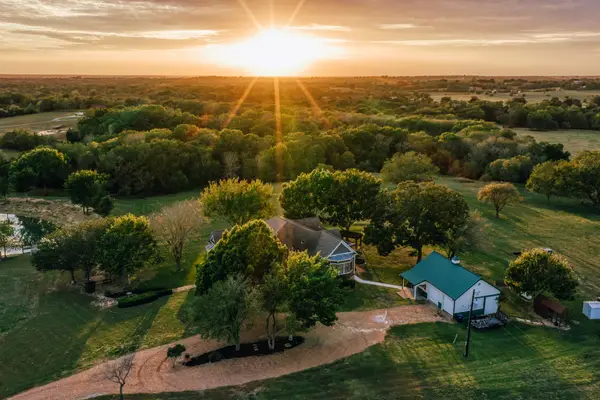 $2,250,000Active3 beds 2 baths2,783 sq. ft.
4585 Felder Road, Washington, TX 77880
MLS# 7706942Listed by: LEGEND TEXAS PROPERTIES - New
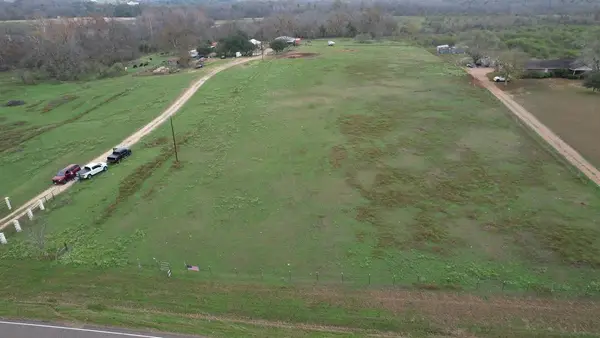 $599,000Active17.64 Acres
9448 Fm 1370, Washington, TX 77880
MLS# 48072477Listed by: KELLER WILLIAMS PREMIER REALTY - New
 $1,175,000Active29.03 Acres
TBD Tract 30 Fm 1155 E, Washington, TX 77880
MLS# 248957Listed by: ARETE REAL ESTATE ADVISORS - New
 $594,900Active14 Acres
TBD Fm 1155 E, Washington, TX 77880
MLS# 75805625Listed by: ARETE REAL ESTATE ADVISORS - New
 $1,749,900Active43 Acres
TBD Tract 1&2 Fm 1155 E, Washington, TX 77880
MLS# 91645825Listed by: ARETE REAL ESTATE ADVISORS - New
 $270,000Active2.5 Acres
00 Fm 1155 Lot 20 N, Washington, TX 77880
MLS# 13666454Listed by: CB&A, REALTORS  $1,500,000Active59.85 Acres
14100 Fm 1155 E, Washington, TX 77880
MLS# 71961395Listed by: KELLER WILLIAMS REALTY SOUTHWEST


Protect your home and budget from life's surprises with an Assurant Home Warranty, backed by a partner that supports you through every step of homeownership. Explore Plans.
© 2023 - 2026 ERA Franchise Systems LLC. All rights reserved. ERA Franchise Systems LLC fully supports the principles of the Fair Housing Act and the Equal Opportunity Act. ERA, ERA Real Estate powered, and their respective logos are registered service marks of ERA Franchise Systems LLC. Each office is independently owned and operated.