
5344 Ridge View Drive, Watauga, TX 76137
Local realty services provided by:ERA Empower
Listed by: billy mcelroy
Office: keller williams realty
MLS#:21418415
Source:GDAR
Price summary
- Price:$400,000
- Price per sq. ft.:$160.84
About this home
Soaring ceilings, beautiful curb appeal and a layout that just feels right! From the moment you walk in, you’ll notice the open feel, wood-look flooring, modern light fixtures and gorgeous see-through fireplace connecting 2 spacious living areas. Shiplap and cedar accents add warmth, character and a little something special you don’t find in every home.
The kitchen is ready to be the heart of your home, featuring granite countertops, SS appliances, an updated backsplash, breakfast bar and plenty of counter space. Whether it’s a quiet night in or a house full of family and friends, the open layout and both formal and casual dining options make it easy to bring everyone together.
This thoughtfully designed, single-story home offers 4 BRs and 3 full baths in a split-BR floor plan that gives everyone room to spread out. The spacious primary suite is your own private retreat, complete with a charming window seat, ensuite bath and walk-in closet. Secondary BRs offer flexibility for family, guests or a home office, with ensuite bath access adding even more convenience.
Out back, enjoy your own space to unwind, with a cozy sitting area and plenty of grassy space for kids, pets or simply soaking up some fresh air. With soaring ceilings, distinctive finishes, multiple living spaces and room to entertain or relax, this home brings together character, comfort and everyday functionality. Come take a look and you will feel right at home!...
Contact an agent
Home facts
- Year built:2001
- Subdivision & Development:Park Vista Add
- Listing ID #:21418415
- Added:1 day(s) ago
- Updated:October 23, 2026 at 04:49 AM
Rooms and interior
- Bedrooms:4
- Total bathrooms:3
- Full bathrooms:3
- Flooring:Carpet, Ceramic Tile, Laminate
- Kitchen Description:Dishwasher, Disposal, Electric Oven, Electric Range, Microwave, Refrigerator, Vented Exhaust Fan
- Living area:2,487 sq. ft.
Heating and cooling
- Cooling:Attic Fan, Ceiling Fans, Central Air, Electric
- Heating:Central, Fireplaces, Natural Gas
- Central air:Yes
Structure and exterior
- Roof:Composition
- Year built:2001
- Building area:2,487 sq. ft.
- Lot area:0.17 Acres
- Lot Features:Few Trees, Interior Lot, Landscaped, Lawn, Sprinkler System, Subdivision
- Foundation Description:Slab
- Levels:1 Story
Schools
- High school:Haltom
- Middle school:Northoaks
- Elementary school:Spicer
Finances and disclosures
- Price:$400,000
- Price per sq. ft.:$160.84
- Tax amount:$7,684
Features and amenities
- Appliances:Dishwasher, Disposal, Electric Oven, Electric Range, Gas Water Heater, Microwave, Refrigerator, Vented Exhaust Fan
- Amenities:Bay Windows, Carbon Monoxide Detectors, Security System, Smoke Detectors, Window Coverings
Parking
- Garage:Yes
- Garage spaces:2
 Information provided, in part, by North Texas Real Estate Information Systems, Inc. Last Updated October 23, 2026 Listings with the NTREIS logo are listed by brokerages other than ERA Empower.
New listings near 5344 Ridge View Drive
- New
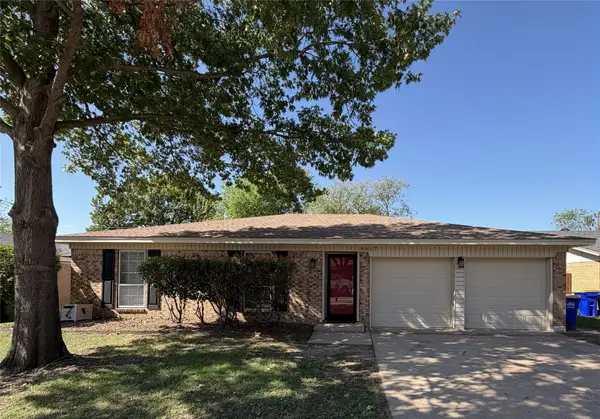 $279,000Active3 beds 2 baths1,300 sq. ft.
6617 Wooddale Drive, Watauga, TX 76148
MLS# 21418474Listed by: BYOWNER.COM - Open Sat, 12 to 2pmNew
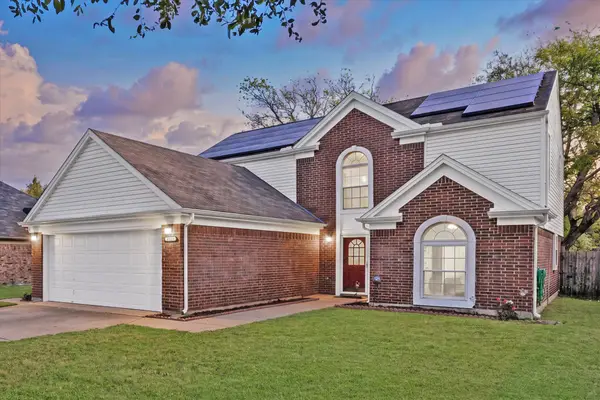 $350,000Active3 beds 3 baths2,399 sq. ft.
6716 Lyndale Drive, Watauga, TX 76148
MLS# 21416758Listed by: DEWBREW REALTY, INC - New
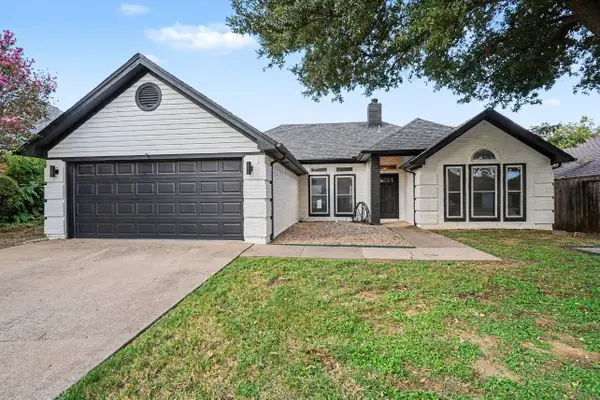 $330,000Active3 beds 2 baths1,427 sq. ft.
6053 Sundown Drive, Watauga, TX 76148
MLS# 21414846Listed by: MARK SPAIN REAL ESTATE - New
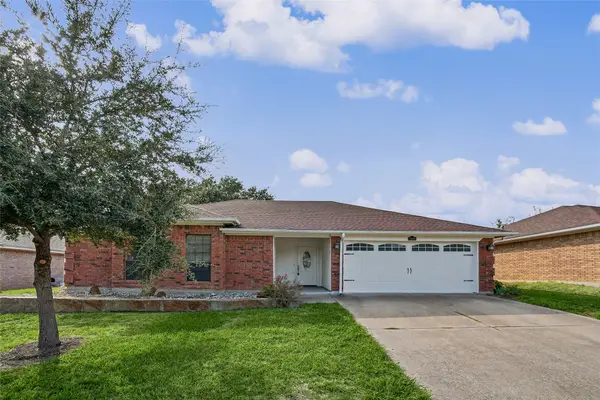 $279,000Active3 beds 2 baths1,194 sq. ft.
7929 Sunrise Drive, Watauga, TX 76148
MLS# 21415663Listed by: NTEX REALTY, LP - New
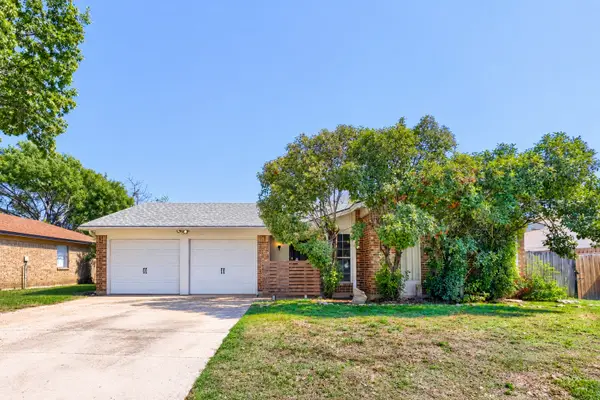 $250,000Active3 beds 2 baths1,364 sq. ft.
6604 Brookdale Drive, Watauga, TX 76148
MLS# 21410784Listed by: KELLER WILLIAMS REALTY - Open Sat, 12 to 2pm
 $469,000Active4 beds 2 baths2,841 sq. ft.
5356 Elmdale Drive, Watauga, TX 76137
MLS# 21408760Listed by: JPAR - CENTRAL METRO 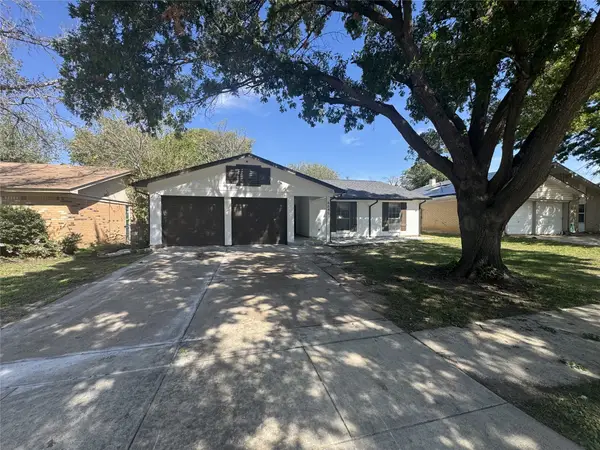 $275,000Active3 beds 2 baths1,277 sq. ft.
6645 Starnes Road, Watauga, TX 76148
MLS# 21408301Listed by: TEXAS PROPERTY BROKERS, LLC- Open Sun, 1 to 3pm
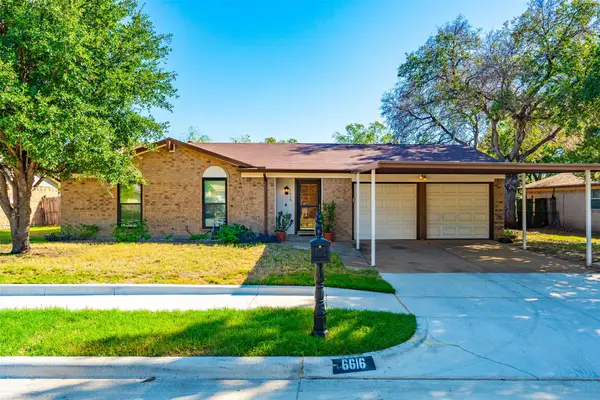 $269,000Active3 beds 2 baths1,104 sq. ft.
6616 Summertime Lane, Watauga, TX 76148
MLS# 21407119Listed by: HH REALTY 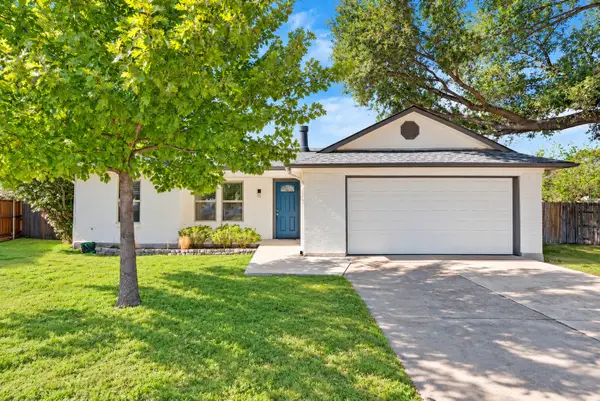 $299,900Active3 beds 2 baths1,106 sq. ft.
6709 Johnnie Court, Watauga, TX 76148
MLS# 21406926Listed by: MONUMENT REALTY


Protect your home and budget from life's surprises with an Assurant Home Warranty, backed by a partner that supports you through every step of homeownership. Explore Plans.
© 2023 - 2026 ERA Franchise Systems LLC. All rights reserved. ERA Franchise Systems LLC fully supports the principles of the Fair Housing Act and the Equal Opportunity Act. ERA, ERA Real Estate powered, and their respective logos are registered service marks of ERA Franchise Systems LLC. Each office is independently owned and operated.