
6412 Grasshopper Drive, Watauga, TX 76148
Local realty services provided by:ERA Courtyard Real Estate
6412 Grasshopper Drive,Watauga, TX 76148
$269,900
- 3 Beds
- 2 Baths
- 1,255 sq. ft.
- Single family
- Active
Listed by: aaron jistel
Office: listingspark
MLS#:21329925
Source:GDAR
Price summary
- Price:$269,900
- Price per sq. ft.:$215.06
About this home
Beautiful Cozy Home with 3 bedroom 2 bathroom 2 car garage that has been completely renovated with granite counters, stainless steel appliances, water proof laminate flooring in kitchen and living areas. new tile in master bath with ceiling fans in living and all bedrooms. The family room has a vaulted ceiling with exposed beam & a stone, wood burning fireplace with hearth. The kitchen includes a flat surface electric range, dishwasher & breakfast nook with a big window overlooking a partially shaded, well kept backyard, open patio & large storage shed. Come view this beauty and make your new home!!
Contact an agent
Home facts
- Year built:1982
- Listing ID #:21329925
- Added:6 day(s) ago
- Updated:July 20, 2026 at 11:44 AM
Rooms and interior
- Bedrooms:3
- Total bathrooms:2
- Full bathrooms:2
- Flooring:Carpet, Laminate
- Kitchen Description:Dishwasher, Disposal, Electric Oven, Electric Range
- Living area:1,255 sq. ft.
Heating and cooling
- Cooling:Central Air, Electric
- Heating:Central, Electric
- Central air:Yes
Structure and exterior
- Roof:Composition
- Year built:1982
- Building area:1,255 sq. ft.
- Lot area:0.14 Acres
- Construction Materials:Brick, Frame
- Foundation Description:Slab
- Levels:1 Story
Schools
- High school:Haltom
- Middle school:Watauga
- Elementary school:Birdville
Finances and disclosures
- Price:$269,900
- Price per sq. ft.:$215.06
- Tax amount:$5,971
Features and amenities
- Appliances:Dishwasher, Disposal, Electric Oven, Electric Range
Parking
- Garage:Yes
- Garage spaces:2
 Information provided, in part, by North Texas Real Estate Information Systems, Inc. Last Updated July 20, 2026 Listings with the NTREIS logo are listed by brokerages other than ERA Courtyard Real Estate.
New listings near 6412 Grasshopper Drive
 $305,500Pending3 beds 3 baths1,869 sq. ft.
5728 Lakeview Drive, Watauga, TX 76148
MLS# 21335212Listed by: HOMESUSA.COM- New
 $330,000Active3 beds 2 baths1,715 sq. ft.
6500 Hughes Drive, Watauga, TX 76148
MLS# 21334847Listed by: GRISHAM PROPERTY SERVICES, LLC - New
 $345,000Active3 beds 2 baths2,094 sq. ft.
5304 Fox Run Drive, Watauga, TX 76137
MLS# 21330465Listed by: VAIDA PRATHER - New
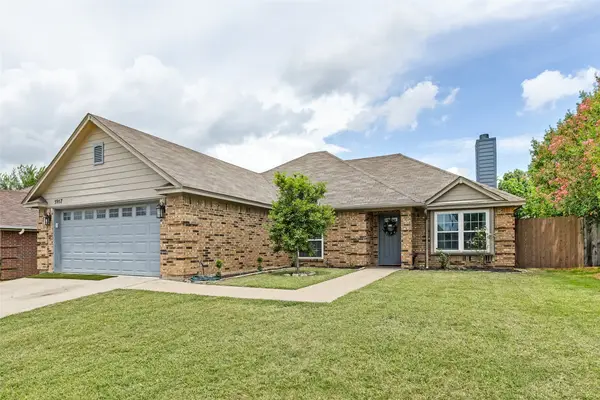 $330,000Active3 beds 2 baths1,648 sq. ft.
5957 Sundown Drive, Watauga, TX 76148
MLS# 21324595Listed by: FATHOM REALTY - New
 $309,900Active3 beds 2 baths1,356 sq. ft.
8220 Meadowbrook Drive, Watauga, TX 76148
MLS# 21333495Listed by: PREMIER REALTY GROUP, LLC - New
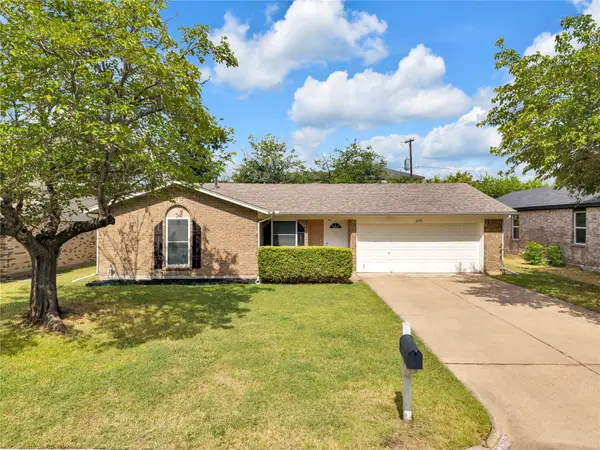 $245,000Active3 beds 2 baths1,232 sq. ft.
6075 Lalagray Lane, Watauga, TX 76148
MLS# 21333103Listed by: CENTURY 21 JUDGE FITE CO. - New
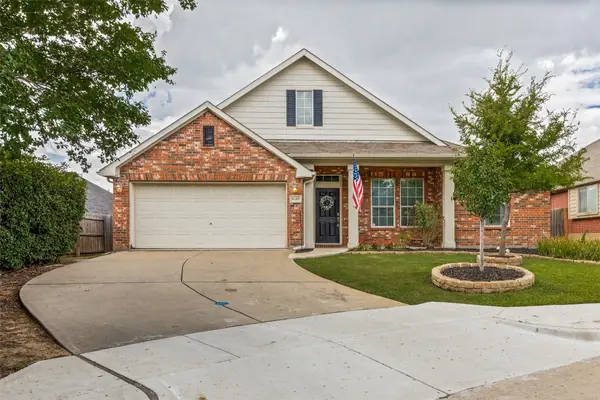 $394,000Active3 beds 2 baths2,127 sq. ft.
8209 Grayson Way, Watauga, TX 76148
MLS# 56705656Listed by: NB ELITE REALTY - New
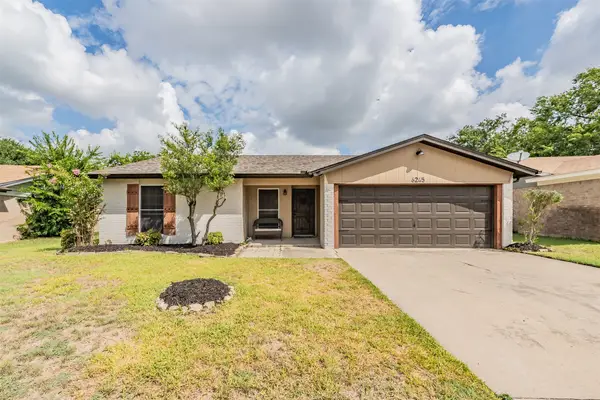 $270,000Active3 beds 2 baths1,318 sq. ft.
6245 Stardust Drive S, Watauga, TX 76148
MLS# 21331517Listed by: LEWIS REAL ESTATE GROUP - New
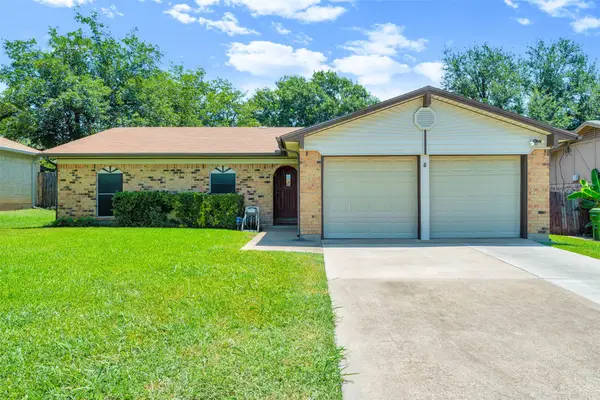 $225,000Active3 beds 2 baths1,272 sq. ft.
7616 Meadowbrook Drive, Watauga, TX 76148
MLS# 21324141Listed by: WORTH CLARK REALTY - New
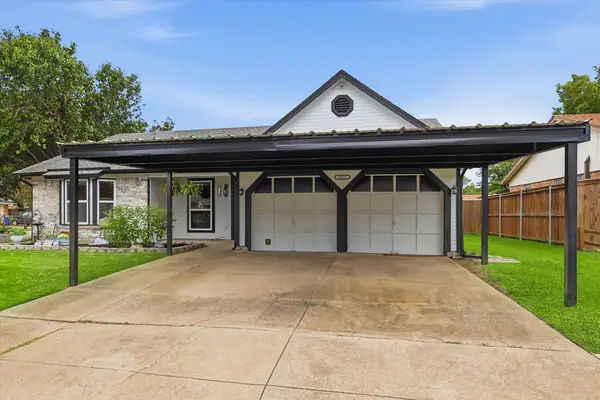 $325,000Active3 beds 2 baths1,458 sq. ft.
6572 Ridglea Drive, Watauga, TX 76148
MLS# 21329585Listed by: EXP REALTY LLC


Protect your home and budget from life's surprises with an Assurant Home Warranty, backed by a partner that supports you through every step of homeownership. Explore Plans.
© 2023 - 2026 ERA Franchise Systems LLC. All rights reserved. ERA Franchise Systems LLC fully supports the principles of the Fair Housing Act and the Equal Opportunity Act. ERA, ERA Real Estate powered, and their respective logos are registered service marks of ERA Franchise Systems LLC. Each office is independently owned and operated.