
6453 Starnes Road, Watauga, TX 76148
Local realty services provided by:ERA Newlin & Company
6453 Starnes Road,Watauga, TX 76148
$265,000
- 3 Beds
- 2 Baths
- 1,189 sq. ft.
- Single family
- Active
Listed by: chandler crouch, kirk peters
Office: chandler crouch, realtors
MLS#:21345144
Source:GDAR
Price summary
- Price:$265,000
- Price per sq. ft.:$222.88
About this home
Welcome to a charming home that offers comfortable living, great outdoor space, and a location that makes everyday life convenient. The spacious living room features a stunning floor-to-ceiling stone electric fireplace, creating a beautiful focal point and a cozy place to gather. The kitchen offers tile countertops, a gorgeous backsplash, breakfast bar, and pantry, providing plenty of functionality for everyday meals and entertaining. The primary suite includes a private bathroom with a separate shower and medicine cabinet. Step outside and enjoy the generous backyard, where there is plenty of room for gardening, relaxing, entertaining, or creating your own outdoor retreat. The covered patio, covered paver patio, and storage shed add even more versatility and usable space. Important improvements have already been taken care of, including a repaired foundation with a lifetime transferable warranty. The HVAC has also been replaced and includes a one-year warranty from the date of installation, and a new hot water heater will be installed before closing. As an added bonus, the furniture in the home will stay with an acceptable offer, making the move even easier. The location is another standout feature. Watauga offers a convenient suburban lifestyle with numerous parks, walking trails, rec facilities, shopping, dining, and community events nearby. Capp Smith Park features a walking trail, fishing lake, playgrounds, open space, and community events, while the city has seven parks. Shopping and everyday errands are also close by with plenty of dining options throughout the area. Watauga also provides convenient access to the greater Fort Worth area, making it easy to enjoy everything North Texas has to offer. If you're looking for a home with a spacious backyard, desirable features, major improvements already completed, and a convenient Watauga location, this one is worth seeing. Schedule your private showing today and come discover the possibilities for yourself!...
Contact an agent
Home facts
- Year built:1980
- Subdivision & Development:Foster Village Add
- Listing ID #:21345144
- Added:1 day(s) ago
- Updated:August 13, 2026 at 06:45 PM
Rooms and interior
- Bedrooms:3
- Total bathrooms:2
- Full bathrooms:2
- Flooring:Carpet, Ceramic Tile, Laminate
- Kitchen Description:Dishwasher, Disposal, Electric Range
- Living area:1,189 sq. ft.
Heating and cooling
- Cooling:Ceiling Fans, Central Air, Electric
- Heating:Central, Electric
- Central air:Yes
Structure and exterior
- Roof:Composition
- Year built:1980
- Building area:1,189 sq. ft.
- Lot area:0.18 Acres
- Lot Features:Landscaped, Lawn, Subdivision
- Construction Materials:Brick
- Foundation Description:Slab
- Levels:1 Story
Schools
- High school:Central
- Middle school:Hillwood,Parkwood
- Elementary school:Whitleyrd
Finances and disclosures
- Price:$265,000
- Price per sq. ft.:$222.88
- Tax amount:$4,809
Features and amenities
- Appliances:Dishwasher, Disposal, Electric Range
- Amenities:Smoke Detectors, Window Coverings
Parking
- Garage:Yes
- Garage spaces:2
 Information provided, in part, by North Texas Real Estate Information Systems, Inc. Last Updated August 13, 2026 Listings with the NTREIS logo are listed by brokerages other than ERA Newlin & Company.
New listings near 6453 Starnes Road
- Open Sat, 1 to 3pmNew
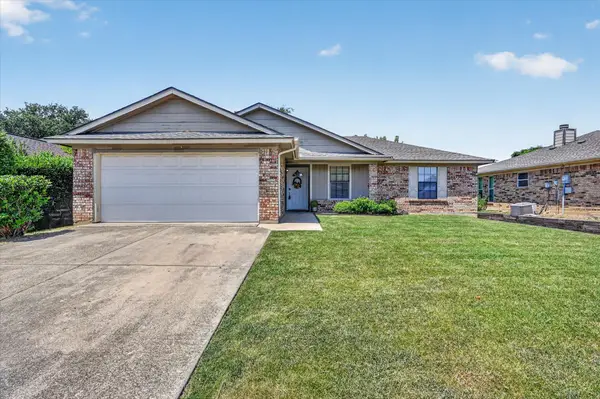 $278,000Active3 beds 2 baths1,216 sq. ft.
7717 Dove Court, Watauga, TX 76148
MLS# 21347872Listed by: JPAR NORTH CENTRAL METRO 2 - New
 $321,000Active3 beds 3 baths1,869 sq. ft.
5704 Terrace Drive, Watauga, TX 76148
MLS# 21354610Listed by: HOMESUSA.COM - New
 $403,990Active3 beds 3 baths2,050 sq. ft.
5717 Lakeview Drive, Watauga, TX 76148
MLS# 21354613Listed by: HOMESUSA.COM - New
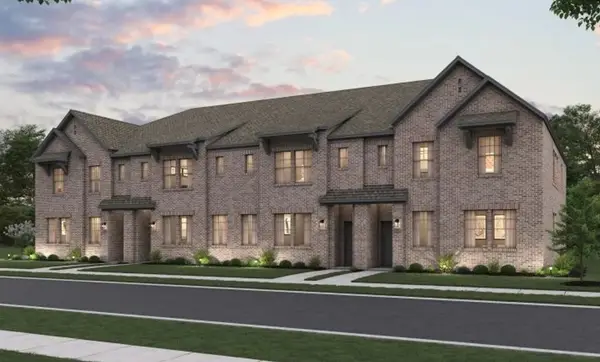 $379,490Active3 beds 3 baths1,869 sq. ft.
5721 Lakeview Drive, Watauga, TX 76148
MLS# 21354620Listed by: HOMESUSA.COM - New
 $289,000Active3 beds 2 baths1,388 sq. ft.
7017 Betsy Ross Court, Watauga, TX 76148
MLS# 21350679Listed by: REV REAL ESTATE - New
 $229,000Active3 beds 2 baths1,047 sq. ft.
5733 Hanson Drive, Watauga, TX 76148
MLS# 21349862Listed by: EXP REALTY LLC - New
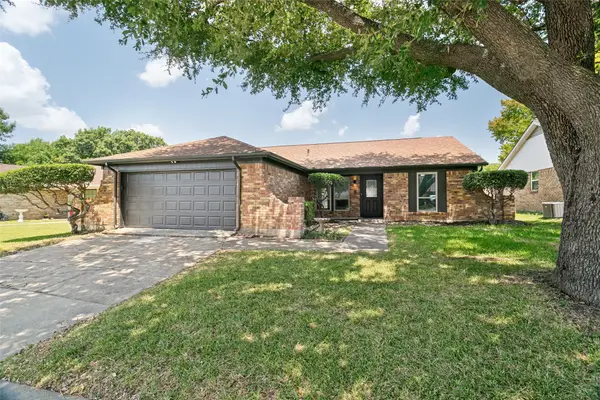 $325,000Active3 beds 2 baths1,382 sq. ft.
6633 N Park Drive, Watauga, TX 76148
MLS# 21353237Listed by: UNITED REAL ESTATE - New
 $275,000Active3 beds 2 baths1,382 sq. ft.
6549 High Lawn Terrace, Watauga, TX 76148
MLS# 21328307Listed by: HOMESMART - New
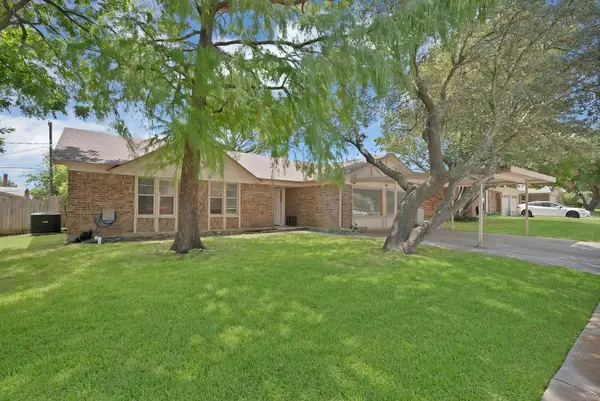 $285,000Active4 beds 2 baths1,974 sq. ft.
6905 Yorkston Street, Watauga, TX 76148
MLS# 21351084Listed by: MONUMENT REALTY


Protect your home and budget from life's surprises with an Assurant Home Warranty, backed by a partner that supports you through every step of homeownership. Explore Plans.
© 2023 - 2026 ERA Franchise Systems LLC. All rights reserved. ERA Franchise Systems LLC fully supports the principles of the Fair Housing Act and the Equal Opportunity Act. ERA, ERA Real Estate powered, and their respective logos are registered service marks of ERA Franchise Systems LLC. Each office is independently owned and operated.