
6712 Red Rock Trail, Watauga, TX 76137
Local realty services provided by:ERA Courtyard Real Estate
6712 Red Rock Trail,Watauga, TX 76137
$362,000
- 4 Beds
- 3 Baths
- 2,814 sq. ft.
- Single family
- Active
Listed by: joshua nogowski
Office: tah texas services
MLS#:21413371
Source:GDAR
Price summary
- Price:$362,000
- Price per sq. ft.:$128.64
About this home
Welcome to this spacious 4-bedroom, 2.5-bathroom two-story home in the Park Vista subdivision of Watauga! The primary bedroom is conveniently located on the main floor, while three additional bedrooms and a large family room are situated upstairs — perfect for families needing space and flexibility. The kitchen features stainless steel appliances and a breakfast bar that opens to the living room, complete with a cozy fireplace. Brand new vinyl flooring and carpet throughout give this home a fresh, move-in ready feel. Step outside to a patio and enjoy the privacy of a fully fenced backyard. Ideally located in the heart of the DFW metroplex, this home offers easy access to North East Mall, Old Town Keller, Iron Horse Golf Course, major highways, and is just 23 minutes from DFW International Airport — the perfect blend of small-town charm and big-city convenience. Don’t miss this opportunity! Some images in this listing have been virtually staged.
Contact an agent
Home facts
- Year built:2002
- Subdivision & Development:Parkside Add
- Listing ID #:21413371
- Added:1 day(s) ago
- Updated:November 12, 2026 at 08:23 PM
Rooms and interior
- Bedrooms:4
- Total bathrooms:3
- Full bathrooms:2
- Half bathrooms:1
- Flooring:Carpet, Vinyl
- Kitchen Description:Dishwasher, Disposal, Gas Range, Microwave, Refrigerator
- Living area:2,814 sq. ft.
Heating and cooling
- Cooling:Central Air, Electric
- Heating:Central, Electric
- Central air:Yes
Structure and exterior
- Roof:Composition
- Year built:2002
- Building area:2,814 sq. ft.
- Lot area:0.15 Acres
- Lot Features:Landscaped
- Architectural Style:Traditional
- Construction Materials:Brick
- Foundation Description:Slab
- Levels:2 Story
Schools
- High school:Haltom
- Middle school:Watauga
- Elementary school:Hardeman
Finances and disclosures
- Price:$362,000
- Price per sq. ft.:$128.64
- Tax amount:$6,408
Features and amenities
- Appliances:Dishwasher, Disposal, Gas Range, Microwave, Refrigerator
- Amenities:Carbon Monoxide Detectors, Smoke Detectors
Parking
- Garage:Yes
- Garage spaces:2
 Information provided, in part, by North Texas Real Estate Information Systems, Inc. Last Updated November 12, 2026 Listings with the NTREIS logo are listed by brokerages other than ERA Courtyard Real Estate.
New listings near 6712 Red Rock Trail
- New
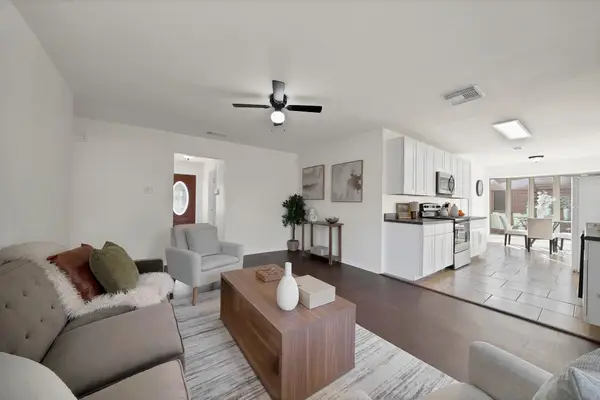 $250,000Active3 beds 2 baths1,235 sq. ft.
6633 Whispering Lane, Watauga, TX 76148
MLS# 21429289Listed by: MONUMENT REALTY - New
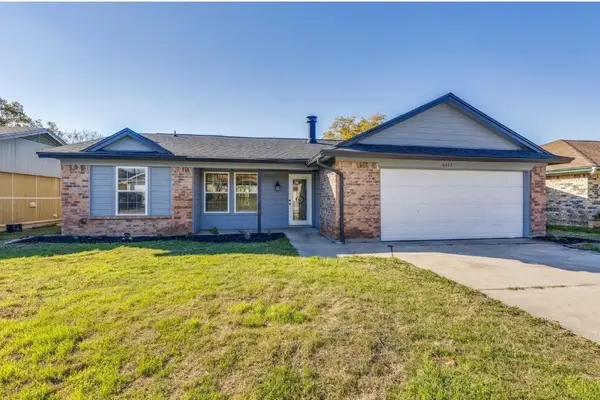 $329,000Active3 beds 2 baths1,734 sq. ft.
6413 Tammy Court, Watauga, TX 76148
MLS# 21431342Listed by: Q4 REALTY GROUP - New
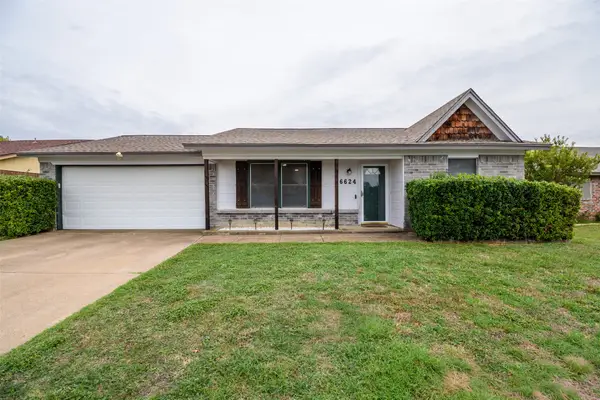 $259,900Active2 beds 2 baths1,189 sq. ft.
6624 Lampe Drive, Watauga, TX 76148
MLS# 21432371Listed by: PRIME PROPERTIES REALTY - New
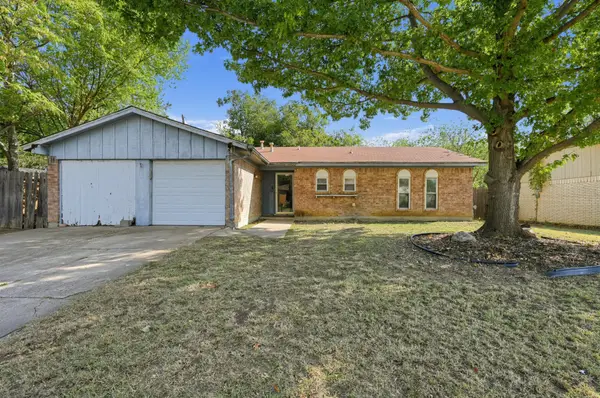 $189,000Active3 beds 2 baths1,207 sq. ft.
6408 Saramac Drive, Watauga, TX 76148
MLS# 21432289Listed by: WHITE LINE REALTY LLC - New
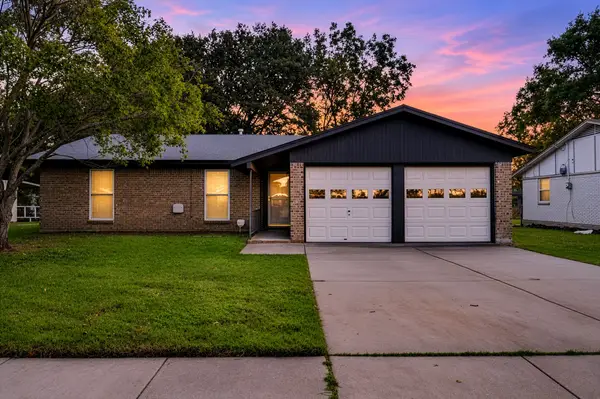 $299,900Active3 beds 2 baths1,783 sq. ft.
5828 Rosalyn Drive, Watauga, TX 76148
MLS# 21431804Listed by: THE WHITING GROUP - New
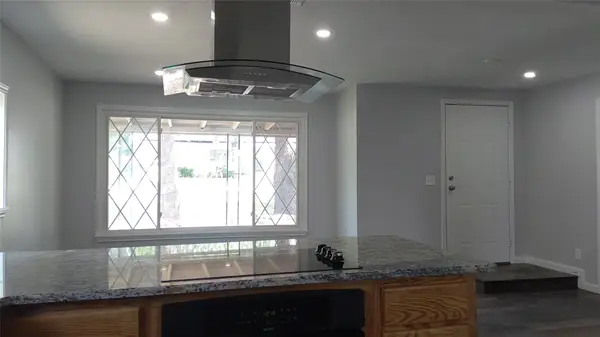 $229,900Active3 beds 2 baths1,203 sq. ft.
5652 Bonnie Drive, Watauga, TX 76148
MLS# 21424127Listed by: MONTOYA HOUSE HUNTER LLC - New
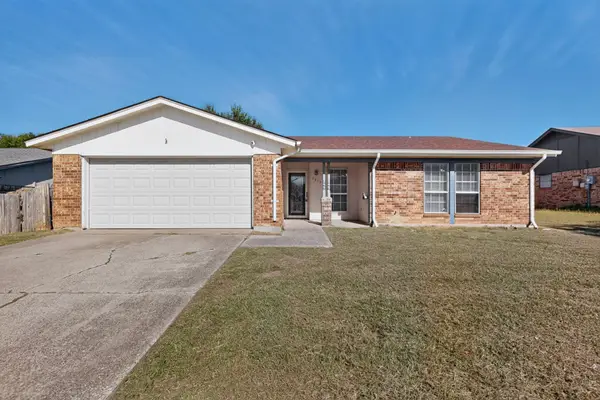 $265,000Active3 beds 2 baths1,309 sq. ft.
6433 N Park Drive, Watauga, TX 76148
MLS# 21422346Listed by: JPAR DALLAS - New
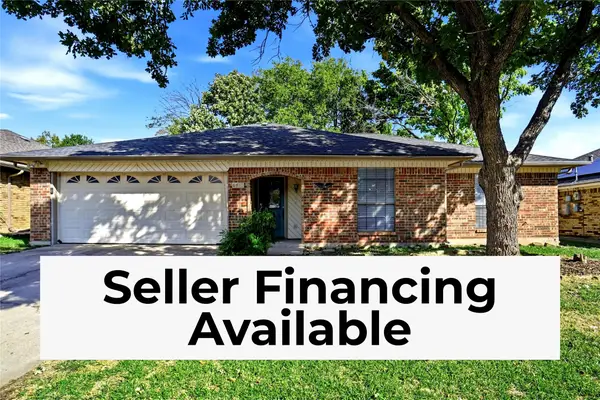 $285,000Active3 beds 2 baths1,463 sq. ft.
6473 High Lawn Terrace, Watauga, TX 76148
MLS# 21422191Listed by: EXP REALTY LLC - New
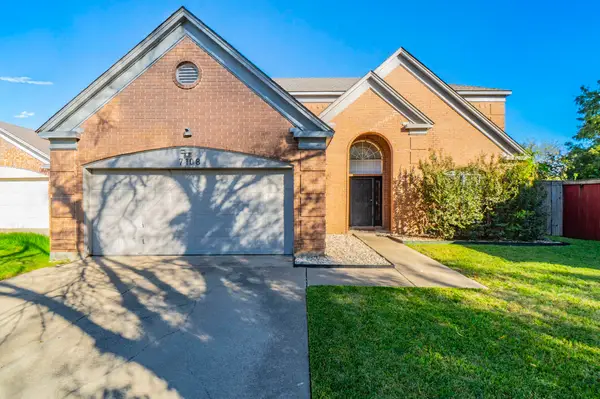 $350,000Active4 beds 3 baths2,559 sq. ft.
7108 Wooddale Drive, Watauga, TX 76148
MLS# 21429409Listed by: CENTURY 21 JUDGE FITE CO.


Protect your home and budget from life's surprises with an Assurant Home Warranty, backed by a partner that supports you through every step of homeownership. Explore Plans.
© 2023 - 2026 ERA Franchise Systems LLC. All rights reserved. ERA Franchise Systems LLC fully supports the principles of the Fair Housing Act and the Equal Opportunity Act. ERA, ERA Real Estate powered, and their respective logos are registered service marks of ERA Franchise Systems LLC. Each office is independently owned and operated.