
7705 Cattle Prairie Trail, Watauga, TX 76126
Local realty services provided by:ERA Empower
7705 Cattle Prairie Trail,Fort Worth, TX 76126
$1,150,000
- 3 Beds
- 4 Baths
- 3,530 sq. ft.
- Single family
- Active
Listed by: rees atkins, sabrina coates
Office: the atkins agency
MLS#:21338482
Source:GDAR
Price summary
- Price:$1,150,000
- Price per sq. ft.:$325.78
About this home
Experience timeless European-inspired architecture in this proposed custom home by one of Prairie Hill Estates' premier builders. Featuring a striking turret, painted brick exterior, steep gabled rooflines, and expansive windows that fill the home with natural light, this thoughtfully designed residence combines elegant design with exceptional everyday functionality.
The open-concept floor plan offers spacious living and effortless entertaining, while the private primary suite serves as a true retreat with direct access to the laundry room for exceptional convenience. A dedicated fitness room provides the perfect space to prioritize health and wellness from the comfort of home. Every space has been carefully planned to create a seamless flow while maximizing comfort, storage, and livability.
Situated on a one-acre homesite in the desirable second phase of Prairie Hill Estates, this home can be fully customized to suit your lifestyle. Buyers have the opportunity to work alongside the builder to personalize the floor plan, finishes, fixtures, colors, and design selections, creating a truly one-of-a-kind home.
Nestled among the rolling hills of Parker County, Prairie Hill Estates offers the beauty of wide-open spaces, luxury custom homes, and the tranquility of country living within the highly acclaimed Aledo ISD. This is a rare opportunity to build a home tailored specifically to your vision in one of the area's most sought-after communities.
Renderings are representative of the proposed design and may include optional features. Final specifications, pricing, and finishes are subject to builder approval and buyer selections....
Contact an agent
Home facts
- Year built:2026
- Listing ID #:21338482
- Added:1 day(s) ago
- Updated:July 22, 2026 at 10:48 PM
Rooms and interior
- Bedrooms:3
- Total bathrooms:4
- Full bathrooms:3
- Half bathrooms:1
- Kitchen Description:Convection Oven, Dishwasher, Disposal, Gas Oven
- Living area:3,530 sq. ft.
Heating and cooling
- Cooling:Ceiling Fans, Central Air, Electric
- Heating:Central, Electric
- Central air:Yes
Structure and exterior
- Year built:2026
- Building area:3,530 sq. ft.
- Lot area:1 Acres
- Architectural Style:Traditional
- Foundation Description:Slab
- Levels:2 Story
Schools
- High school:Aledo
- Middle school:Aledo
- Elementary school:Vandagriff
Utilities
- Water:Well
Finances and disclosures
- Price:$1,150,000
- Price per sq. ft.:$325.78
Features and amenities
- Appliances:Convection Oven, Dishwasher, Disposal, Gas Oven, Plumbed For Gas, Some Gas Appliances
Parking
- Garage:Yes
- Garage spaces:3
 Information provided, in part, by North Texas Real Estate Information Systems, Inc. Last Updated July 22, 2026 Listings with the NTREIS logo are listed by brokerages other than ERA Empower.
New listings near 7705 Cattle Prairie Trail
- New
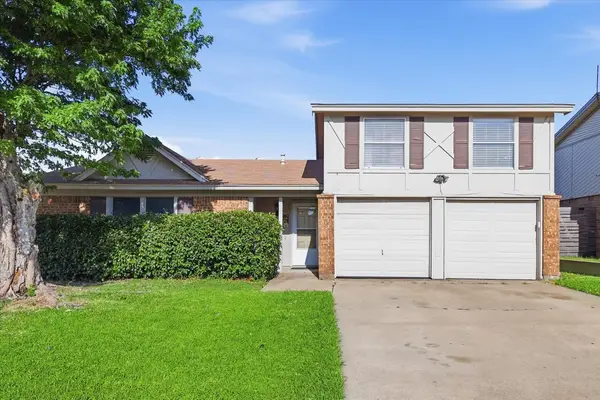 $265,000Active3 beds 2 baths1,510 sq. ft.
6505 Hughes Drive, Watauga, TX 76148
MLS# 21321815Listed by: HOMESMART - New
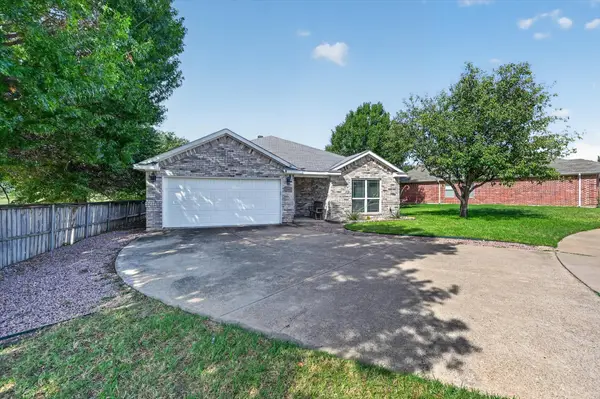 $315,000Active3 beds 2 baths1,852 sq. ft.
5440 Trout Creek Court, Watauga, TX 76137
MLS# 21337035Listed by: SOUTHERN HILLS REALTY - Open Sat, 11am to 1pmNew
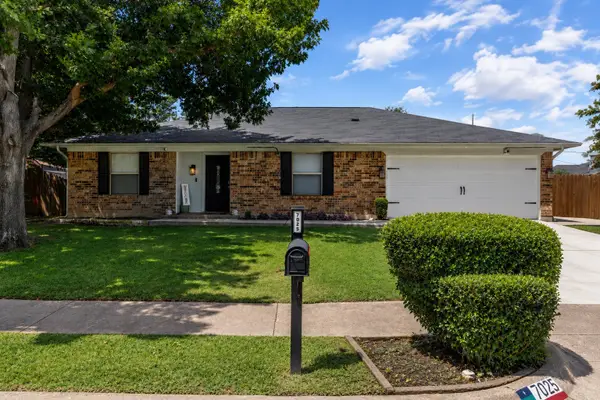 $325,000Active3 beds 2 baths1,548 sq. ft.
7025 Constitution Drive, Watauga, TX 76148
MLS# 21336746Listed by: BERKSHIRE HATHAWAYHS PENFED TX - New
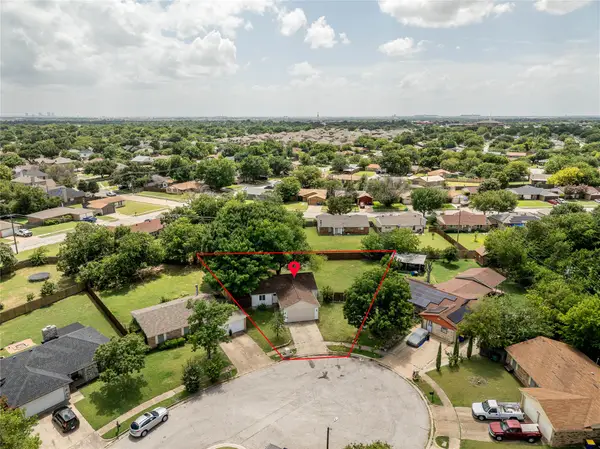 $319,900Active4 beds 2 baths1,569 sq. ft.
6400 Patino Court, Watauga, TX 76148
MLS# 21336320Listed by: COMPASS RE TEXAS, LLC  $305,500Pending3 beds 3 baths1,869 sq. ft.
5728 Lakeview Drive, Watauga, TX 76148
MLS# 21335212Listed by: HOMESUSA.COM- New
 $330,000Active3 beds 2 baths1,715 sq. ft.
6500 Hughes Drive, Watauga, TX 76148
MLS# 21334847Listed by: GRISHAM PROPERTY SERVICES, LLC - New
 $345,000Active3 beds 2 baths2,094 sq. ft.
5304 Fox Run Drive, Watauga, TX 76137
MLS# 21330465Listed by: VAIDA PRATHER - New
 $330,000Active3 beds 2 baths1,648 sq. ft.
5957 Sundown Drive, Watauga, TX 76148
MLS# 21324595Listed by: FATHOM REALTY - New
 $309,900Active3 beds 2 baths1,356 sq. ft.
8220 Meadowbrook Drive, Watauga, TX 76148
MLS# 21333495Listed by: PREMIER REALTY GROUP, LLC


Protect your home and budget from life's surprises with an Assurant Home Warranty, backed by a partner that supports you through every step of homeownership. Explore Plans.
© 2023 - 2026 ERA Franchise Systems LLC. All rights reserved. ERA Franchise Systems LLC fully supports the principles of the Fair Housing Act and the Equal Opportunity Act. ERA, ERA Real Estate powered, and their respective logos are registered service marks of ERA Franchise Systems LLC. Each office is independently owned and operated.