
7917 Berrybrook Drive, Watauga, TX 76148
Local realty services provided by:ERA Courtyard Real Estate
Listed by: mary earls
Office: the michael group real estate
MLS#:21387406
Source:GDAR
Price summary
- Price:$265,000
- Price per sq. ft.:$198.35
About this home
Gorgeous home and appliances have been replaced. Split primary bedroom by bathroom in hallway. Bedroom is a nice size with a shower. Utility room with plenty of room to fold cloths and hang them off of kitchen with nice size storage area. 3 bedroom, 2 bath, 2 car garage with single garage door. Cozy fireplace with pretty mantel. Foundation work was done in 2011. Gas water heater. Laminate wood flooring in kitchen, hallways and living area. Buyer or buyers agent to verify all information in listing.
Contact an agent
Home facts
- Year built:1984
- Subdivision & Development:Foster Village Add
- Listing ID #:21387406
- Added:2 day(s) ago
- Updated:September 28, 2026 at 12:58 PM
Rooms and interior
- Bedrooms:3
- Total bathrooms:2
- Full bathrooms:2
- Flooring:Carpet, Ceramic Tile, Laminate
- Kitchen Description:Dishwasher, Disposal, Electric Cooktop, Electric Oven, Ice Maker, Microwave
- Living area:1,336 sq. ft.
Heating and cooling
- Cooling:Central Air
- Heating:Central, Electric
- Central air:Yes
Structure and exterior
- Roof:Composition
- Year built:1984
- Building area:1,336 sq. ft.
- Lot area:0.15 Acres
- Architectural Style:Traditional
- Construction Materials:Brick, Wood Siding
- Foundation Description:Slab
- Levels:1 Story
Schools
- High school:Richland
- Middle school:Northridge
- Elementary school:Birdville
Finances and disclosures
- Price:$265,000
- Price per sq. ft.:$198.35
- Tax amount:$6,107
Features and amenities
- Appliances:Dishwasher, Disposal, Electric Cooktop, Electric Oven, Ice Maker, Microwave
- Amenities:Bay Windows, Fire Alarm, Smoke Detectors
Parking
- Garage:Yes
- Garage spaces:2
 Information provided, in part, by North Texas Real Estate Information Systems, Inc. Last Updated September 28, 2026 Listings with the NTREIS logo are listed by brokerages other than ERA Courtyard Real Estate.
New listings near 7917 Berrybrook Drive
- New
 $249,900Active3 beds 2 baths1,281 sq. ft.
6208 Brookside Drive, Watauga, TX 76148
MLS# 21396911Listed by: TINA LEIGH REALTY - New
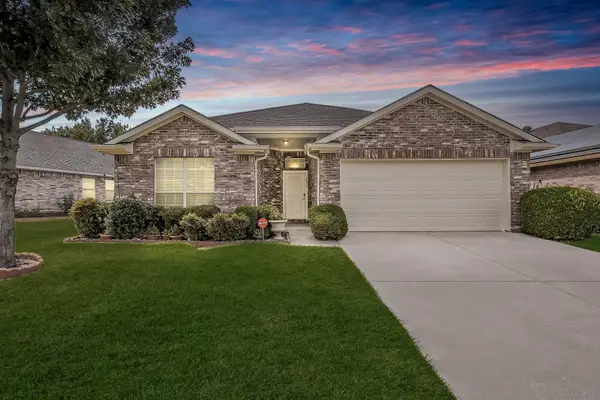 $299,900Active4 beds 2 baths1,957 sq. ft.
6833 Bluff View Drive, Watauga, TX 76137
MLS# 21392972Listed by: CENTURY 21 MIKE BOWMAN, INC. - New
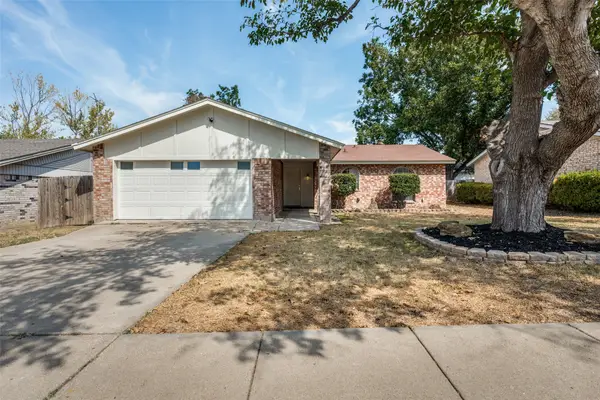 $265,500Active3 beds 2 baths1,146 sq. ft.
5909 Kary Lynn Drive S, Watauga, TX 76148
MLS# 21395357Listed by: GRANDMARQ REAL ESTATE SERVICES - New
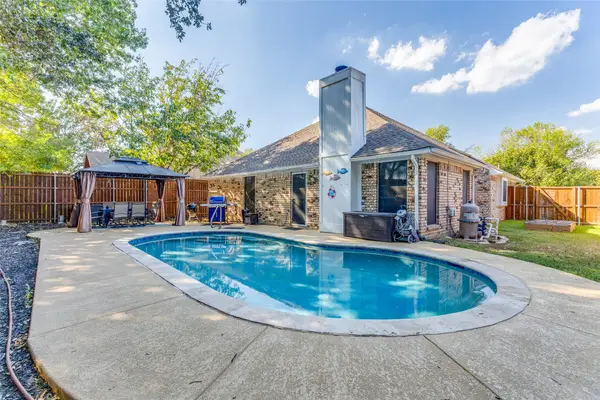 $340,000Active3 beds 2 baths1,576 sq. ft.
6032 Hilltop Drive, Watauga, TX 76148
MLS# 21380804Listed by: EXP REALTY LLC - New
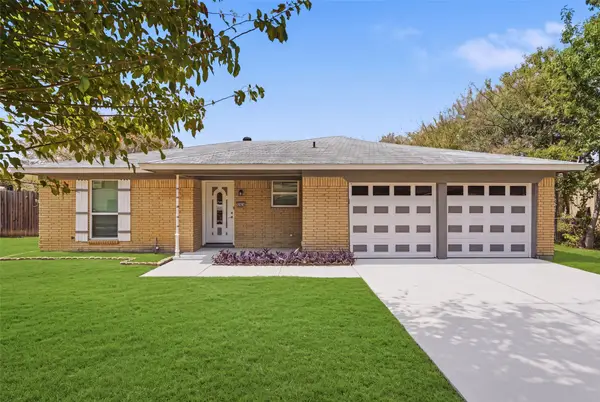 $274,999Active3 beds 2 baths1,318 sq. ft.
5921 Jackie Terrace, Watauga, TX 76148
MLS# 21391862Listed by: TEXAS CONNECT REALTY LLC - New
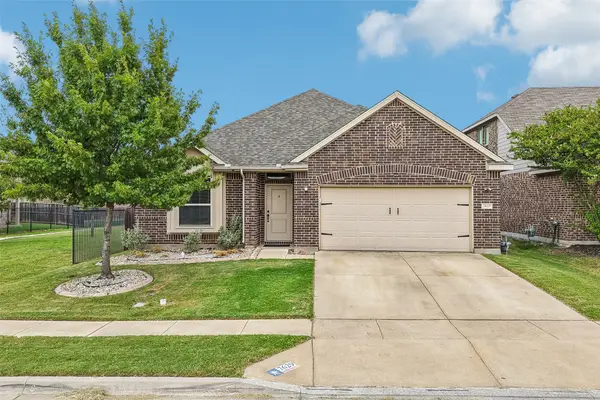 $400,000Active4 beds 2 baths2,100 sq. ft.
7629 Spring Drive, Watauga, TX 76148
MLS# 21387381Listed by: REAL BROKER, LLC - New
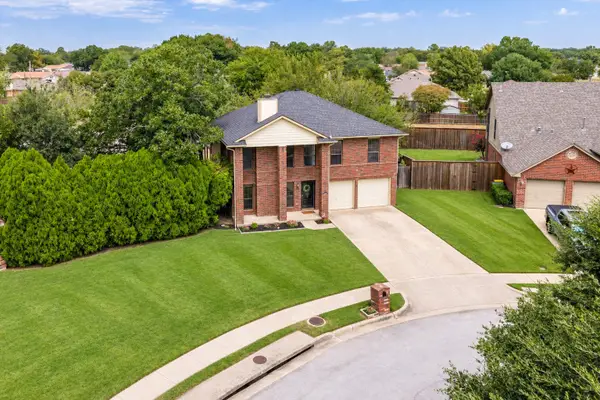 $379,900Active4 beds 3 baths2,363 sq. ft.
7217 Mccoy Drive, Watauga, TX 76148
MLS# 21386161Listed by: KELLER WILLIAMS REALTY  $208,000Pending3 beds 2 baths1,199 sq. ft.
5916 Bowling Drive, Watauga, TX 76148
MLS# 21388376Listed by: SCOTT SAMMONS REAL ESTATE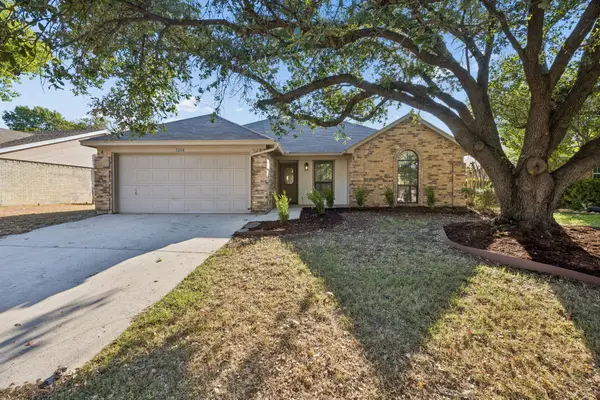 $315,000Active3 beds 2 baths1,541 sq. ft.
7208 Meadowbrook Drive, Watauga, TX 76148
MLS# 21380698Listed by: SOUTHERN HILLS REALTY


Protect your home and budget from life's surprises with an Assurant Home Warranty, backed by a partner that supports you through every step of homeownership. Explore Plans.
© 2023 - 2026 ERA Franchise Systems LLC. All rights reserved. ERA Franchise Systems LLC fully supports the principles of the Fair Housing Act and the Equal Opportunity Act. ERA, ERA Real Estate powered, and their respective logos are registered service marks of ERA Franchise Systems LLC. Each office is independently owned and operated.