
1205 Panorama Loop, Waxahachie, TX 75165
Local realty services provided by:ERA Courtyard Real Estate
Listed by: shannon beddingfield
Office: all city real estate, ltd co
MLS#:21435856
Source:GDAR
Price summary
- Price:$414,900
- Price per sq. ft.:$214.86
About this home
This home is a wonderful opportunity for great outdoor living space at an affordable price! 1 ac. lot, mature trees, and no city taxes—welcome to 1205 Panorama Loop in WISD! This well cared for 1,931 sqft. single-story home brings classic charm with a modern twist, starting with a long side-entry driveway, a lawn-centered walkway, established landscaping and a new 2024 roof. Step inside to bright, airy living spaces dressed up with recessed tray ceilings and crisp wainscoting. The main living room centers around a cozy brick gas fireplace, flowing right into a dining area complete with a gorgeous built-in wood hutch. (This dining room could easily convert to an office space) The kitchen delivers with crisp white cabinetry and classic black drawer pulls. AND BONUS! A gas stovetop for the true home chef to make that perfect favorite holiday recipe! Retreat to the primary suite featuring a tray ceiling, WIC, and an en-suite bath with oversized shower. Out back unwind on the covered porch overlooking a sprawling, tree-shaded yard. You'll love a gas water heater as winter lies ahead! Close to Shackelford elementary and I-35 for a smooth Dallas commute. This home checks all the boxes! COME TAKE A LOOK TODAY!...
Contact an agent
Home facts
- Year built:1984
- Subdivision & Development:Sanger Creek
- Listing ID #:21435856
- Added:1 day(s) ago
- Updated:November 15, 2026 at 01:45 PM
Rooms and interior
- Bedrooms:3
- Total bathrooms:2
- Full bathrooms:2
- Flooring:Carpet, Luxury Vinyl Plank, Tile
- Kitchen Description:Dishwasher, Disposal, Gas Cooktop, Microwave
- Living area:1,931 sq. ft.
Heating and cooling
- Cooling:Ceiling Fans, Central Air, Electric
- Heating:Central, Electric
- Central air:Yes
Structure and exterior
- Roof:Composition
- Year built:1984
- Building area:1,931 sq. ft.
- Lot area:0.92 Acres
- Lot Features:Acreage, Landscaped, Lawn, Subdivision
- Architectural Style:Traditional
- Construction Materials:Brick
- Foundation Description:Slab
- Levels:1 Story
Schools
- High school:Waxahachie
- Middle school:Howard
- Elementary school:Shackelford
Finances and disclosures
- Price:$414,900
- Price per sq. ft.:$214.86
- Tax amount:$5,309
Features and amenities
- Appliances:Dishwasher, Disposal, Gas Cooktop, Microwave
- Amenities:Security Lights
Parking
- Garage:Yes
- Garage spaces:2
 Information provided, in part, by North Texas Real Estate Information Systems, Inc. Last Updated November 15, 2026 Listings with the NTREIS logo are listed by brokerages other than ERA Courtyard Real Estate.
New listings near 1205 Panorama Loop
- New
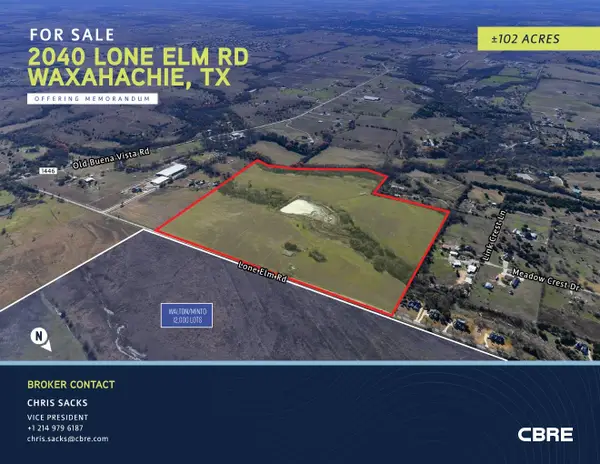 $4,590,000Active102.09 Acres
2040 Lone Elm Road, Waxahachie, TX 75167
MLS# 21436634Listed by: SACK REAL ESTATE - New
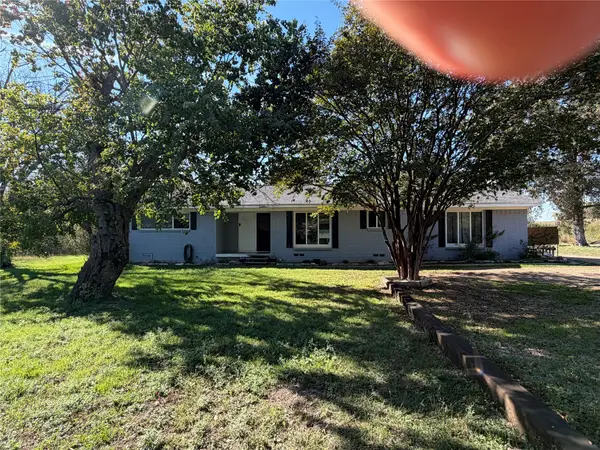 $295,000Active5 beds 4 baths3,720 sq. ft.
207 Ovilla Road, Waxahachie, TX 75167
MLS# 21436619Listed by: JPAR NORTH METRO - New
 $679,900Active4 beds 3 baths2,860 sq. ft.
2511 Tyler Wade Trail, Waxahachie, TX 75167
MLS# 21434478Listed by: SHINING STAR REALTY INC. - New
 $450,000Active4 beds 3 baths2,379 sq. ft.
268 Resting Place Road, Waxahachie, TX 75165
MLS# 21435927Listed by: REAL ESTATE CENTRE - New
 $940,000Active4 beds 4 baths3,522 sq. ft.
3131 Mill Run Lane, Waxahachie, TX 75165
MLS# 21431378Listed by: COMPASS RE TEXAS, LLC. - New
 $205,000Active2.84 Acres
TBD51 Dunaway Road, Waxahachie, TX 75167
MLS# 21434714Listed by: AGENCY DALLAS PARK CITIES, LLC - New
 $250,000Active3 beds 2 baths1,764 sq. ft.
114 Heather Lane, Waxahachie, TX 75165
MLS# 21435536Listed by: MARK SPAIN REAL ESTATE - New
 $400,000Active3 beds 2 baths2,216 sq. ft.
103 Buckhorn, Waxahachie, TX 75165
MLS# 21435632Listed by: KELLER WILLIAMS CENTRAL - New
 $552,485Active5 beds 4 baths2,845 sq. ft.
1909 Wellspring Way, Waxahachie, TX 75165
MLS# 21435641Listed by: VISIONS REALTY & INVESTMENTS


Protect your home and budget from life's surprises with an Assurant Home Warranty, backed by a partner that supports you through every step of homeownership. Explore Plans.
© 2023 - 2026 ERA Franchise Systems LLC. All rights reserved. ERA Franchise Systems LLC fully supports the principles of the Fair Housing Act and the Equal Opportunity Act. ERA, ERA Real Estate powered, and their respective logos are registered service marks of ERA Franchise Systems LLC. Each office is independently owned and operated.