
41 Marcey Lane, Waxahachie, TX 75167
Local realty services provided by:ERA Newlin & Company
Listed by: amy brown
Office: re/max frontier
MLS#:21411313
Source:GDAR
Price summary
- Price:$859,000
- Price per sq. ft.:$300.56
- Monthly HOA dues:$40
About this home
Single-story home with a POOL and 28x40 SHOP on ONE ACRE in Waxahachie, TX, OUTSIDE CITY LIMITS! This 4-bed, 3-bath custom home sits on a FULLY FENCED lot and blends modern farmhouse style with luxury finishes. The open floor plan features EXPOSED WOOD BEAMS, beautiful HAND SCRAPED WOOD FLOORS, a brick fireplace, custom built-ins, PLANTATION SHUTTERS throughout the entire home, and sliding barn doors. The GOURMET KITCHEN offers a LARGE ISLAND, stainless steel appliances that include DOUBLE OVENS, and a breakfast nook. The primary suite includes a freestanding tub, a walk-in shower, and dual vanities. Outdoors, the backyard is built for entertaining: a covered patio with an OUTDOOR FIREPLACE, an in-ground, PEBBLETEC, SALTWATER POOL with water features and a tanning ledge. The detached SHOP IS INSULATED, PLUMBED, and CLIMATE CONTROLLED WITH AC and HEAT. It also has two roll-up doors, a covered porch, and an EXTENDED DRIVEWAY. The attached, OVERSIZED 3 CAR GARAGE has EPOXY FLOORS and a STORM SHELTER! Schedule your showing today!...
Contact an agent
Home facts
- Year built:2023
- Subdivision & Development:Cross Fence at Oak Vista
- Listing ID #:21411313
- Added:12 day(s) ago
- Updated:October 28, 2026 at 12:56 PM
Rooms and interior
- Bedrooms:4
- Total bathrooms:3
- Full bathrooms:3
- Flooring:Hardwood, Tile
- Kitchen Description:Built In Gas Range, Dishwasher, Disposal, Double Oven, Gas Cooktop, Gas Oven, Gas Range, Microwave, Vented Exhaust Fan
- Living area:2,858 sq. ft.
Heating and cooling
- Cooling:Central Air
- Heating:Central, Fireplaces
- Central air:Yes
Structure and exterior
- Year built:2023
- Building area:2,858 sq. ft.
- Lot area:1 Acres
- Lot Features:Acreage, Landscaped, Sprinkler System
- Architectural Style:Craftsman
- Construction Materials:Brick
- Foundation Description:Slab
- Levels:1 Story
Schools
- High school:Maypearl
- Middle school:Maypearl
- Elementary school:Maypearl
Finances and disclosures
- Price:$859,000
- Price per sq. ft.:$300.56
- Tax amount:$8,438
Features and amenities
- Appliances:Built In Gas Range, Dishwasher, Disposal, Double Oven, Gas Cooktop, Gas Oven, Gas Range, Microwave, Tankless Water Heater, Vented Exhaust Fan
- Amenities:Carbon Monoxide Detectors, Fire Alarm, Security Lights, Security System, Smoke Detectors, Window Coverings
Parking
- Garage:Yes
- Garage spaces:3
 Information provided, in part, by North Texas Real Estate Information Systems, Inc. Last Updated October 28, 2026 Listings with the NTREIS logo are listed by brokerages other than ERA Newlin & Company.
New listings near 41 Marcey Lane
- New
 $359,200Active3 beds 2 baths1,946 sq. ft.
115 Timberline Drive, Waxahachie, TX 75167
MLS# 21421840Listed by: MARK SPAIN REAL ESTATE - New
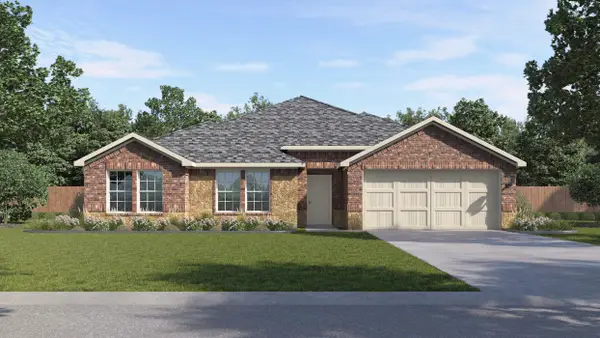 $396,490Active4 beds 2 baths2,051 sq. ft.
324 Ridan Drive, Waxahachie, TX 75165
MLS# 21421729Listed by: D.R. HORTON-TEXAS, LTD - Open Sun, 10am to 12pmNew
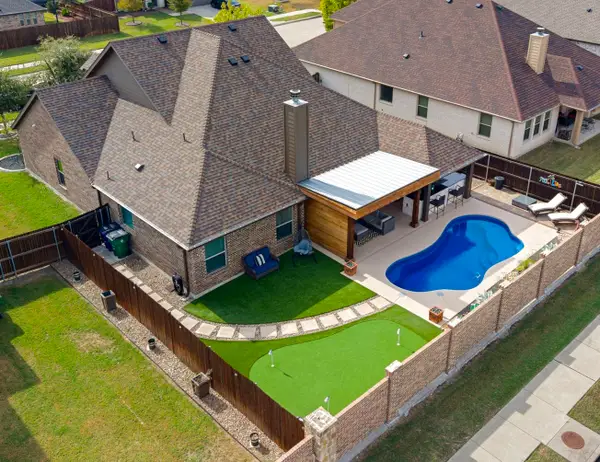 $469,900Active3 beds 2 baths2,169 sq. ft.
221 Lariat Trail, Waxahachie, TX 75165
MLS# 21420991Listed by: CENTURY 21 JUDGE FITE CO. - New
 $407,000Active4 beds 2 baths2,036 sq. ft.
533 Red Maple Road, Waxahachie, TX 75165
MLS# 21421060Listed by: VISIONS REALTY & INVESTMENTS - Open Sat, 12 to 3pmNew
 $435,000Active3 beds 3 baths2,263 sq. ft.
105 Piper Parkway, Waxahachie, TX 75165
MLS# 21418959Listed by: KELLER WILLIAMS REALTY - New
 $350,000Active3 beds 2 baths2,045 sq. ft.
210 Santa Fe Trail, Waxahachie, TX 75165
MLS# 21419930Listed by: KELLER WILLIAMS REALTY-FM - New
 $1,199,000Active4 beds 4 baths3,444 sq. ft.
211 Hunter Pass, Waxahachie, TX 75165
MLS# 21419804Listed by: MONUMENT REALTY - New
 $240,000Active3 beds 3 baths1,273 sq. ft.
311 Wyatt Street, Waxahachie, TX 75165
MLS# 21402297Listed by: MARK SPAIN REAL ESTATE - New
 $720,000Active5 beds 6 baths3,590 sq. ft.
407 N Rogers Street, Waxahachie, TX 75165
MLS# 21419451Listed by: COLDWELL BANKER REALTY - New
 $550,000Active4 beds 4 baths3,435 sq. ft.
1917 Wellspring Way, Waxahachie, TX 75165
MLS# 21419532Listed by: VISIONS REALTY & INVESTMENTS


Protect your home and budget from life's surprises with an Assurant Home Warranty, backed by a partner that supports you through every step of homeownership. Explore Plans.
© 2023 - 2026 ERA Franchise Systems LLC. All rights reserved. ERA Franchise Systems LLC fully supports the principles of the Fair Housing Act and the Equal Opportunity Act. ERA, ERA Real Estate powered, and their respective logos are registered service marks of ERA Franchise Systems LLC. Each office is independently owned and operated.