
4111 Howard Road, Waxahachie, TX 75165
Local realty services provided by:ERA Courtyard Real Estate
Listed by: james walsh, alexis collard
Office: allie beth allman & assoc.
MLS#:21338076
Source:GDAR
Price summary
- Price:$3,800,000
- Price per sq. ft.:$694.06
About this home
Remarkable Tuscan Villa! Imagine your own slice of Italy tucked away in the rolling meadows near Waxahachie--in the county, but close to the city. From the Romanesque statue in the courtyard to greet your guests to the chopped limestone and stucco of the dramatic entryway, grandeur and beauty greets and excites your senses. The main house features a grand entry hall, formal living room with a beamed ceiling and hand painted ornamental cabinets looking out to the custom, heated pool and spa with a tranquil waterfall and manicured garden. The primary suite does not disappoint with luxury features such as a steam shower, luxury soaking tub and Kohler fixtures. The kitchen is a cook's delight, with SubZero refrigerator and Wolf double oven, along with a custom wood burning fireplace for those chilly evenings. For the wine enthusiast, there is a wine cellar carved into a unique basement room, accessed through ornamental iron doors and ready to hold 168 bottles of your favorite beverage! The oversized hobby or utility room provides a unique area for indulging in your favorite arts and crafts.
A separate guest structure is steps away through the covered loggia from the main house, featuring 3 bedrooms, 3 baths and a sitting room! Guests enjoy their own private structure, yet close enough for special gatherings. Plenty of space for parking the fleet, with a 3 car garage and a two car carport. Outside you will find a glass enclosed green house. The property currently is featured with one acre, but buyers have the option to choose up to 170+ acres. Truly a Tuscan-like estate that could easily be utilized as a corporate retreat, a wedding venue, and a host of other unique revenue opportunities. Buyer and buyers agent to verify all MLS data....
Contact an agent
Home facts
- Year built:2021
- Subdivision & Development:A B Fleury
- Listing ID #:21338076
- Added:1 day(s) ago
- Updated:September 02, 2026 at 12:45 PM
Rooms and interior
- Bedrooms:1
- Total bathrooms:3
- Full bathrooms:1
- Half bathrooms:2
- Flooring:Carpet, Ceramic Tile, Hardwood
- Kitchen Description:Built In Refrigerator, Dishwasher, Disposal, Double Oven, Gas Cooktop, Microwave, Vented Exhaust Fan, Water Purifier
- Basement:Yes
- Living area:5,475 sq. ft.
Heating and cooling
- Cooling:Central Air, Electric
- Heating:Electric
- Central air:Yes
Structure and exterior
- Roof:Tile
- Year built:2021
- Building area:5,475 sq. ft.
- Lot area:1 Acres
- Lot Features:Acreage, Landscaped, Many Trees
- Architectural Style:Mediterranean
- Construction Materials:Stone, Stucco
- Foundation Description:Slab
- Levels:1 Story
Schools
- High school:Waxahachie
- Middle school:Howard
- Elementary school:Oliver Clift
Finances and disclosures
- Price:$3,800,000
- Price per sq. ft.:$694.06
- Tax amount:$14,907
Features and amenities
- Appliances:Built In Refrigerator, Dishwasher, Disposal, Double Oven, Dryer, Gas Cooktop, Microwave, Plumbed For Gas, Some Gas Appliances, Vented Exhaust Fan, Washer, Water Purifier
- Laundry features:Dryer, Washer
- Amenities:Carbon Monoxide Detectors, Security Gate, Security System, Security System Owned, Smoke Detectors
Parking
- Garage:Yes
- Garage spaces:3
- Carport spaces:2
 Information provided, in part, by North Texas Real Estate Information Systems, Inc. Last Updated September 2, 2026 Listings with the NTREIS logo are listed by brokerages other than ERA Courtyard Real Estate.
New listings near 4111 Howard Road
- New
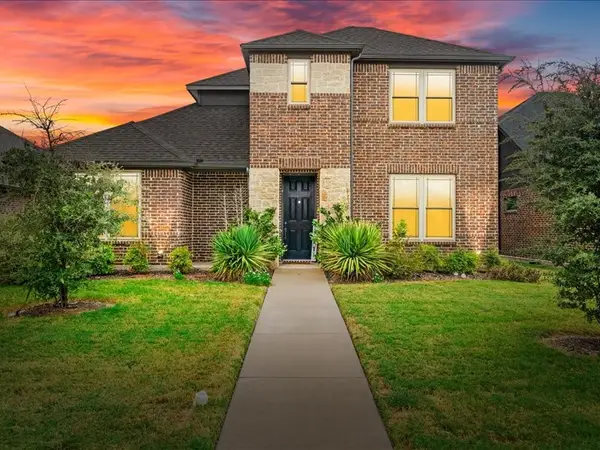 $359,900Active4 beds 3 baths1,964 sq. ft.
44 River Oaks Boulevard, Waxahachie, TX 75165
MLS# 21372046Listed by: CENTURY 21 MIKE BOWMAN, INC. - New
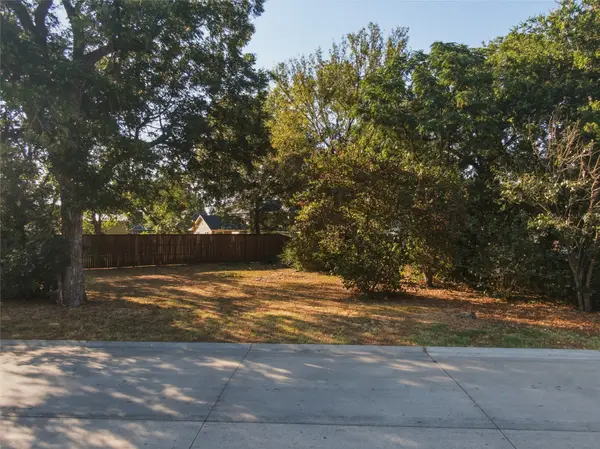 $89,995Active0.18 Acres
104 N Getzendaner Street, Waxahachie, TX 75165
MLS# 21374038Listed by: KELLER WILLIAMS REALTY - New
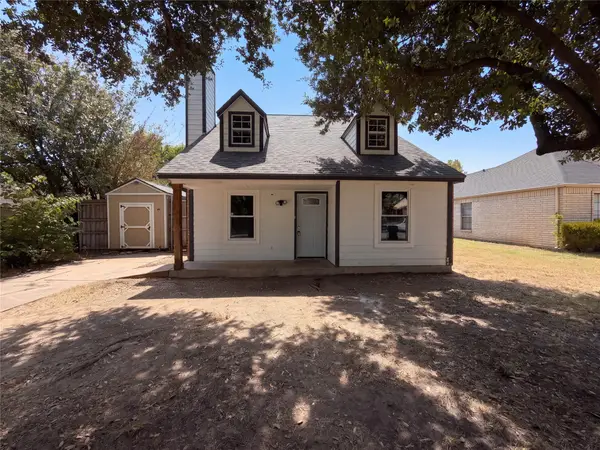 $222,000Active3 beds 2 baths1,148 sq. ft.
108 Marvin Gardens, Waxahachie, TX 75165
MLS# 21373527Listed by: MARK SPAIN REAL ESTATE - New
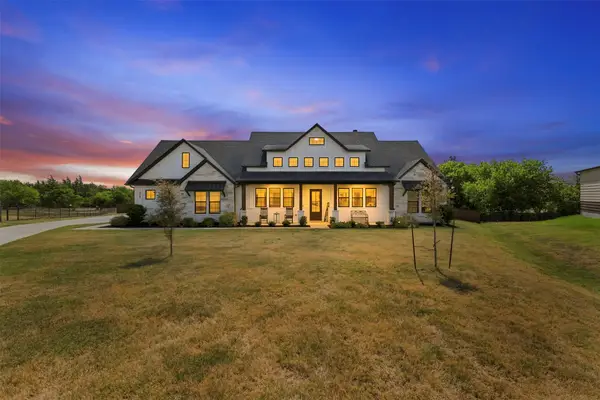 $739,900Active4 beds 3 baths2,539 sq. ft.
21 Reid Court, Waxahachie, TX 75167
MLS# 21368642Listed by: HOMESMART - New
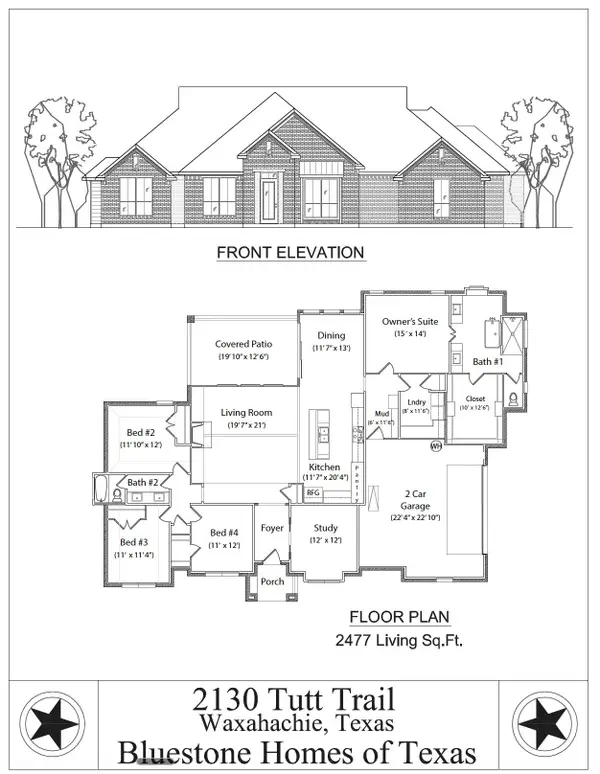 $588,900Active4 beds 2 baths2,477 sq. ft.
2130 Tutt Trail, Waxahachie, TX 75167
MLS# 21312226Listed by: UNITED REAL ESTATE - New
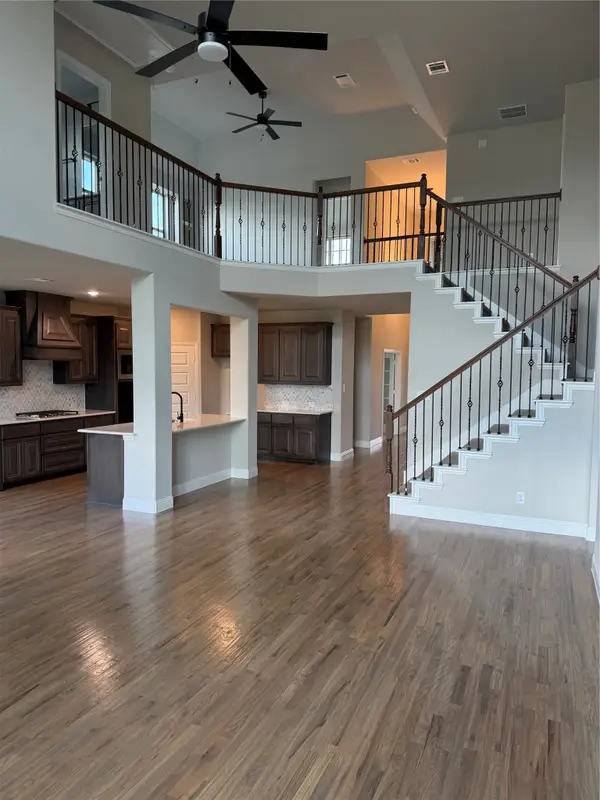 $489,990Active4 beds 4 baths2,716 sq. ft.
613 Red Maple Road, Waxahachie, TX 75165
MLS# 21373345Listed by: AESTHETIC REALTY, LLC - New
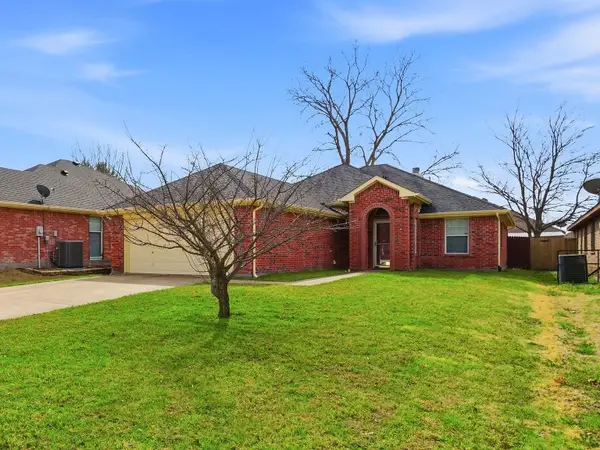 $309,999Active3 beds 2 baths1,589 sq. ft.
90 Elmwood Trail, Waxahachie, TX 75165
MLS# 21372992Listed by: CITY REAL ESTATE - New
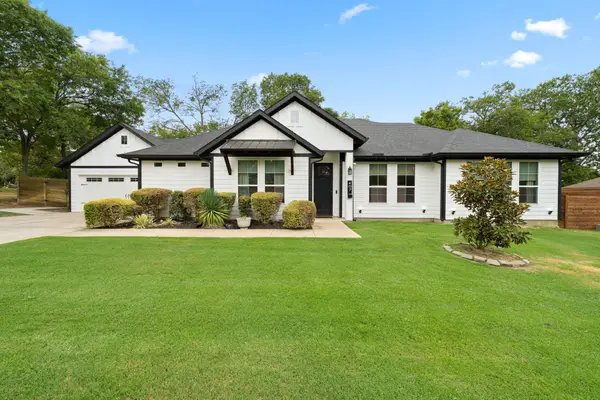 $375,000Active4 beds 2 baths1,773 sq. ft.
407 W Light Street, Waxahachie, TX 75165
MLS# 21368990Listed by: CENTURY 21 JUDGE FITE CO. - New
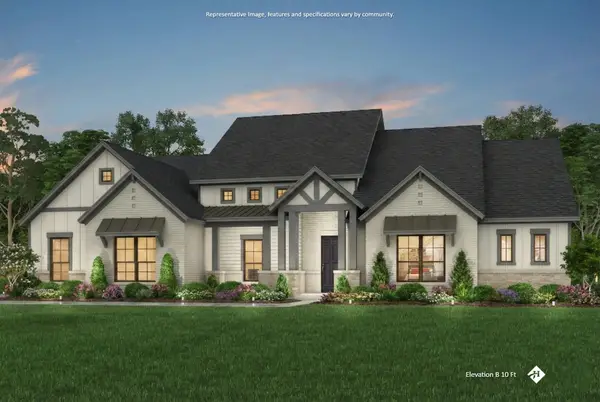 $839,990Active4 beds 4 baths3,605 sq. ft.
1100 Rambling Rose Drive, Waxahachie, TX 75167
MLS# 21371751Listed by: KELLER WILLIAMS REALTY


Protect your home and budget from life's surprises with an Assurant Home Warranty, backed by a partner that supports you through every step of homeownership. Explore Plans.
© 2023 - 2026 ERA Franchise Systems LLC. All rights reserved. ERA Franchise Systems LLC fully supports the principles of the Fair Housing Act and the Equal Opportunity Act. ERA, ERA Real Estate powered, and their respective logos are registered service marks of ERA Franchise Systems LLC. Each office is independently owned and operated.