
424 Bronco Drive, Waxahachie, TX 75165
Local realty services provided by:ERA Myers & Myers Realty
Listed by: ashley yoder
Office: castlerock realty, llc.
MLS#:21163350
Source:GDAR
Price summary
- Price:$455,180
- Price per sq. ft.:$161.58
- Monthly HOA dues:$53
About this home
Entering your new home from your spacious porch, you are met with a foyer leading to your secluded study room. If you are looking for a little more living space, opt to transform the study room into your fifth bedroom! Travel further down the hall and you will discover the entry to your walk-in utility room and the convenient downstairs powder room. Past the utility room, and you are led to the heart of the home - the open-concept, two-story family room adjoined by the oversized kitchen and breakfast area. The kitchen accommodates sleek granite countertops, flat-panel birch cabinets (with the option to add more), as well as a kitchen island! One of the most exclusive options this floor plan offers is the ability to add in an extended covered patio off the kitchen area. Talk about the perfect outdoor sanctuary! Finally, the first floor holds your private master suite with an elegant master bathroom. The master bathroom holds cultured marble countertops with the option of dual vanities, a shower and bathtub enclosure, and an expansive walk-in closet! If you are interested in taking the bathroom space to the next level you have the option to turn your bathtub into a super shower, or opt for a luxury tub with shower - both with standard dual vanities! Roam up the stairs to the second floor which is filled with three additional bedrooms, two full bathrooms and an oversized game room!...
Contact an agent
Home facts
- Year built:2025
- Subdivision & Development:Saddlebrook Estates
- Listing ID #:21163350
- Added:296 day(s) ago
- Updated:November 19, 2026 at 12:46 PM
Rooms and interior
- Bedrooms:4
- Total bathrooms:4
- Full bathrooms:3
- Half bathrooms:1
- Flooring:Tile
- Kitchen Description:Gas Cooktop, Gas Oven, Microwave
- Living area:2,817 sq. ft.
Heating and cooling
- Cooling:Central Air
- Heating:Electric
- Central air:Yes
Structure and exterior
- Roof:Composition
- Year built:2025
- Building area:2,817 sq. ft.
- Lot area:0.06 Acres
- Lot Features:Cul De Sac, Interior Lot, Lawn, Subdivision
- Architectural Style:Traditional
- Construction Materials:Brick
- Foundation Description:Slab
- Levels:2 Story
Schools
- High school:Waxahachie
- Middle school:Howard
- Elementary school:Oliver Clift
Finances and disclosures
- Price:$455,180
- Price per sq. ft.:$161.58
Features and amenities
- Appliances:Gas Cooktop, Gas Oven, Microwave, Tankless Water Heater
- Amenities:Fire Sprinkler System, Smoke Detectors
Parking
- Garage:Yes
- Garage spaces:2
 Information provided, in part, by North Texas Real Estate Information Systems, Inc. Last Updated November 19, 2026 Listings with the NTREIS logo are listed by brokerages other than ERA Myers & Myers Realty.
New listings near 424 Bronco Drive
- New
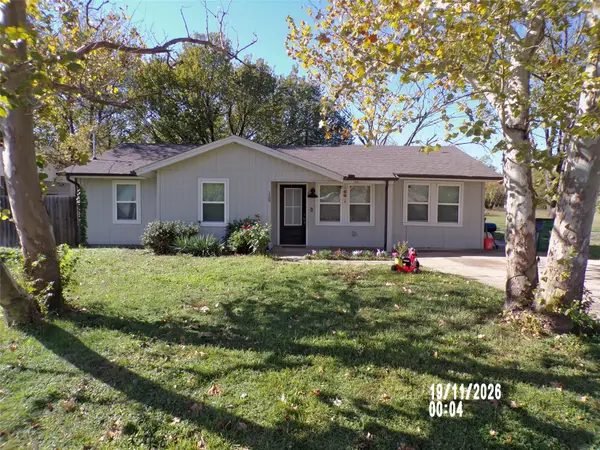 $240,000Active4 beds 2 baths1,236 sq. ft.
128 Elder, Waxahachie, TX 75165
MLS# 21439450Listed by: VYLLA HOME - New
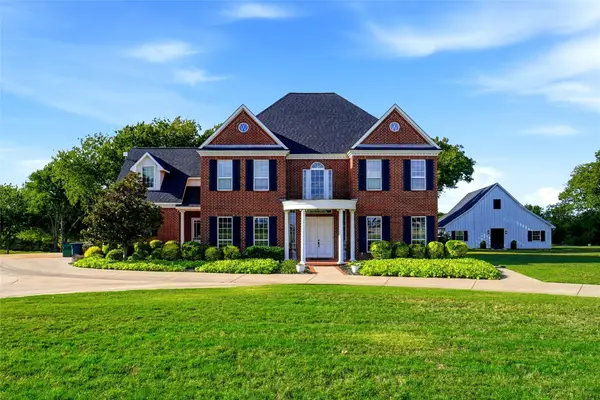 $2,250,000Active3 beds 5 baths3,701 sq. ft.
3314 Fm 1446, Waxahachie, TX 75167
MLS# 21430752Listed by: BHHS PREMIER PROPERTIES - New
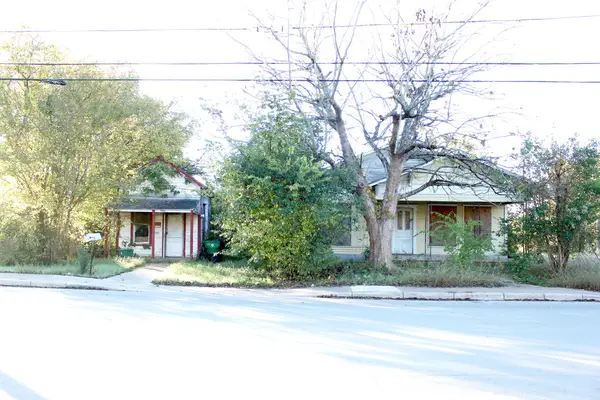 $165,000Active3 beds 1 baths1,668 sq. ft.
406 Wyatt Street, Waxahachie, TX 75165
MLS# 21438672Listed by: CENTURY 21 JUDGE FITE CO. - New
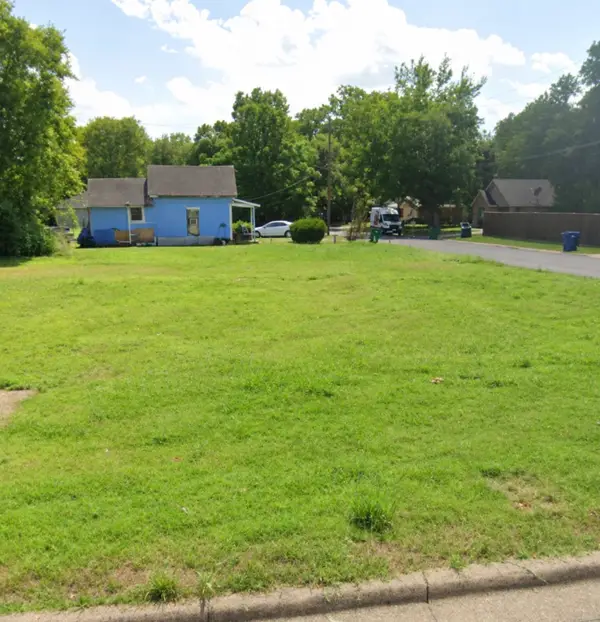 $80,000Active0.17 Acres
1002 Dr Martin Luther King Jr Boulevard, Waxahachie, TX 75165
MLS# 21438705Listed by: EXP REALTY LLC - New
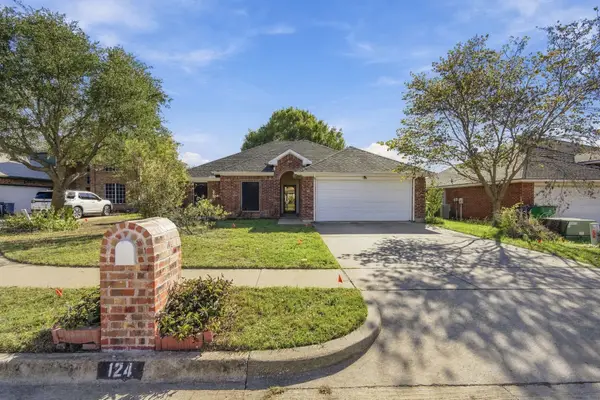 $315,000Active3 beds 2 baths1,633 sq. ft.
124 Chesterfield Circle, Waxahachie, TX 75165
MLS# 21436194Listed by: TERO REAL ESTATE - New
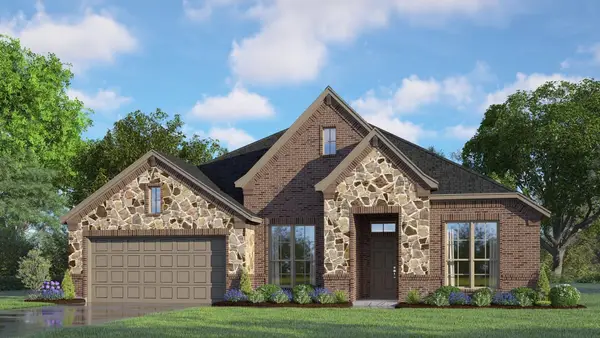 $489,999Active4 beds 3 baths2,465 sq. ft.
249 Basketflower Drive, Waxahachie, TX 75165
MLS# 21438482Listed by: HOMESUSA.COM - New
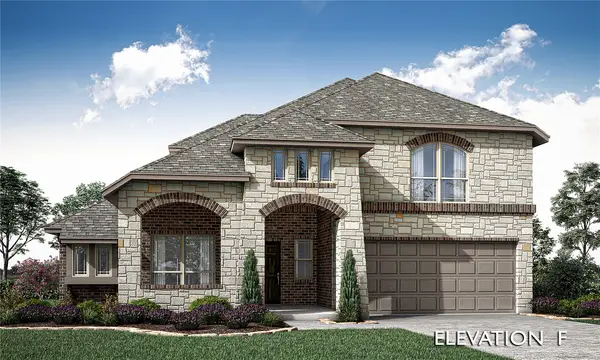 $574,182Active4 beds 3 baths3,280 sq. ft.
150 Morning Light Lane, Waxahachie, TX 75165
MLS# 21438190Listed by: VISIONS REALTY & INVESTMENTS - New
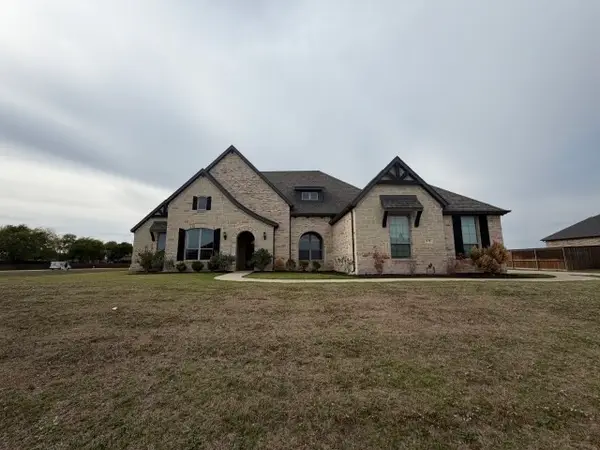 $619,900Active4 beds 3 baths2,988 sq. ft.
671 Cimarron Meadows Drive, Waxahachie, TX 75167
MLS# 21438079Listed by: GRAHAM & CO REALTY GROUP - New
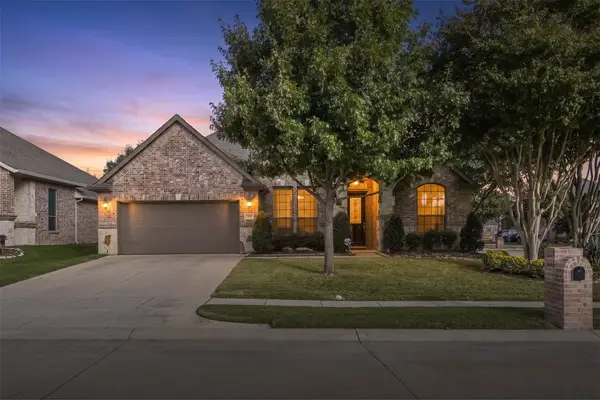 $399,900Active3 beds 2 baths2,248 sq. ft.
309 Moonlight Trail, Waxahachie, TX 75165
MLS# 21433695Listed by: COLDWELL BANKER REALTY - New
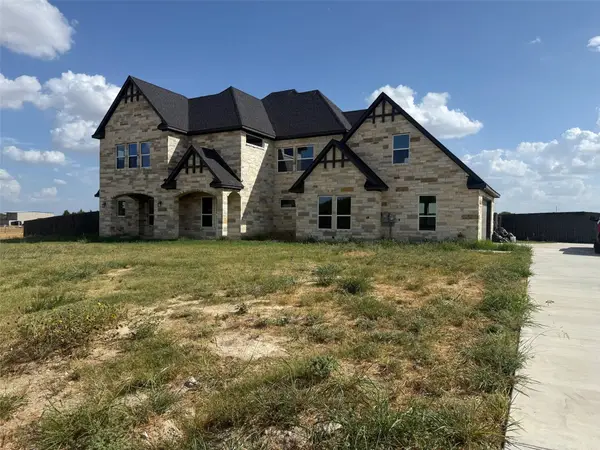 $825,000Active5 beds 4 baths4,089 sq. ft.
2790 Patrick Road, Waxahachie, TX 75167
MLS# 21437145Listed by: REAL ESTATE CENTRE


Protect your home and budget from life's surprises with an Assurant Home Warranty, backed by a partner that supports you through every step of homeownership. Explore Plans.
© 2023 - 2026 ERA Franchise Systems LLC. All rights reserved. ERA Franchise Systems LLC fully supports the principles of the Fair Housing Act and the Equal Opportunity Act. ERA, ERA Real Estate powered, and their respective logos are registered service marks of ERA Franchise Systems LLC. Each office is independently owned and operated.