
707 Cherry Bark Trail, Waxahachie, TX 75165
Local realty services provided by:ERA Courtyard Real Estate
Upcoming open houses
- Sat, Sep 1911:00 am - 05:00 pm
- Sun, Sep 2001:00 pm - 05:00 pm
Listed by: ben caballero
Office: chesmar homes
MLS#:21322493
Source:GDAR
Price summary
- Price:$469,990
- Price per sq. ft.:$177.49
- Monthly HOA dues:$50
About this home
MLS# 21322493 - Built by Chesmar Homes - Ready Now! ~ Welcome to this elegant Laurel home! Included features: an inviting porch; a quiet study; a gourmet kitchen showcasing two islands, a walk-in pantry, and an adjacent dining area; a family room with a vaulted ceiling and a 60 fireplace; a versatile flex room; a lavish primary suite boasting an attached bathroom with dual vanities, a soaking tub, a walk-in shower, and a generous walk-in closet; a guest suite offering a private bath and a walk-in closet; two more bedrooms; a shared bathroom; a central utility room; a powder room; and a serene covered patio. This could be your dream home!
Contact an agent
Home facts
- Year built:2026
- Subdivision & Development:Oaks of North Grove
- Listing ID #:21322493
- Added:72 day(s) ago
- Updated:September 17, 2026 at 05:14 PM
Rooms and interior
- Bedrooms:4
- Total bathrooms:4
- Full bathrooms:3
- Half bathrooms:1
- Flooring:Carpet, Luxury Vinyl Plank, Tile
- Kitchen Description:Dishwasher, Disposal, Electric Oven, Gas Cooktop, Microwave, Some Commercial Grade, Vented Exhaust Fan, Warming Drawer, Water Purifier
- Living area:2,648 sq. ft.
Heating and cooling
- Cooling:Ceiling Fans, Central Air, Electric, Humidity Control
- Heating:Central, Fireplaces, Heat Pump, Humidity Control
- Central air:Yes
Structure and exterior
- Year built:2026
- Building area:2,648 sq. ft.
- Lot area:0.25 Acres
- Architectural Style:Traditional
- Construction Materials:Brick, Stone
- Foundation Description:Slab
- Levels:1 Story
Schools
- High school:Waxahachie
- Middle school:Finley
- Elementary school:Max H Simpson
Finances and disclosures
- Price:$469,990
- Price per sq. ft.:$177.49
Features and amenities
- Appliances:Dishwasher, Disposal, Electric Oven, Gas Cooktop, Microwave, Some Commercial Grade, Tankless Water Heater, Vented Exhaust Fan, Warming Drawer, Water Purifier
- Amenities:Carbon Monoxide Detectors, Security System, Security System Owned, Smoke Detectors
Parking
- Garage:Yes
- Garage spaces:3
 Information provided, in part, by North Texas Real Estate Information Systems, Inc. Last Updated September 17, 2026 Listings with the NTREIS logo are listed by brokerages other than ERA Courtyard Real Estate.
New listings near 707 Cherry Bark Trail
- New
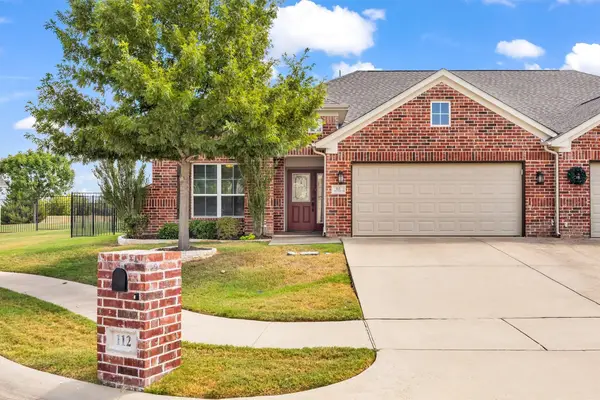 $305,000Active2 beds 2 baths1,607 sq. ft.
112 Terra Verde Court, Waxahachie, TX 75165
MLS# 21388783Listed by: RTR WAXAHACHIE - Open Sat, 2 to 4pmNew
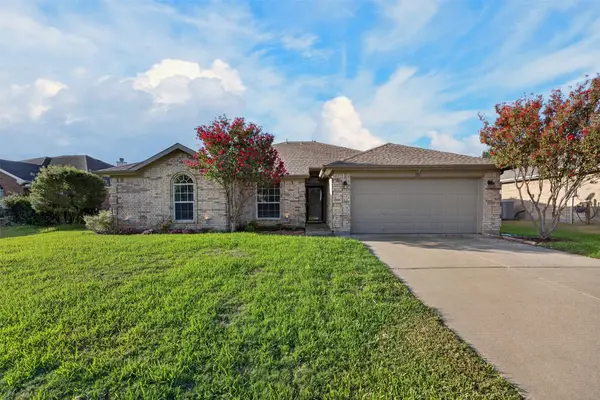 $345,000Active3 beds 2 baths1,933 sq. ft.
332 Hacienda Drive, Waxahachie, TX 75165
MLS# 21387485Listed by: KELLER WILLIAMS REALTY - New
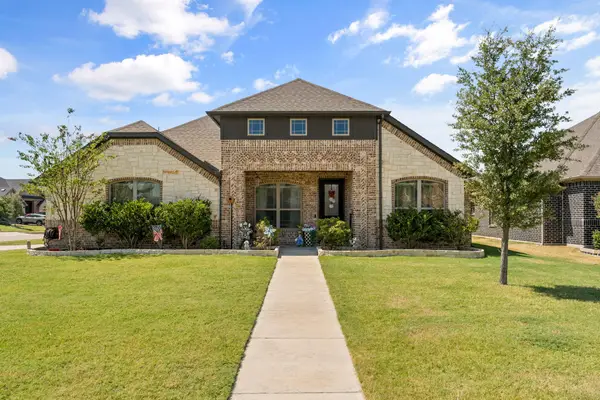 $430,000Active4 beds 4 baths2,150 sq. ft.
2103 Rose Court, Waxahachie, TX 75165
MLS# 21388856Listed by: HOMESMART - New
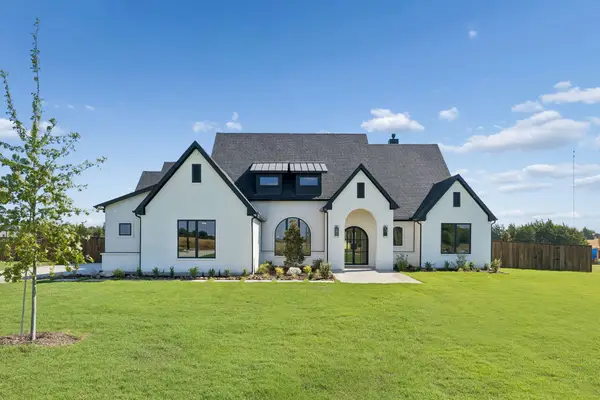 $949,000Active4 beds 4 baths3,492 sq. ft.
508 Robnett Road, Waxahachie, TX 75165
MLS# 21385161Listed by: COMPASS RE TEXAS, LLC. - Open Sat, 10am to 12pmNew
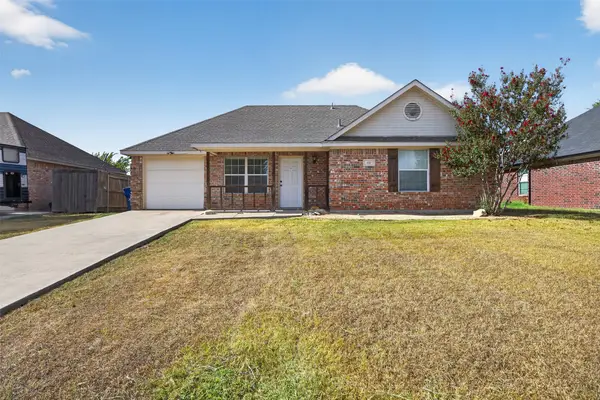 $255,000Active3 beds 2 baths1,109 sq. ft.
611 Oliver Lane, Waxahachie, TX 75165
MLS# 21386712Listed by: RE/MAX FRONTIER - New
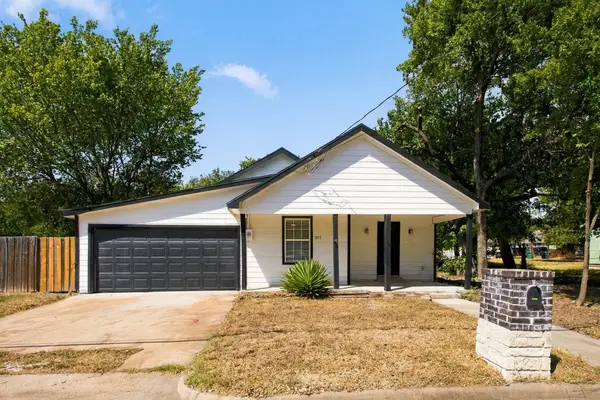 $349,000Active4 beds 3 baths2,522 sq. ft.
807 Wyatt Street, Waxahachie, TX 75165
MLS# 21387426Listed by: CREEKVIEW REALTY - New
 $369,900Active3 beds 2 baths1,624 sq. ft.
902 Old Church Road, Waxahachie, TX 75165
MLS# 21387919Listed by: MONUMENT REALTY - New
 $369,900Active4 beds 2 baths2,128 sq. ft.
866 Old Church Road, Waxahachie, TX 75165
MLS# 21388014Listed by: MONUMENT REALTY - New
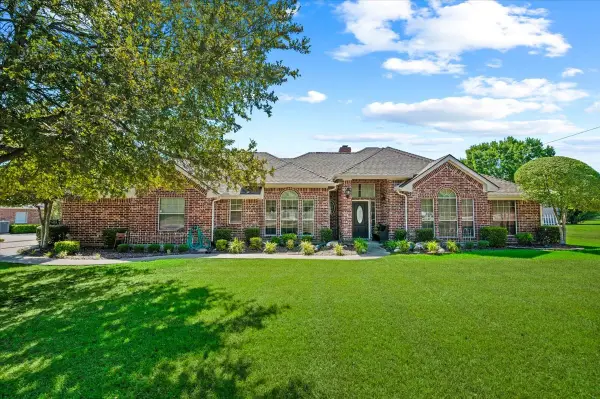 $479,000Active4 beds 2 baths2,299 sq. ft.
100 Post Oak Lane, Waxahachie, TX 75165
MLS# 21388356Listed by: LEGACY REALTY GROUP - New
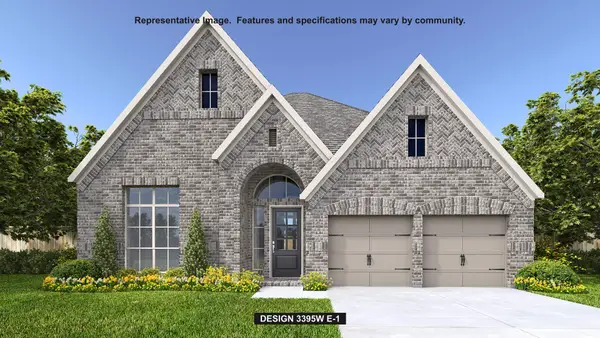 $702,900Active4 beds 4 baths3,395 sq. ft.
252 Rosemallow Lane, Waxahachie, TX 75165
MLS# 21388531Listed by: PERRY HOMES REALTY LLC


Protect your home and budget from life's surprises with an Assurant Home Warranty, backed by a partner that supports you through every step of homeownership. Explore Plans.
© 2023 - 2026 ERA Franchise Systems LLC. All rights reserved. ERA Franchise Systems LLC fully supports the principles of the Fair Housing Act and the Equal Opportunity Act. ERA, ERA Real Estate powered, and their respective logos are registered service marks of ERA Franchise Systems LLC. Each office is independently owned and operated.