
2101 Pepperdine Drive, Weatherford, TX 76088
Local realty services provided by:ERA Newlin & Company
2101 Pepperdine Drive,Weatherford, TX 76088
$495,000
- 5 Beds
- 3 Baths
- 2,450 sq. ft.
- Single family
- Active
Upcoming open houses
- Sat, Nov 1401:00 pm - 03:00 pm
Listed by: brittany mccann, devon reyes
Office: league real estate
MLS#:21434503
Source:GDAR
Price summary
- Price:$495,000
- Price per sq. ft.:$202.04
- Monthly HOA dues:$25
About this home
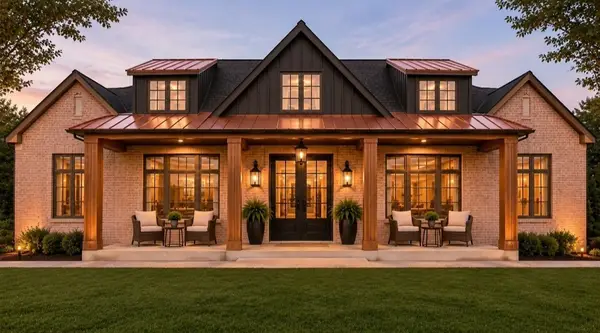
Welcome to over half an acre in Weatherford! This home offers three full bathrooms and a flexible layout packed with thoughtful details. A side entry garage keeps the front of the home clean and inviting, and the front bedroom works perfectly as a home office, with a dedicated workspace right off the entry. In the living room, a stunning floor-to-ceiling stone fireplace takes center stage, framed by open shelving on each side for books, decor, and display. Granite countertops run throughout the home, and a built-in buffet off the kitchen adds serving and storage space for hosting. One bedroom is set apart from the others with its own dedicated bathroom, creating a fantastic second primary suite option. Storage is everywhere! A convenient drop zone keeps everyday items organized, every bathroom has cabinetry above the toilet, and one bathroom includes an extra linen closet. The laundry area adds open shelving plus a cabinet above the washer and dryer. Step outside to a huge backyard with wide-open sunset views and plenty of room to add a pool or design the outdoor space of your dreams. A double gate provides easy backyard access for equipment, a pool build, or other outdoor projects. Homes with this much space and this many extras don’t come along often. Schedule your private showing today!...
Contact an agent
Home facts
- Year built:2018
- Subdivision & Development:University Hills
- Listing ID #:21434503
- Added:1 day(s) ago
- Updated:November 12, 2026 at 08:23 PM
Rooms and interior
- Bedrooms:5
- Total bathrooms:3
- Full bathrooms:3
- Flooring:Carpet, Tile
- Kitchen Description:Dishwasher, Disposal, Double Oven, Gas Range, Microwave
- Living area:2,450 sq. ft.
Heating and cooling
- Cooling:Ceiling Fans, Central Air
- Heating:Central
- Central air:Yes
Structure and exterior
- Year built:2018
- Building area:2,450 sq. ft.
- Lot area:0.55 Acres
- Lot Features:Corner Lot, Few Trees, Lawn, Sprinkler System, Subdivision
- Architectural Style:Traditional
- Construction Materials:Brick
- Foundation Description:Slab
- Levels:1 Story
Schools
- High school:Weatherford
- Middle school:Hall
- Elementary school:Seguin
Finances and disclosures
- Price:$495,000
- Price per sq. ft.:$202.04
- Tax amount:$8,593
Features and amenities
- Appliances:Dishwasher, Disposal, Double Oven, Gas Range, Microwave
- Amenities:Security System
Parking
- Garage:Yes
- Garage spaces:2
 Information provided, in part, by North Texas Real Estate Information Systems, Inc. Last Updated November 12, 2026 Listings with the NTREIS logo are listed by brokerages other than ERA Newlin & Company.
New listings near 2101 Pepperdine Drive
- New
 $215,000Active3 beds 2 baths1,000 sq. ft.
1611 N Elm Street, Weatherford, TX 76086
MLS# 21419958Listed by: EXP REALTY, LLC - New
 $1,100,000Active4 beds 5 baths3,089 sq. ft.
1800 Windhaven Court, Weatherford, TX 76087
MLS# 21422836Listed by: EXP REALTY, LLC - New
 $789,000Active4 beds 4 baths3,726 sq. ft.
917 Crown Valley Drive, Weatherford, TX 76087
MLS# 21432225Listed by: CLARK REAL ESTATE GROUP - New
 $155,000Active3 beds 1 baths1,038 sq. ft.
1106 W Water Street, Weatherford, TX 76086
MLS# 21433198Listed by: MITCHELL REAL ESTATE & MGT, LL - New
 $359,000Active4 beds 2 baths1,808 sq. ft.
3233 Zion Hill Loop, Weatherford, TX 76088
MLS# 21433290Listed by: CLARK REAL ESTATE GROUP - New
 $169,000Active3 beds 1 baths1,412 sq. ft.
1507 Madison Street, Weatherford, TX 76086
MLS# 21434662Listed by: JOSEPH WALTER REALTY, LLC - New
 $930,000Active4 beds 3 baths2,785 sq. ft.
1007 Glenoaks Drive, Weatherford, TX 76088
MLS# 21411984Listed by: KELLER WILLIAMS REALTY - New
 $464,900Active4 beds 2 baths2,192 sq. ft.
230 Newsom Mound Road, Weatherford, TX 76085
MLS# 21434511Listed by: WORTH CLARK REALTY - New
 $880,000Active4 beds 4 baths3,129 sq. ft.
564 Aermotor Loop, Weatherford, TX 76085
MLS# 21433315Listed by: THE ATKINS AGENCY


Protect your home and budget from life's surprises with an Assurant Home Warranty, backed by a partner that supports you through every step of homeownership. Explore Plans.
© 2023 - 2026 ERA Franchise Systems LLC. All rights reserved. ERA Franchise Systems LLC fully supports the principles of the Fair Housing Act and the Equal Opportunity Act. ERA, ERA Real Estate powered, and their respective logos are registered service marks of ERA Franchise Systems LLC. Each office is independently owned and operated.