
309 Kendall Circle, Weatherford, TX 76088
Local realty services provided by:ERA Courtyard Real Estate
Listed by: keaton vaughn
Office: monument realty
MLS#:21440165
Source:GDAR
Price summary
- Price:$515,000
- Price per sq. ft.:$204.45
About this home
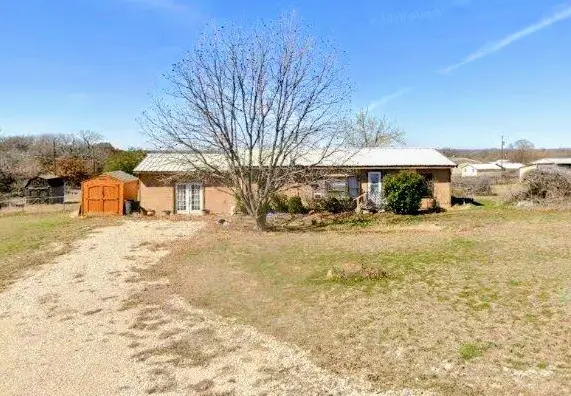
Country living at its finest, just minutes from the city! This like-new ranch-style home sits on 2 fully fenced acres and offers 4 bedrooms and 2.5 baths. The 4th bedroom has the flexibility to double as a home office. Horses are welcome in the neighborhood, and there is no HOA. The open-concept floor plan is anchored by a cedar beam and a fireplace, with designer lighting and stained concrete floors throughout. The kitchen features plenty of soft-close, all-wood cabinets, granite countertops, a double oven, a walk-in pantry, and an under-sink reverse osmosis system. The primary suite is split from the other three bedrooms for added privacy. It includes an oversized shower, a separate garden tub, double vanities with granite counters, and a huge walk-in closet with built-ins. Out back, the large covered patio is the perfect spot to kick back and enjoy the outdoors, with plenty of fenced space for pets, kids, or animals. Priced below appraised value!
Contact an agent
Home facts
- Year built:2019
- Subdivision & Development:Clairmont Sub Ph 3
- Listing ID #:21440165
- Added:1 day(s) ago
- Updated:November 20, 2026 at 09:01 PM
Rooms and interior
- Bedrooms:4
- Total bathrooms:3
- Full bathrooms:2
- Half bathrooms:1
- Flooring:Concrete, Tile
- Kitchen Description:Dishwasher, Disposal, Electric Cooktop, Refrigerator
- Living area:2,519 sq. ft.
Heating and cooling
- Cooling:Central Air, Electric
- Heating:Central, Electric
- Central air:Yes
Structure and exterior
- Roof:Composition
- Year built:2019
- Building area:2,519 sq. ft.
- Lot area:2 Acres
- Lot Features:Acreage
- Construction Materials:Brick
- Foundation Description:Slab
- Levels:1 Story
Schools
- High school:Millsap
- Middle school:Garner
- Elementary school:Garner
Utilities
- Water:Well
Finances and disclosures
- Price:$515,000
- Price per sq. ft.:$204.45
- Tax amount:$6,563
Features and amenities
- Appliances:Dishwasher, Disposal, Electric Cooktop, Refrigerator
Parking
- Garage:Yes
- Garage spaces:2
- Carport spaces:2
 Information provided, in part, by North Texas Real Estate Information Systems, Inc. Last Updated November 20, 2026 Listings with the NTREIS logo are listed by brokerages other than ERA Courtyard Real Estate.
New listings near 309 Kendall Circle
- New
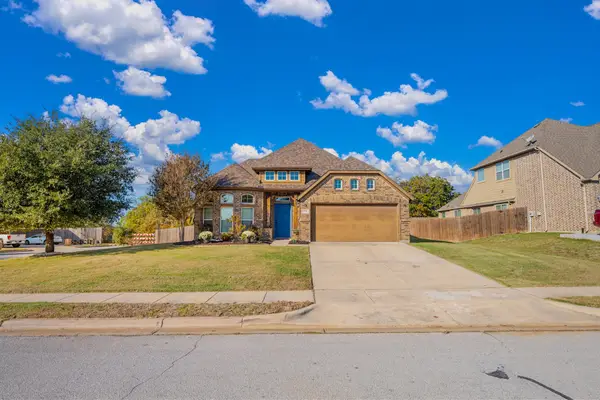 $375,000Active3 beds 2 baths2,018 sq. ft.
2030 Bay Laurel Drive, Weatherford, TX 76086
MLS# 21440325Listed by: EXP REALTY, LLC - New
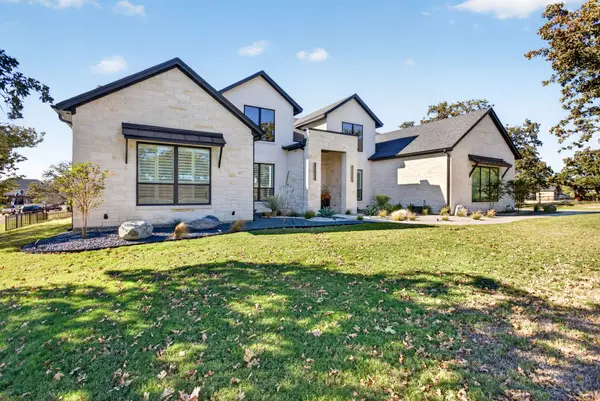 $979,000Active4 beds 3 baths3,546 sq. ft.
1035 Estancia Boulevard, Weatherford, TX 76088
MLS# 21440005Listed by: CATES & COMPANY - New
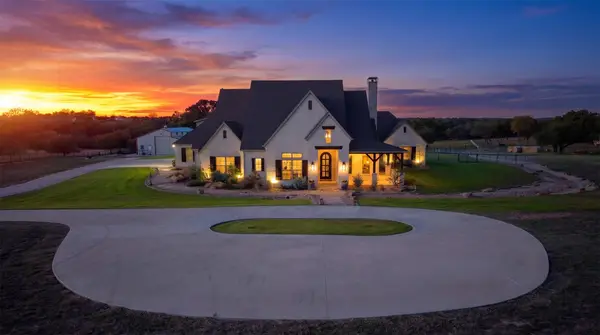 $4,800,000Active4 beds 6 baths4,400 sq. ft.
6600 Fm Rd 920 Road, Weatherford, TX 76088
MLS# 21440145Listed by: BRIGGS FREEMAN SOTHEBY'S INT'L - New
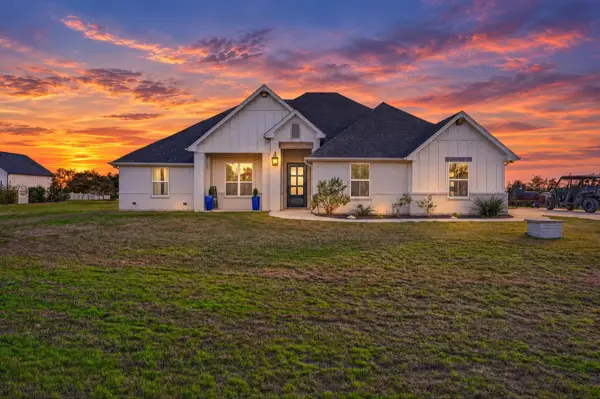 $734,900Active4 beds 3 baths2,465 sq. ft.
3891 N Fm Rd 51, Weatherford, TX 76085
MLS# 21435083Listed by: REAL BROKER, LLC - New
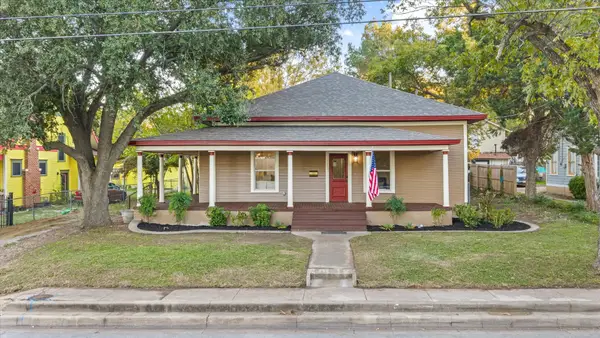 $487,000Active4 beds 3 baths1,965 sq. ft.
113 W Lee Avenue, Weatherford, TX 76086
MLS# 21438142Listed by: ELEVATE REALTY GROUP - New
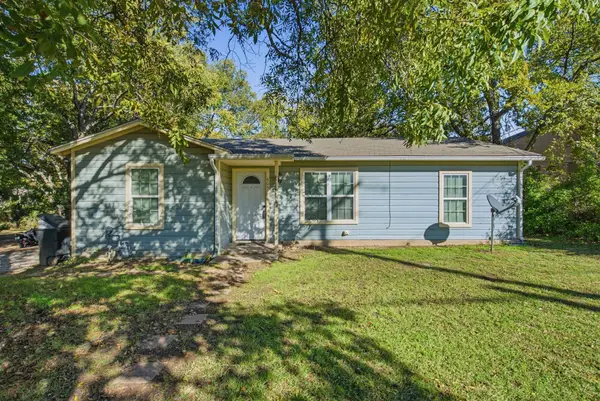 $229,500Active3 beds 2 baths1,008 sq. ft.
609 Eureka Street, Weatherford, TX 76086
MLS# 21440099Listed by: RUTLEDGE REALTY GROUP, LLC - Open Sat, 1 to 3pmNew
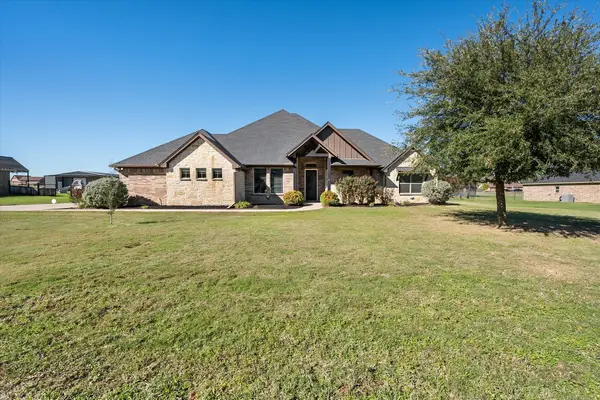 $525,000Active4 beds 3 baths2,241 sq. ft.
1020 Taylor Road, Weatherford, TX 76087
MLS# 21439701Listed by: KELLER WILLIAMS FORT WORTH - New
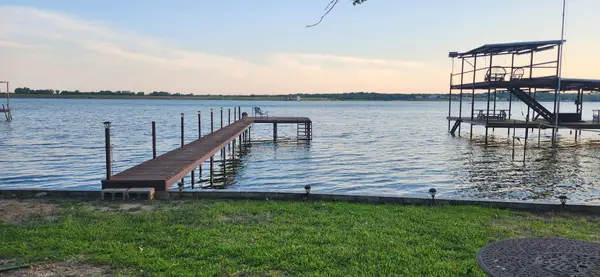 $235,000Active0.2 Acres
1021 E Lake Drive, Weatherford, TX 76087
MLS# 21440175Listed by: ONDEMAND REALTY - New
 $259,999Active4 beds 3 baths1,690 sq. ft.
109 Pats Court, Weatherford, TX 76087
MLS# 21437824Listed by: BETTER HOMES & GARDENS, WINANS


Protect your home and budget from life's surprises with an Assurant Home Warranty, backed by a partner that supports you through every step of homeownership. Explore Plans.
© 2023 - 2026 ERA Franchise Systems LLC. All rights reserved. ERA Franchise Systems LLC fully supports the principles of the Fair Housing Act and the Equal Opportunity Act. ERA, ERA Real Estate powered, and their respective logos are registered service marks of ERA Franchise Systems LLC. Each office is independently owned and operated.