
310 Falcon Drive, Weatherford, TX 76088
Local realty services provided by:ERA Courtyard Real Estate
Listed by: paul casey
Office: keller williams heritage west
MLS#:21420673
Source:GDAR
Price summary
- Price:$650,000
- Price per sq. ft.:$210.63
- Monthly HOA dues:$22.92
About this home
Experience the beauty of country estate living where pond views, mature trees and wide-open spaces create an extraordinary setting in the heart of Parker County. This impressive two-story residence offers 6 bedrooms, 4 full baths, 1 half bath, multiple living and entertaining spaces, and a 3-car garage. A welcoming covered entry create an elegant first impression, while the property's picturesque setting provides a remarkable backdrop for everyday living. Inside, the floor plan offers flexibility for entertaining, relaxing and accommodating guests. The main living area features a beautiful stone fireplace, soaring ceilings and direct access to the outdoors. The kitchen features granite counters, an island with seating, rich cabinetry, stainless steel appliances and a spacious pantry. The first-floor primary suite offers a private retreat with beautiful views of the surrounding landscape and a spacious en suite bath. A 2nd downstairs bedroom with its own private en suite bath provides an ideal arrangement for guests or multigenerational living. Upstairs, are 4 additional bedrooms and 2 full baths. An upstairs game room, dedicated media room and separate office create an exceptional collection of flexible spaces for recreation, entertainment or working from home. Beyond the home, the property's setting is truly special. A partially shared pond borders the property, providing shoreline access for fishing and beautiful water views, while expansive grassy areas and mature trees create a peaceful outdoor environment. The home is equipped with a private water well and on-site septic system. Quail Springs Ranch is an established Property Owners Association community known for its scenic countryside, abundant wildlife, and welcoming rural atmosphere. Residents enjoy access to a community clubhouse, lake amenities and county-maintained roads. The neighborhood's natural surroundings and spacious homesites offer a refreshing escape from the pace of city living....
Contact an agent
Home facts
- Year built:2016
- Subdivision & Development:Quail Spgs Ranch
- Listing ID #:21420673
- Added:1 day(s) ago
- Updated:October 28, 2026 at 12:56 PM
Rooms and interior
- Bedrooms:6
- Total bathrooms:5
- Full bathrooms:4
- Half bathrooms:1
- Flooring:Carpet, Ceramic Tile, Wood
- Kitchen Description:Dishwasher, Disposal, Electric Range
- Living area:3,086 sq. ft.
Heating and cooling
- Cooling:Ceiling Fans, Central Air, Electric
- Heating:Central, Electric
- Central air:Yes
Structure and exterior
- Roof:Composition
- Year built:2016
- Building area:3,086 sq. ft.
- Lot area:2.01 Acres
- Lot Features:Acreage, Cleared, Few Trees, Interior Lot, Landscaped, Lawn, Level, Subdivision
- Architectural Style:Traditional
- Construction Materials:Brick, Stone
- Foundation Description:Slab
- Levels:2 Story
Schools
- High school:Peaster
- Middle school:Peaster
- Elementary school:Peaster
Utilities
- Water:Well
Finances and disclosures
- Price:$650,000
- Price per sq. ft.:$210.63
- Tax amount:$8,293
Features and amenities
- Appliances:Dishwasher, Disposal, Electric Range
- Amenities:Smoke Detectors, Window Coverings
Parking
- Garage:Yes
- Garage spaces:3
 Information provided, in part, by North Texas Real Estate Information Systems, Inc. Last Updated October 28, 2026 Listings with the NTREIS logo are listed by brokerages other than ERA Courtyard Real Estate.
New listings near 310 Falcon Drive
- New
 $470,000Active3 beds 2 baths2,063 sq. ft.
418 W Water Street, Weatherford, TX 76086
MLS# 21420283Listed by: LOKATION REAL ESTATE LLC - New
 $140,000Active2 beds 1 baths600 sq. ft.
4929 Hitching Post Drive, Weatherford, TX 76087
MLS# 21420620Listed by: REAL BROKER, LLC - New
 $509,900Active3 beds 2 baths2,119 sq. ft.
1074 Knoxmiller Court, Weatherford, TX 76088
MLS# 21421063Listed by: BLANKS REALTY - New
 $175,000Active2 Acres
TBD Old Brock, Weatherford, TX 76086
MLS# 21420630Listed by: MITCHELL REAL ESTATE & MGT, LL - New
 $285,000Active2 beds 1 baths1,050 sq. ft.
4409 Tin Top Road, Weatherford, TX 76087
MLS# 21421086Listed by: SEAY REAL ESTATE LLC - New
 $259,000Active3 beds 2 baths1,690 sq. ft.
109 Pats Court #109, Weatherford, TX 76087
MLS# 58741465Listed by: IFIND REALTY 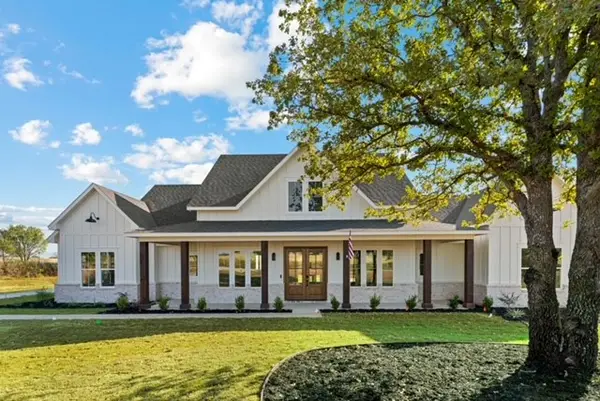 $799,000Pending4 beds 4 baths2,950 sq. ft.
3640 Old Agnes Road, Weatherford, TX 76088
MLS# 21375104Listed by: READY REAL ESTATE LLC- New
 $475,000Active7 beds 3 baths3,000 sq. ft.
2013 Bedford, Weatherford, TX 76087
MLS# 21416902Listed by: INFINITY REALTY - New
 $600,000Active3 beds 2 baths2,276 sq. ft.
116 Sandstone Lane, Weatherford, TX 76085
MLS# 21420037Listed by: TEXAS ACRES AND AVENUES


Protect your home and budget from life's surprises with an Assurant Home Warranty, backed by a partner that supports you through every step of homeownership. Explore Plans.
© 2023 - 2026 ERA Franchise Systems LLC. All rights reserved. ERA Franchise Systems LLC fully supports the principles of the Fair Housing Act and the Equal Opportunity Act. ERA, ERA Real Estate powered, and their respective logos are registered service marks of ERA Franchise Systems LLC. Each office is independently owned and operated.