
3601 Oak Circle, Weatherford, TX 76088
Local realty services provided by:ERA Courtyard Real Estate
3601 Oak Circle,Weatherford, TX 76088
$600,000
- 4 Beds
- 3 Baths
- 3,664 sq. ft.
- Single family
- Active
Listed by: delisa beets
Office: real broker, llc.
MLS#:21393722
Source:GDAR
Price summary
- Price:$600,000
- Price per sq. ft.:$163.76
About this home
Nearly 3 acres, no HOA, and a massive 2,600-square-foot workshop make this Weatherford property stand out from the start. The workshop is equipped with electricity, an overhead door, swing doors for easy access, and an attached covered carport with room for more 5+ vehicles. The workshop offers space for utility vehicles, RVs, boats, trailers, equipment, hobbies, or work needs, all while enjoying the flexibility that comes with no HOA. The 4-bedroom, 3-bath home complements that versatility with spacious rooms, abundant storage, and low-maintenance stained concrete floors throughout. The oversized kitchen features granite countertops, a center island, extensive cabinetry, a walk-in pantry, and a commercial-grade six-burner Dacor gas range with double ovens. The large living room offers a soaring vaulted ceiling with an exposed wood accent beam. The oversized primary suite has room for desks and a sitting area, while the ensuite bath includes a separate shower, bathtub, granite counters, linen closet, and a huge walk-in closet. The 18-by-16-foot fourth bedroom offers flexibility as a bedroom, game room or bonus space. A large utility room adds cabinets, a sink, and extra storage. Multiple closets throughout the home provide more storage, including a secure combo-lock closet for valuables. Outdoor spaces are equally impressive, with extensive stonework adding character around the home and along the substantial retaining wall. A broad rear balcony spans the entire side of the house and overlooks the back of the property, with a hot tub providing an ideal place to unwind. The very large side concrete patio is accented with stone and brick and shaded by mature trees. Roof is less than a year old. Located in Peaster ISD and approximately 45 minutes from downtown Fort Worth, this property combines acreage, workshop space, storage, and flexible living areas in one highly functional package....
Contact an agent
Home facts
- Year built:2019
- Subdivision & Development:Crazy Horse Ranchos
- Listing ID #:21393722
- Added:1 day(s) ago
- Updated:October 01, 2026 at 12:51 AM
Rooms and interior
- Bedrooms:4
- Total bathrooms:3
- Full bathrooms:3
- Flooring:Concrete
- Kitchen Description:Dishwasher, Disposal, Double Oven, Gas Range, Microwave, Some Commercial Grade, Water Softener
- Living area:3,664 sq. ft.
Heating and cooling
- Cooling:Ceiling Fans, Central Air, Electric
- Heating:Central, Electric
- Central air:Yes
Structure and exterior
- Roof:Composition
- Year built:2019
- Building area:3,664 sq. ft.
- Lot area:2.92 Acres
- Lot Features:Acreage, Many Trees
- Architectural Style:Ranch, Traditional
- Construction Materials:Brick, Stone Veneer
- Foundation Description:Slab
- Levels:1 Story
Schools
- High school:Peaster
- Middle school:Peaster
- Elementary school:Peaster
Utilities
- Water:Well
Finances and disclosures
- Price:$600,000
- Price per sq. ft.:$163.76
- Tax amount:$11,095
Features and amenities
- Appliances:Dishwasher, Disposal, Double Oven, Electric Water Heater, Gas Range, Microwave, Range, Some Commercial Grade, Water Softener
- Amenities:Carbon Monoxide Detectors, Smoke Detectors, Window Coverings
Parking
- Carport spaces:5
 Information provided, in part, by North Texas Real Estate Information Systems, Inc. Last Updated October 1, 2026 Listings with the NTREIS logo are listed by brokerages other than ERA Courtyard Real Estate.
New listings near 3601 Oak Circle
- New
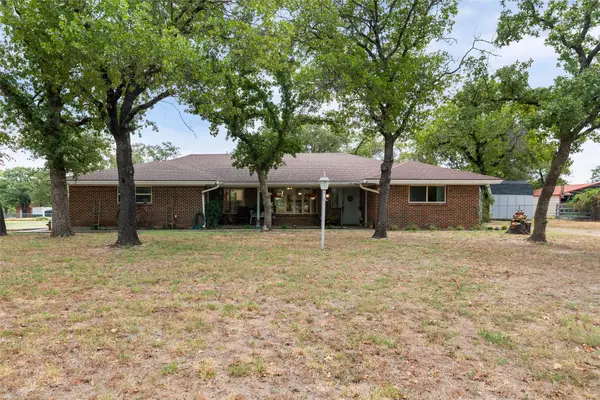 $499,000Active3 beds 2 baths2,042 sq. ft.
214 De La Cruz Street, Weatherford, TX 76085
MLS# 21399230Listed by: FATHOM REALTY, LLC - New
 $1,275,000Active21.16 Acres
TBD1 Middleton Court, Weatherford, TX 76087
MLS# 21400439Listed by: THE PROPERTY SHOP - New
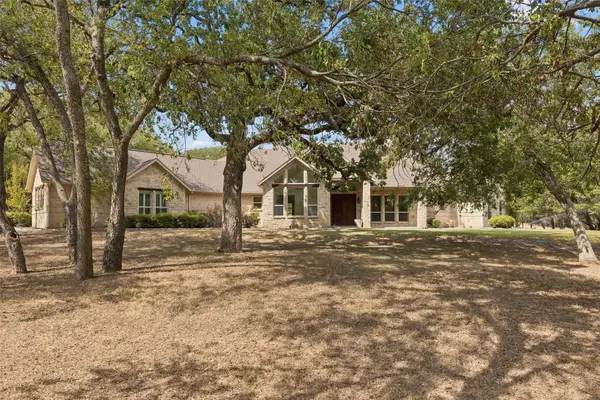 $1,500,000Active4 beds 4 baths2,796 sq. ft.
111 Driftwood Ranch Trail, Weatherford, TX 76087
MLS# 21392195Listed by: KELLER WILLIAMS REALTY DPR - New
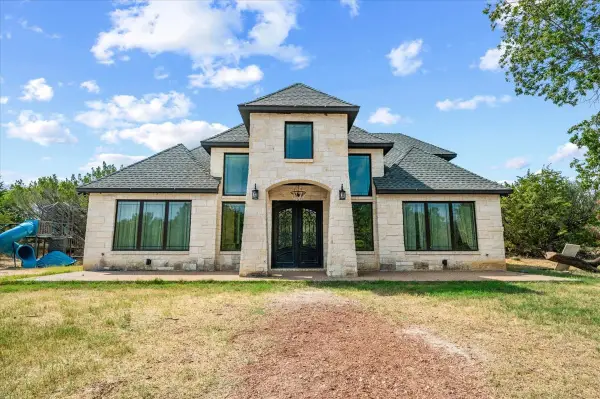 $525,000Active4 beds 3 baths2,069 sq. ft.
4408 Veal Station Road, Weatherford, TX 76085
MLS# 21394713Listed by: MI TIERRA REAL ESTATE - New
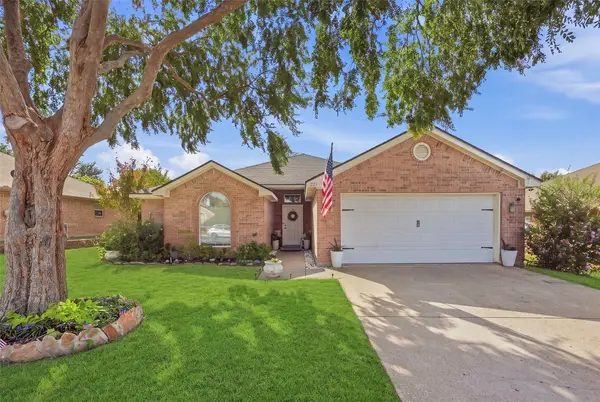 $314,900Active3 beds 2 baths1,707 sq. ft.
221 Whitestone Way, Weatherford, TX 76085
MLS# 21397647Listed by: WILLIAMS TREW REAL ESTATE - New
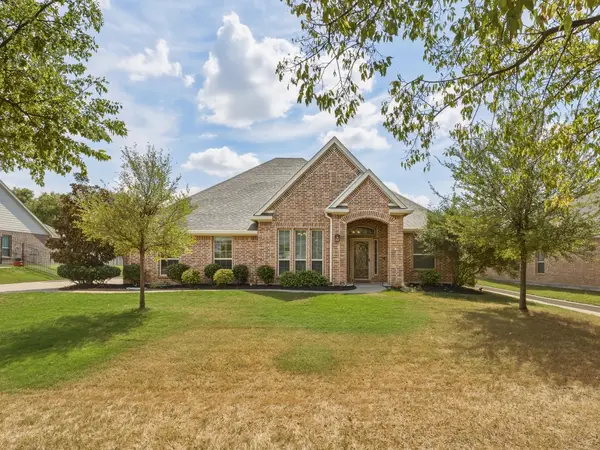 $565,000Active4 beds 3 baths2,623 sq. ft.
2712 Sonora Canyon Road, Weatherford, TX 76087
MLS# 21393198Listed by: DIY REALTY - New
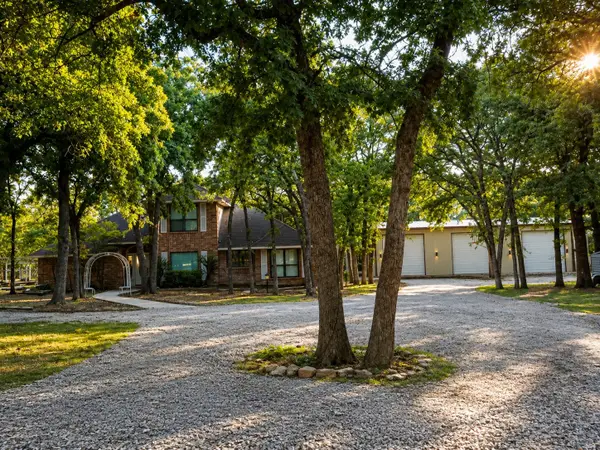 $799,000Active4 beds 3 baths3,012 sq. ft.
698 Spring Creek Parkway, Weatherford, TX 76087
MLS# 21368543Listed by: CATES & COMPANY - New
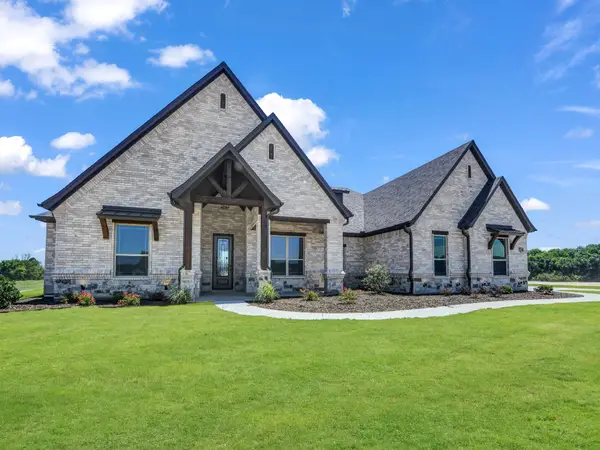 $689,900Active4 beds 3 baths2,746 sq. ft.
124 Desperado Way, Weatherford, TX 76088
MLS# 21399469Listed by: NEXTHOME INTEGRITY GROUP - New
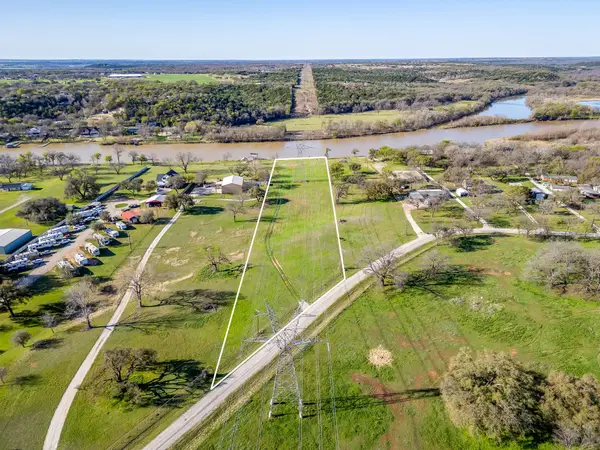 $195,000Active3.47 Acres
175 Tin Top Estates Road, Weatherford, TX 76087
MLS# 21399304Listed by: THE PROPERTY SHOP


Protect your home and budget from life's surprises with an Assurant Home Warranty, backed by a partner that supports you through every step of homeownership. Explore Plans.
© 2023 - 2026 ERA Franchise Systems LLC. All rights reserved. ERA Franchise Systems LLC fully supports the principles of the Fair Housing Act and the Equal Opportunity Act. ERA, ERA Real Estate powered, and their respective logos are registered service marks of ERA Franchise Systems LLC. Each office is independently owned and operated.