
405 S Bowie Drive, Weatherford, TX 76086
Local realty services provided by:ERA Courtyard Real Estate
Listed by: gail spadaro
Office: exp realty, llc.
MLS#:21356735
Source:GDAR
Price summary
- Price:$350,000
- Price per sq. ft.:$171.91
About this home
Welcome to this beautifully remodeled property that perfectly blends historic charm with modern comfort. Currently zoned as residential, this unique home was once a church and may have the potential to be rezoned for commercial use, making it an incredible opportunity for a wellness center, boutique venue, specialty shop, professional office, or other creative venture.
As a residence, this inviting home offers 4 spacious bedrooms, 2.5 bathrooms, and 2,036 square feet of thoughtfully designed living space on a 0.283-acre corner lot. The open-concept floor plan creates a bright, welcoming atmosphere that's perfect for gathering with family and friends or simply enjoying everyday life.
The home's generous room sizes, abundant character, and tasteful updates make it truly one of a kind. Outside, you'll appreciate the large yard, two-car garage, and corner lot that provide both convenience and room to enjoy the outdoors.
Ideally located with easy access to Interstate 20 and just minutes from local schools, shopping, and dining, this home offers the perfect combination of charm, flexibility, and accessibility.
Move-in ready and full of extras, the property includes an upstairs television, a beautiful piano, and a survey. The refrigerator is negotiable.
Whether you're searching for a distinctive place to call home or envisioning a future commercial opportunity, this exceptional property is ready to inspire your next chapter....
Contact an agent
Home facts
- Year built:1900
- Subdivision & Development:Mineral Heights
- Listing ID #:21356735
- Added:46 day(s) ago
- Updated:September 27, 2026 at 12:17 PM
Rooms and interior
- Bedrooms:4
- Total bathrooms:3
- Full bathrooms:2
- Half bathrooms:1
- Flooring:Carpet, Laminate
- Kitchen Description:Dishwasher, Electric Cooktop, Electric Oven, Microwave
- Living area:2,036 sq. ft.
Heating and cooling
- Cooling:Ceiling Fans, Central Air, Electric
- Heating:Central, Electric
- Central air:Yes
Structure and exterior
- Roof:Composition
- Year built:1900
- Building area:2,036 sq. ft.
- Lot area:0.29 Acres
- Lot Features:Few Trees, Landscaped, Lawn
- Architectural Style:Traditional
- Foundation Description:Pillar Post Pier
- Levels:2 Story
Schools
- High school:Weatherford
- Middle school:Hall
- Elementary school:Wright
Finances and disclosures
- Price:$350,000
- Price per sq. ft.:$171.91
- Tax amount:$6,739
Features and amenities
- Appliances:Dishwasher, Electric Cooktop, Electric Oven, Electric Water Heater, Microwave
- Amenities:Smoke Detectors
Parking
- Garage:Yes
- Garage spaces:2
 Information provided, in part, by North Texas Real Estate Information Systems, Inc. Last Updated September 27, 2026 Listings with the NTREIS logo are listed by brokerages other than ERA Courtyard Real Estate.
New listings near 405 S Bowie Drive
- New
 $450,000Active2 beds 2 baths1,412 sq. ft.
124 Marina View Court, Weatherford, TX 76087
MLS# 21395359Listed by: BRAZOS RIVER LAND COMPANY - New
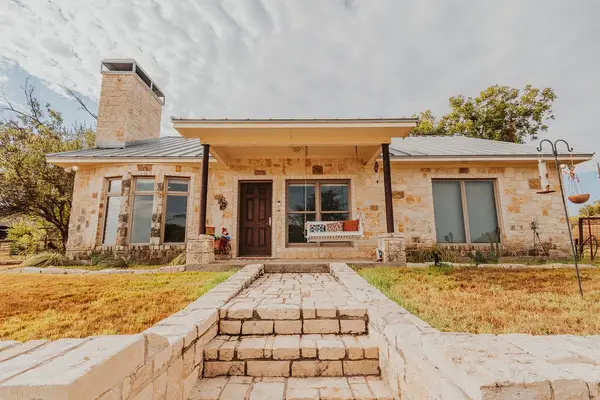 $450,000Active2 beds 2 baths1,490 sq. ft.
600 Finney Drive, Weatherford, TX 76085
MLS# 21391825Listed by: HORTON NEELY REALTORS, LLC - New
 $279,000Active2 beds 2 baths1,100 sq. ft.
111 Rupert Court, Weatherford, TX 76087
MLS# 21396556Listed by: READY REAL ESTATE LLC - New
 $334,900Active3 beds 2 baths1,730 sq. ft.
1206 Foster Lane, Weatherford, TX 76086
MLS# 21395391Listed by: CATES & COMPANY - New
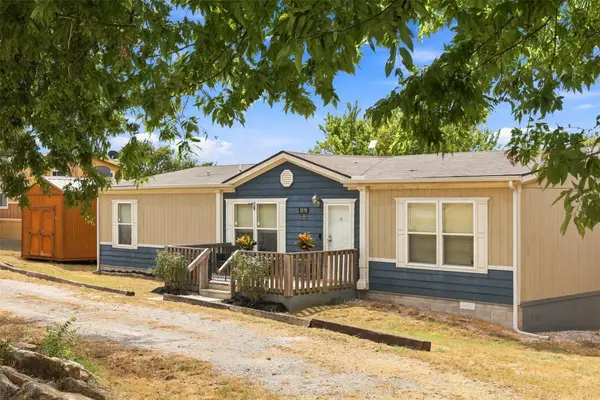 $269,900Active3 beds 2 baths1,736 sq. ft.
5519 Upper Denton Road, Weatherford, TX 76085
MLS# 21396317Listed by: BRIGGS FREEMAN SOTHEBY'S INT'L - New
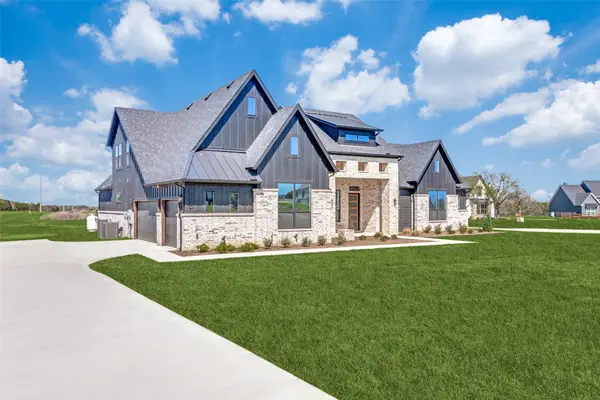 $812,300Active4 beds 4 baths3,068 sq. ft.
555 Aermotor Loop, Weatherford, TX 76085
MLS# 21395961Listed by: BARNS BROKERAGE, INC - New
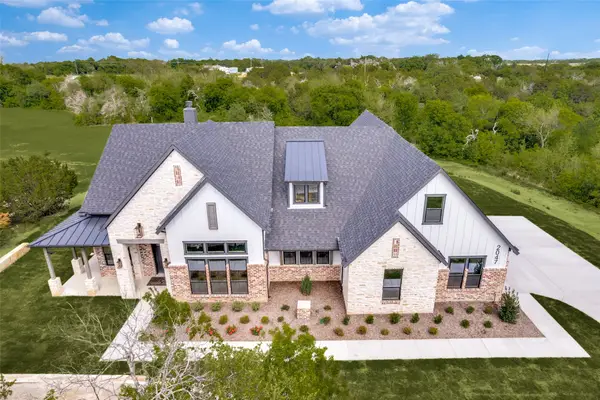 $887,400Active4 beds 4 baths3,314 sq. ft.
2047 Woodland Road, Weatherford, TX 76088
MLS# 21395866Listed by: BARNS BROKERAGE, INC - New
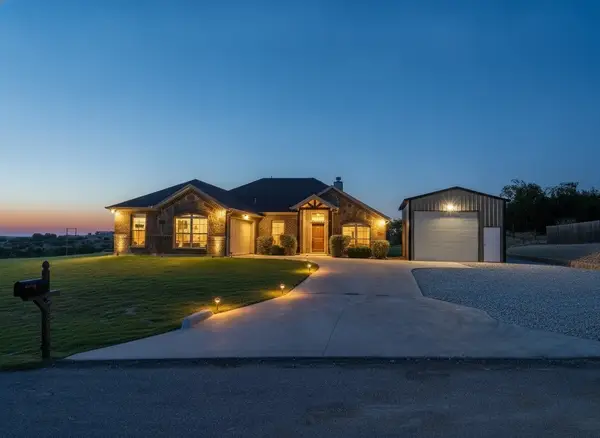 $425,000Active3 beds 2 baths1,600 sq. ft.
210 Timber Valley Court, Weatherford, TX 76085
MLS# 21391157Listed by: SUPERIOR REAL ESTATE GROUP - Open Sun, 1 to 3pmNew
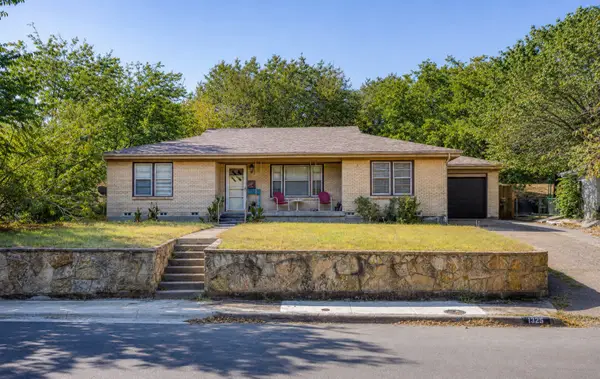 $269,700Active3 beds 2 baths1,740 sq. ft.
1325 W Water Street, Weatherford, TX 76086
MLS# 21374222Listed by: HARBCO REALTY - New
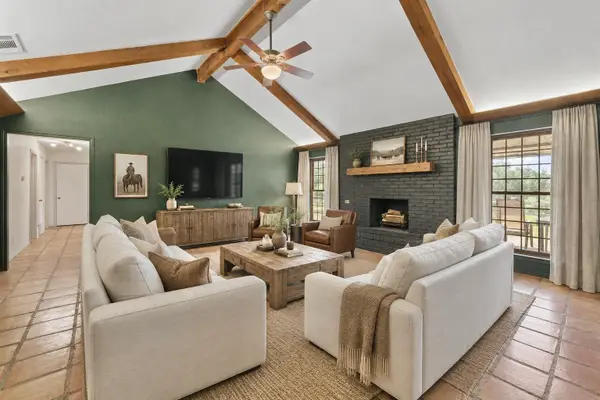 $925,000Active4 beds 3 baths2,584 sq. ft.
271 Jupiter Trail, Weatherford, TX 76088
MLS# 21393845Listed by: EXP REALTY LLC


Protect your home and budget from life's surprises with an Assurant Home Warranty, backed by a partner that supports you through every step of homeownership. Explore Plans.
© 2023 - 2026 ERA Franchise Systems LLC. All rights reserved. ERA Franchise Systems LLC fully supports the principles of the Fair Housing Act and the Equal Opportunity Act. ERA, ERA Real Estate powered, and their respective logos are registered service marks of ERA Franchise Systems LLC. Each office is independently owned and operated.