
411 S Bowie Drive, Weatherford, TX 76086
Local realty services provided by:ERA Courtyard Real Estate
Listed by: devon reyes, brittany mccann
Office: league real estate
MLS#:21348852
Source:GDAR
Price summary
- Price:$615,000
- Price per sq. ft.:$164.31
About this home
BUYERS ARE CONTINGENT UPON SELLING THEIR HOME; SELLER WILL REVIEW NON-CONTINGENT OFFERS. HOME IS VACANT AND EASY TO SHOW. Imagine welcoming family for the upcoming holidays in a home with room for everyone—and a place for every tradition. From a front porch ready for seasonal greenery to a spacious dining area for memorable meals, this thoughtfully renovated Craftsman on over half an acre sets the scene for a special season.
Located within walking distance of Love Street Park and Hall MS, this home blends historic character with modern updates and exceptional flexibility. A front circle drive and expansive covered side parking offer plenty of room for visitors, while fresh paint, new windows, a new front door, and refreshed landscaping create a welcoming first impression.
Inside, the formal living room flows into the dining area and a huge, updated kitchen, where a large island and breakfast bar make holiday baking, buffet spreads, and everyday gatherings feel effortless. The original root cellar adds an unexpected touch of history. A dedicated study offers a quiet retreat, while the expansive great room is ready for movie nights, gift exchanges, and lingering conversations.
When guests stay a little longer, the layout shines. A separate guest or in-law suite features a ramped entrance, an ensuite bath, and extra-wide doorways to accommodate mobility needs. Secondary bedrooms share a reconfigured Jack-and-Jill bath, with a dedicated half bath nearby, while the spacious primary suite provides a peaceful place to recharge.
The gathering spaces continue outdoors with a huge deck, remodeled pool and spa, cabana, and a separate courtyard just off the great room. Mature shade trees and multiple storage buildings add to the appeal of this generous property.
With extensive updates already complete and space to bring everyone together, this is a home you can enjoy from the start - and making lasting memories during the most special days of the year....
Contact an agent
Home facts
- Year built:1925
- Subdivision & Development:Mineral Heights
- Listing ID #:21348852
- Added:96 day(s) ago
- Updated:November 12, 2026 at 02:04 PM
Rooms and interior
- Bedrooms:4
- Total bathrooms:4
- Full bathrooms:3
- Half bathrooms:1
- Flooring:Carpet, Luxury Vinyl Plank
- Kitchen Description:Dishwasher, Disposal, Electric Cooktop, Electric Oven, Vented Exhaust Fan
- Living area:3,743 sq. ft.
Heating and cooling
- Cooling:Ceiling Fans, Central Air, Electric
- Heating:Central, Natural Gas
- Central air:Yes
Structure and exterior
- Roof:Composition
- Year built:1925
- Building area:3,743 sq. ft.
- Lot area:0.54 Acres
- Lot Features:Corner Lot, Few Trees, Lawn
- Architectural Style:Craftsman, Traditional
- Construction Materials:Brick
- Foundation Description:Pillar Post Pier, Slab
- Levels:1 Story
Schools
- High school:Weatherford
- Middle school:Hall
- Elementary school:Curtis
Finances and disclosures
- Price:$615,000
- Price per sq. ft.:$164.31
- Tax amount:$4,697
Features and amenities
- Appliances:Dishwasher, Disposal, Electric Cooktop, Electric Oven, Gas Water Heater, Vented Exhaust Fan
- Amenities:Security Lights, Smoke Detectors, Window Coverings
Parking
- Carport spaces:3
 Information provided, in part, by North Texas Real Estate Information Systems, Inc. Last Updated November 12, 2026 Listings with the NTREIS logo are listed by brokerages other than ERA Courtyard Real Estate.
New listings near 411 S Bowie Drive
- New
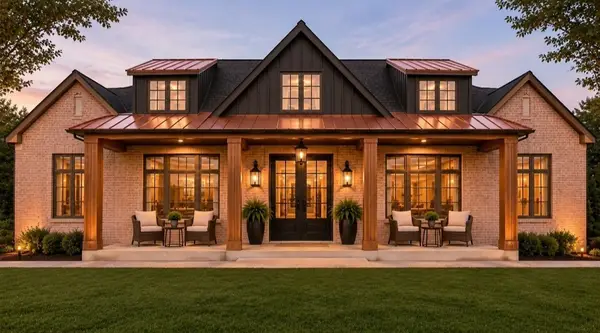 $880,000Active4 beds 4 baths3,129 sq. ft.
564 Aermotor Loop, Weatherford, TX 76085
MLS# 21433315Listed by: THE ATKINS AGENCY - New
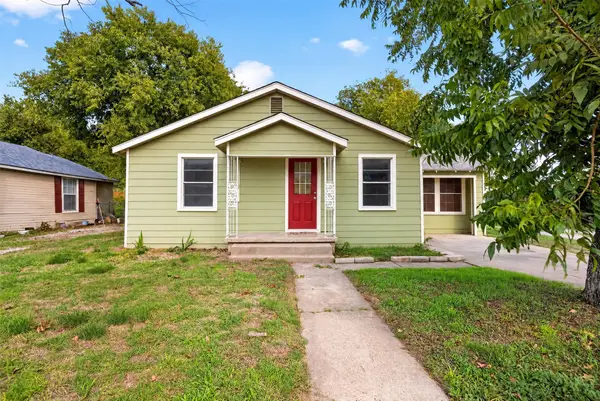 $185,000Active3 beds 1 baths915 sq. ft.
110 W 2nd Street, Weatherford, TX 76086
MLS# 21428094Listed by: TEXAS REAL ESTATE TWINS - New
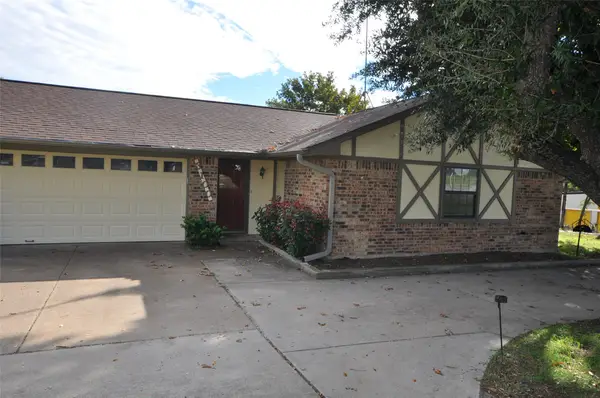 $249,000Active3 beds 2 baths1,138 sq. ft.
3100 N Fm 51, Weatherford, TX 76085
MLS# 21432908Listed by: MITCHELL REAL ESTATE & MGT, LL - New
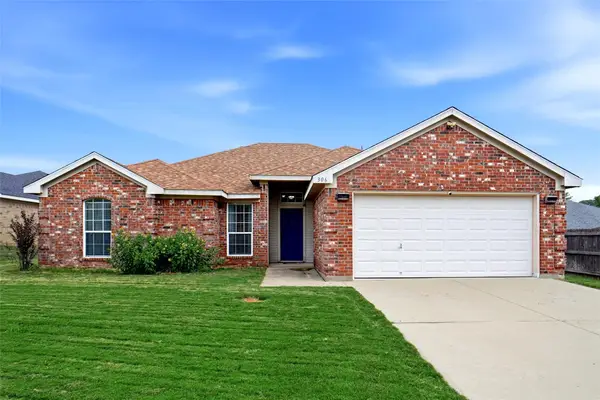 $355,000Active4 beds 2 baths1,909 sq. ft.
306 Wonder Oak Court, Weatherford, TX 76085
MLS# 21431829Listed by: CARL RUSSELL, BROKER - New
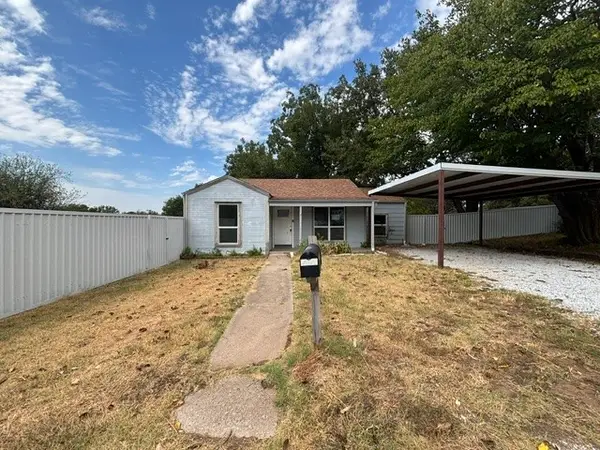 $152,800Active3 beds 2 baths1,342 sq. ft.
102 Barber Street, Weatherford, TX 76088
MLS# 21432650Listed by: ELIST REO, LLC - New
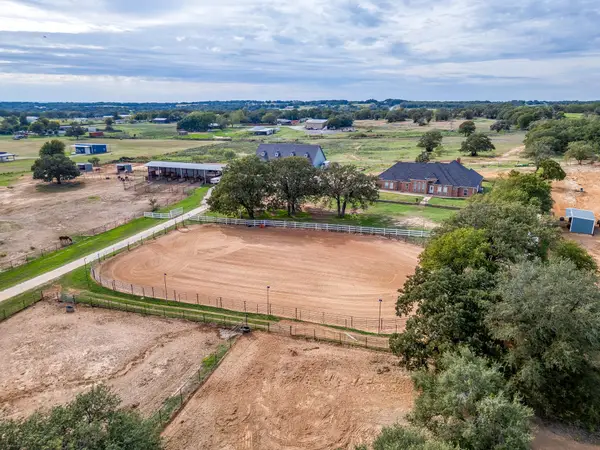 $2,999,999Active5 beds 3 baths3,600 sq. ft.
342 Saddle Club Road, Weatherford, TX 76088
MLS# 21431816Listed by: BRIANNE GLICK REALTY - New
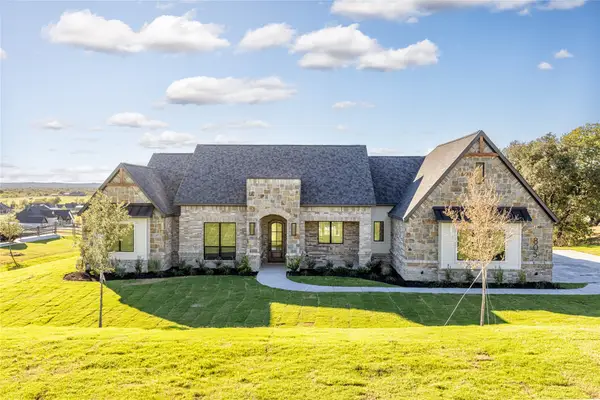 $709,900Active4 beds 3 baths2,851 sq. ft.
805 Dog Wood Road, Weatherford, TX 76085
MLS# 21431688Listed by: NEXTHOME INTEGRITY GROUP - New
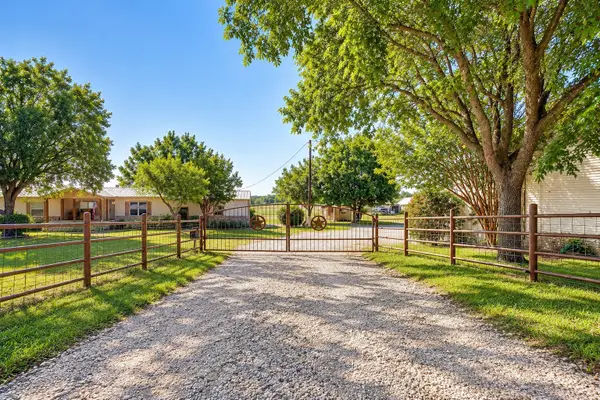 $340,000Active3 beds 2 baths1,792 sq. ft.
673 Harmony Road, Weatherford, TX 76087
MLS# 21407638Listed by: EXP REALTY, LLC - New
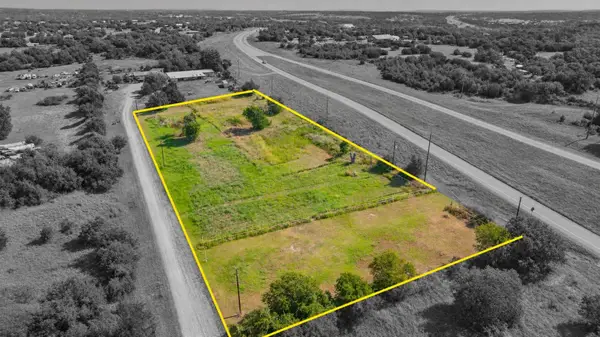 $695,000Active2.72 Acres
377 Ric Williamson Memorial Highway, Weatherford, TX 76088
MLS# 21430102Listed by: BRIGGS FREEMAN SOTHEBY'S INT'L - New
 $350,000Active2 beds 3 baths1,817 sq. ft.
2130 Lakeforest Drive, Weatherford, TX 76087
MLS# 21420303Listed by: ASHLEY E STEINER


Protect your home and budget from life's surprises with an Assurant Home Warranty, backed by a partner that supports you through every step of homeownership. Explore Plans.
© 2023 - 2026 ERA Franchise Systems LLC. All rights reserved. ERA Franchise Systems LLC fully supports the principles of the Fair Housing Act and the Equal Opportunity Act. ERA, ERA Real Estate powered, and their respective logos are registered service marks of ERA Franchise Systems LLC. Each office is independently owned and operated.