
17923 Pathway Forest Lane, Webster, TX 77598
Local realty services provided by:ERA Experts
17923 Pathway Forest Lane,Webster, TX 77598
$546,422
- 4 Beds
- 4 Baths
- 2,675 sq. ft.
- Single family
- Active
Listed by: dina verteramo
Office: highland homes realty888-524-3182
MLS#:37282239
Source:HARMLS
Price summary
- Price:$546,422
- Price per sq. ft.:$204.27
- Monthly HOA dues:$117
About this home
This gorgeous brand-new, two-story home by ten-time Builder of the Year, Highland Homes, offers quality craftsmanship and added peace of mind with an included home warranty. Model home plan! The first-floor features two bedrooms, two full bathrooms, and a media room creating the perfect blend of functionality and livable space. Upstairs, you’ll find two additional bedrooms, bathrooms, and a spacious game room. The kitchen showcases elegant quartz countertops and painted cabinetry, opening seamlessly into the main living area. The primary bathroom is a spa-like retreat with a freestanding shower and a massive drop-in tub. Estimated completion is November 2026 move in before the end of the year! Located south of Houston near Baybrook Mall and NASA, this vibrant community offers the perfect balance of city energy and relaxed living.
Contact an agent
Home facts
- Year built:2026
- Subdivision & Development:Midline
- Listing ID #:37282239
- Updated:September 07, 2026 at 11:51 AM
Rooms and interior
- Bedrooms:4
- Total bathrooms:4
- Full bathrooms:4
- Rooms Total:10
- Flooring:Carpet, Laminate, Tile
- Bathrooms Description:Separate Shower
- Kitchen Description:Convection Oven, Dishwasher, Disposal, Gas Cooktop, Kitchen Island, Microwave, Oven, Pantry, Walk In Pantry
- Living area:2,675 sq. ft.
Heating and cooling
- Cooling:Central Air, Gas, Zoned
- Heating:Central, Gas
- Central air:Yes
Structure and exterior
- Roof:Composition
- Year built:2026
- Building area:2,675 sq. ft.
- Lot area:0.13 Acres
- Lot Features:Side Yard, Subdivision
- Architectural Style:Traditional
- Construction Materials:Brick, Cement Siding
- Exterior Features:Fence, Patio, Private Yard, Sprinkler Irrigation
- Foundation Description:Slab
- Levels:2 Stories
Schools
- High school:CLEAR BROOK HIGH SCHOOL
- Middle school:BROOKSIDE INTERMEDIATE SCHOOL
- Elementary school:GREENE ELEMENTARY SCHOOL
Utilities
- Sewer:Public Sewer
Finances and disclosures
- Price:$546,422
- Price per sq. ft.:$204.27
Features and amenities
- Appliances:Convection Oven, Dishwasher, Disposal, Gas Cooktop, Microwave, Oven, Tankless Water Heater
- Amenities:Ceiling Fans, High Ceilings, Low Emissivity Windows, Programmable Thermostat, Tankless Water Heater
Parking
- Parking description:Garage
- Garage:Yes
- Garage spaces:2
New listings near 17923 Pathway Forest Lane
- New
 $325,000Active3 beds 2 baths2,332 sq. ft.
18219 Kings Lynn Street, Webster, TX 77058
MLS# 18216181Listed by: SKW REALTY - New
 $339,999Active3 beds 2 baths2,147 sq. ft.
18206 Kings Row, Houston, TX 77058
MLS# 11304538Listed by: KEYSTONE REALTY GROUP - New
 $535,732Active4 beds 4 baths2,685 sq. ft.
3023 Solace Springs Lane, Webster, TX 77598
MLS# 78247188Listed by: HIGHLAND HOMES REALTY - New
 $484,266Active4 beds 3 baths1,935 sq. ft.
3018 Solace Springs Lane, Webster, TX 77598
MLS# 25820856Listed by: HIGHLAND HOMES REALTY - New
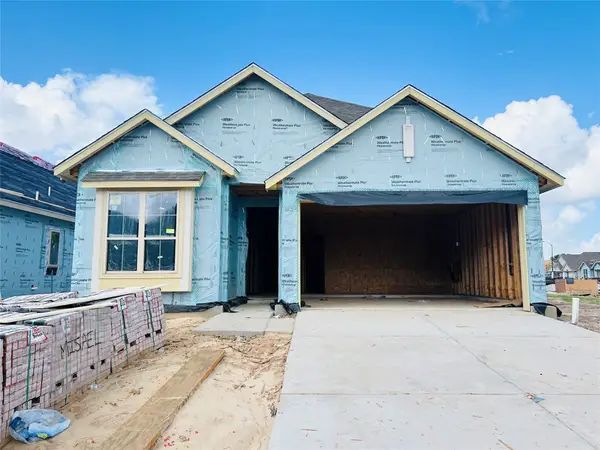 $478,650Active4 beds 3 baths2,328 sq. ft.
3014 Solace Springs Lane, Webster, TX 77598
MLS# 57469415Listed by: HIGHLAND HOMES REALTY - New
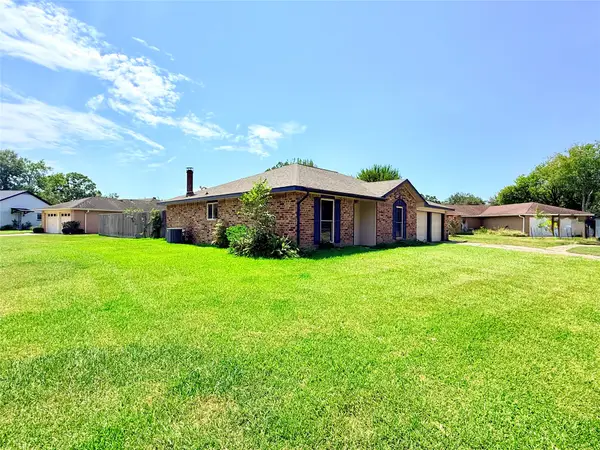 $275,000Active3 beds 2 baths1,740 sq. ft.
2410 Point Comfort Court, Webster, TX 77598
MLS# 65526327Listed by: COMPASS RE TEXAS, LLC - HOUSTON - New
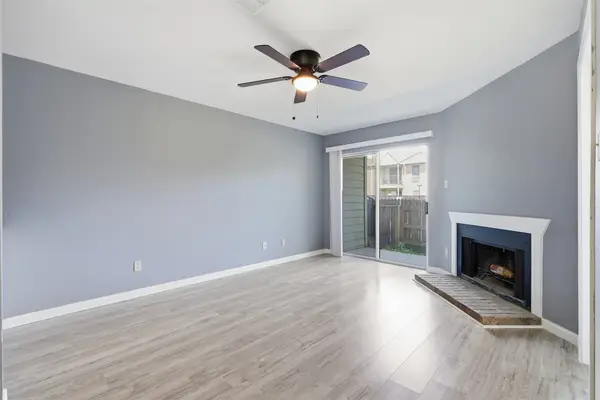 $129,999Active2 beds 2 baths976 sq. ft.
18800 Egret Bay Boulevard #1007, Webster, TX 77058
MLS# 63812078Listed by: NAN & COMPANY PROPERTIES-GALVESTON OFFICE - Open Fri, 11am to 4pm
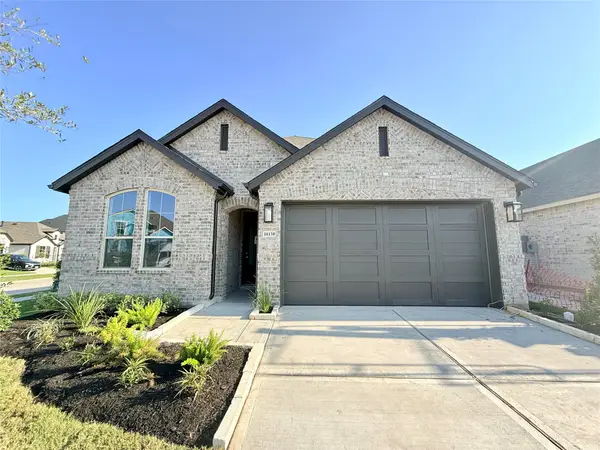 $425,000Active3 beds 2 baths1,935 sq. ft.
18130 Sunlit Oasis Drive, Webster, TX 77598
MLS# 77673149Listed by: HIGHLAND HOMES REALTY 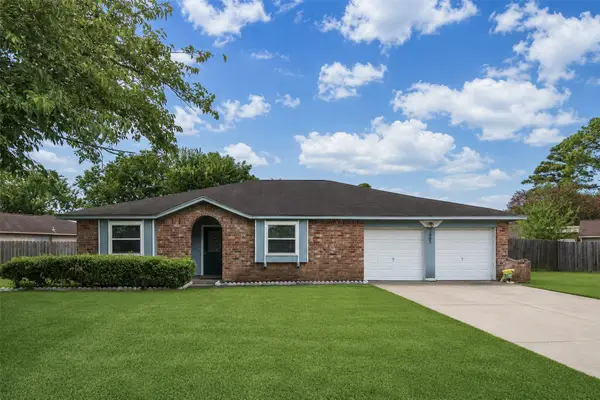 $280,000Active3 beds 2 baths1,712 sq. ft.
2907 Heritage House Drive, Webster, TX 77598
MLS# 55579804Listed by: TEXAS SIGNATURE REALTY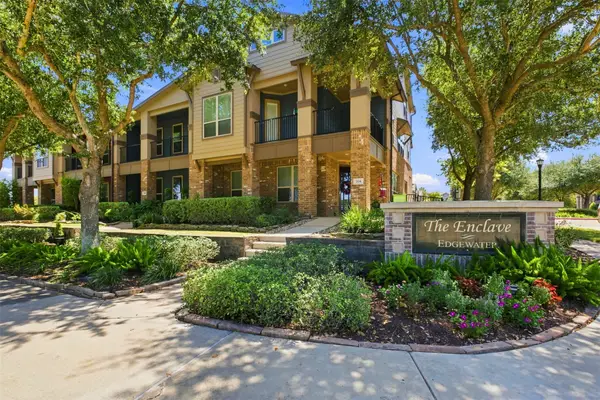 $355,000Active3 beds 4 baths3,304 sq. ft.
704 Water Street, Webster, TX 77598
MLS# 29678086Listed by: EXP REALTY, LLC


Protect your home and budget from life's surprises with an Assurant Home Warranty, backed by a partner that supports you through every step of homeownership. Explore Plans.
© 2023 - 2026 ERA Franchise Systems LLC. All rights reserved. ERA Franchise Systems LLC fully supports the principles of the Fair Housing Act and the Equal Opportunity Act. ERA, ERA Real Estate powered, and their respective logos are registered service marks of ERA Franchise Systems LLC. Each office is independently owned and operated.