
18800 Egret Bay Boulevard #119, Webster, TX 77058
Local realty services provided by:ERA Experts
Listed by: diana allbritton
Office: r3 properties832-385-6013
MLS#:62926759
Source:HARMLS
Price summary
- Price:$119,000
- Price per sq. ft.:$127.68
- Monthly HOA dues:$443
About this home
Stunning water view, 1-bedroom, 1.5-bathroom condo with 2 balconies overlooking the lake. Kitchen features appliances and quartz countertops. Cozy living area boasts a fireplace, Engineered Wood flooring throughout, storm windows, and a Pella patio door with blinds. Spacious primary bedroom with fireplace and attached study/sitting area. Luxurious Corian bathroom vanities, fully tiled tub/shower combo, and large walk-in closet. Enjoy 2 swimming pools. Private staircase to your new home and no upstairs neighbors! Washer/Dryer Stackable, refrigerator and microwave included. Flood insurance is included in the monthly HOA dues. Owner is a licensed Texas Realtor.
Contact an agent
Home facts
- Year built:1983
- Subdivision & Development:Tranquility Lake Condo
- Listing ID #:62926759
- Updated:October 01, 2026 at 01:11 PM
Rooms and interior
- Bedrooms:1
- Total bathrooms:2
- Full bathrooms:1
- Half bathrooms:1
- Rooms Total:5
- Flooring:Engineered Hardwood
- Bathrooms Description:Tub Shower
- Kitchen Description:Dishwasher, Disposal, Free Standing Range, Granite Counters, Kitchen Family Room Combo, Microwave, Oven, Pantry, Refrigerator
- Living area:932 sq. ft.
Heating and cooling
- Cooling:Central Air, Electric
- Heating:Central, Electric
- Central air:Yes
Structure and exterior
- Roof:Composition
- Year built:1983
- Building area:932 sq. ft.
- Lot Features:Side Yard
- Architectural Style:Loft
- Construction Materials:Brick
- Exterior Features:Balcony, Patio
- Levels:2 Stories
Schools
- High school:CLEAR CREEK HIGH SCHOOL
- Middle school:CLEAR CREEK INTERMEDIATE SCHOOL
- Elementary school:LEAGUE CITY ELEMENTARY SCHOOL
Utilities
- Sewer:Public Sewer
Finances and disclosures
- Price:$119,000
- Price per sq. ft.:$127.68
Features and amenities
- Appliances:Dishwasher, Disposal, Dryer, Free Standing Range, Microwave, Oven, Refrigerator, Washer
- Laundry features:Dryer, Stacked, Washer
- Amenities:Balcony, Ceiling Fans, Controlled Access, Gated, Loft, Multiple Staircases, Prewired, Programmable Thermostat, Security Gate, Smoke Detectors, Storm Windows, Window Coverings
- Pool features:In Ground
Parking
- Parking description:Assigned, Attached Carport
- Carport spaces:2
New listings near 18800 Egret Bay Boulevard #119
- Open Sat, 11am to 1pmNew
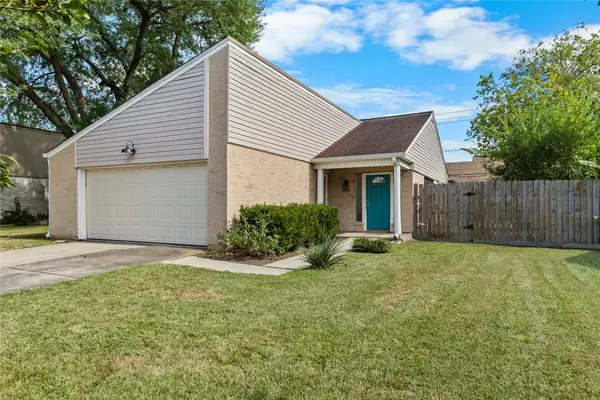 $275,000Active3 beds 2 baths1,426 sq. ft.
309 Cole Street, Webster, TX 77598
MLS# 51022734Listed by: SEABROOK REAL ESTATE - New
 $250,000Active0.61 Acres
19419 Old Galveston Road, Webster, TX 77598
MLS# 46382602Listed by: BERKSHIRE HATHAWAY HOMESERVICES PREMIER PROPERTIES - New
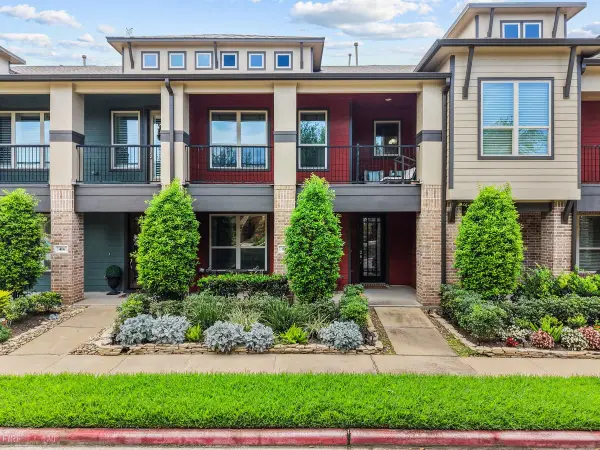 $349,900Active3 beds 4 baths2,741 sq. ft.
416 Via Regatta Drive, Webster, TX 77598
MLS# 22030018Listed by: BROCKWAY REALTY - New
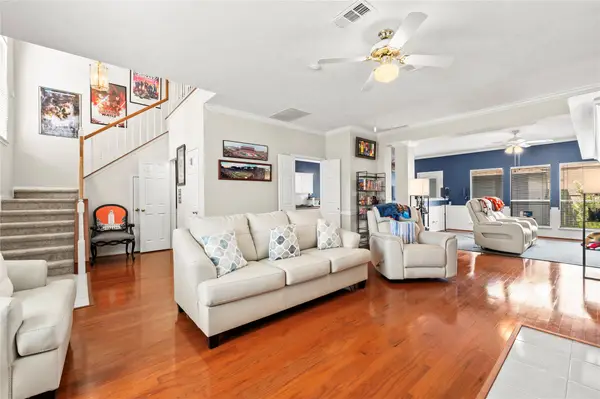 $289,000Active3 beds 3 baths2,072 sq. ft.
1289 El Camino Village Drive, Houston, TX 77058
MLS# 62568098Listed by: MICHAEL PARKER REAL ESTATE SERVICES - New
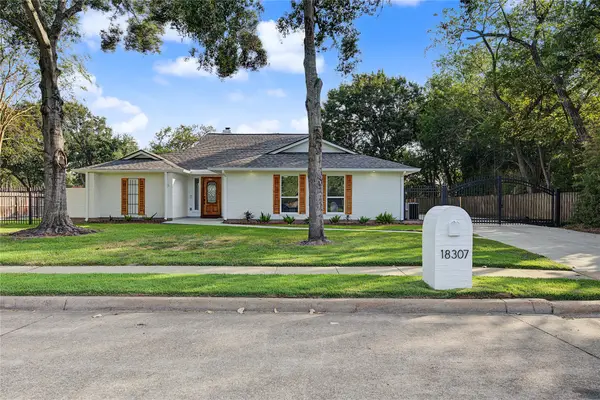 $449,000Active3 beds 3 baths2,013 sq. ft.
18307 Kings Row, Webster, TX 77058
MLS# 2310987Listed by: UTR TEXAS, REALTORS - Open Sun, 12 to 3pmNew
 $274,000Active3 beds 2 baths1,650 sq. ft.
2427 Heritage Bend Drive, Webster, TX 77598
MLS# 55864790Listed by: RE/MAX CROSSROADS REALTY - New
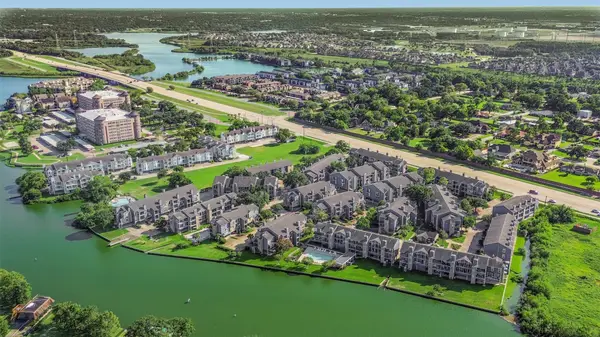 $120,000Active1 beds 1 baths675 sq. ft.
18515 Egret Bay Boulevard #702, Webster, TX 77058
MLS# 7806249Listed by: PRIORITY ONE REAL ESTATE 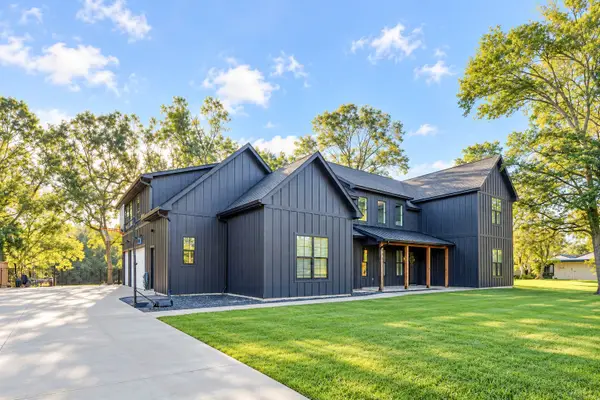 $1,200,000Pending5 beds 6 baths4,262 sq. ft.
2901 Shady Lane, Webster, TX 77598
MLS# 50341389Listed by: WALZEL PROPERTIES - CORPORATE OFFICE- New
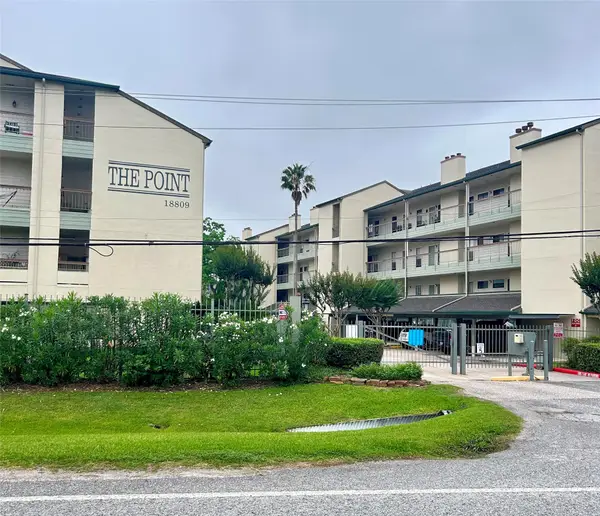 $289,000Active2 beds 2 baths1,200 sq. ft.
18809 Egret Bay Boulevard #125, Houston, TX 77058
MLS# 23182019Listed by: BEYCOME BROKERAGE REALTY, LLC 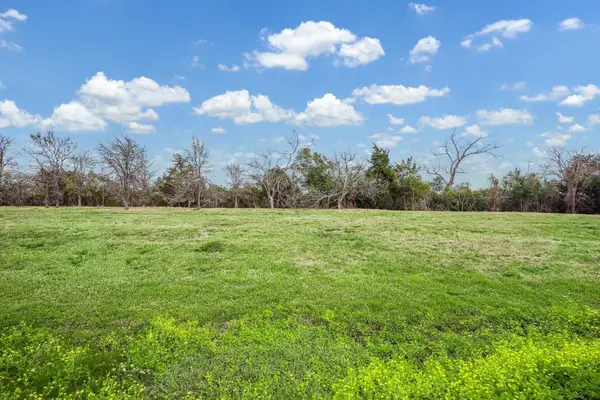 $450,000Active2.6 Acres
290 Marina View Drive, Webster, TX 77598
MLS# 74688794Listed by: BERKSHIRE HATHAWAY HOMESERVICES PREMIER PROPERTIES


Protect your home and budget from life's surprises with an Assurant Home Warranty, backed by a partner that supports you through every step of homeownership. Explore Plans.
© 2023 - 2026 ERA Franchise Systems LLC. All rights reserved. ERA Franchise Systems LLC fully supports the principles of the Fair Housing Act and the Equal Opportunity Act. ERA, ERA Real Estate powered, and their respective logos are registered service marks of ERA Franchise Systems LLC. Each office is independently owned and operated.