
2907 Heritage House Drive, Webster, TX 77598
Local realty services provided by:American Real Estate ERA Powered
2907 Heritage House Drive,Webster, TX 77598
$280,000
- 3 Beds
- 2 Baths
- 1,712 sq. ft.
- Single family
- Active
Listed by: holly yu
Office: texas signature realty832-876-2093
MLS#:55579804
Source:HARMLS
Price summary
- Price:$280,000
- Price per sq. ft.:$163.55
- Monthly HOA dues:$14.17
About this home
Welcome to this charming 3 bed, 2 bath home in a prime location, situated on a corner lot with a spacious yard. This well-maintained home features updated kitchen and bathrooms, with new water heater installed in 2026. Enjoy porcelain tile floors throughout, double pane windows, quartz countertops, soft closing cabinets, modern tile on bathroom walls. Located in a sought-after neighborhood, this property offers a desirable lifestyle. Don't miss the opportunity to make this house your home. Verify room sizes and schools independently.
Contact an agent
Home facts
- Year built:1976
- Subdivision & Development:Heritage Park Sec 01
- Listing ID #:55579804
- Updated:August 31, 2026 at 12:23 PM
Rooms and interior
- Bedrooms:3
- Total bathrooms:2
- Full bathrooms:2
- Rooms Total:5
- Flooring:Tile
- Bathrooms Description:Soaking Tub
- Kitchen Description:Convection Oven, Dishwasher, Disposal, Electric Cooktop, Electric Oven, Kitchen Family Room Combo, Microwave, Pantry, Quartz Counters
- Living area:1,712 sq. ft.
Heating and cooling
- Cooling:Central Air, Electric
- Heating:Central, Electric
- Central air:Yes
Structure and exterior
- Roof:Composition
- Year built:1976
- Building area:1,712 sq. ft.
- Lot area:0.17 Acres
- Lot Features:Corner Lot
- Architectural Style:Traditional
- Construction Materials:Brick
- Exterior Features:Fence, Patio
- Foundation Description:Pillar Post Pier
- Levels:1 Story
Schools
- High school:CLEAR BROOK HIGH SCHOOL
- Middle school:BROOKSIDE INTERMEDIATE SCHOOL
- Elementary school:GREENE ELEMENTARY SCHOOL
Utilities
- Sewer:Public Sewer
Finances and disclosures
- Price:$280,000
- Price per sq. ft.:$163.55
- Tax amount:$6,712 (2025)
Features and amenities
- Appliances:Convection Oven, Dishwasher, Disposal, Electric Cooktop, Electric Oven, Microwave
- Amenities:Ceiling Fans, Programmable Thermostat
Parking
- Parking description:Driveway, Garage, Garage Door Opener
- Garage:Yes
- Garage spaces:2
New listings near 2907 Heritage House Drive
- New
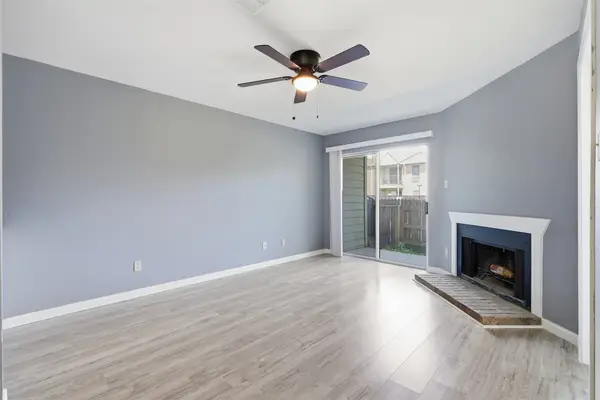 $129,999Active2 beds 2 baths976 sq. ft.
18800 Egret Bay Boulevard #1007, Webster, TX 77058
MLS# 63812078Listed by: NAN & COMPANY PROPERTIES-GALVESTON OFFICE - Open Fri, 11am to 4pmNew
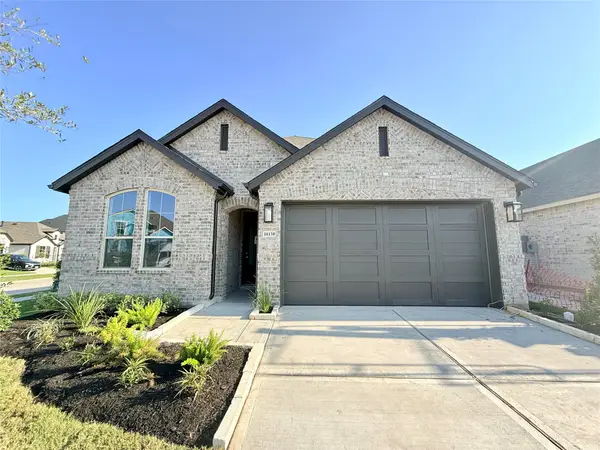 $439,000Active3 beds 2 baths1,935 sq. ft.
18130 Sunlit Oasis Drive, Webster, TX 77598
MLS# 77673149Listed by: HIGHLAND HOMES REALTY - New
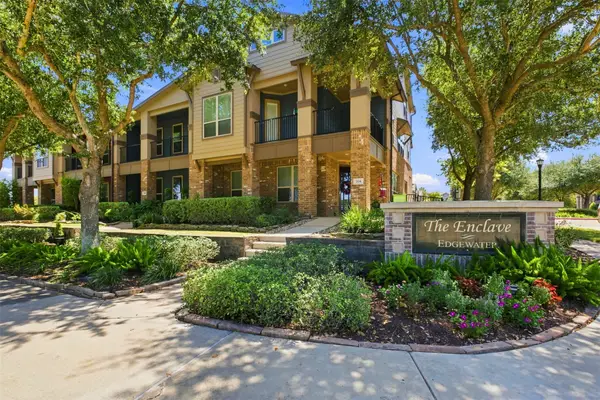 $355,000Active3 beds 4 baths3,304 sq. ft.
704 Water Street, Webster, TX 77598
MLS# 29678086Listed by: EXP REALTY, LLC - New
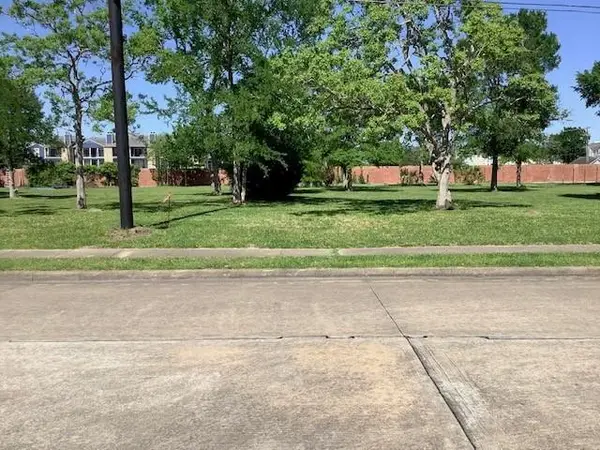 $165,000Active0.46 Acres
18603 Kings Lynn St, Houston, TX 77058
MLS# 3934071Listed by: STELLAR EQUITY GROUP LLC - New
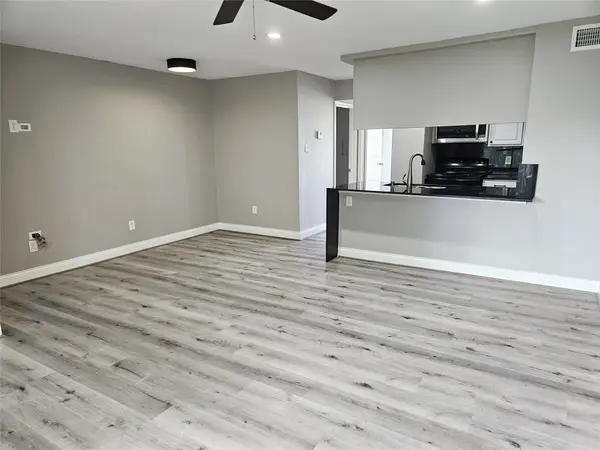 $97,500Active1 beds 1 baths660 sq. ft.
18617 Egret Bay Boulevard #507, Webster, TX 77058
MLS# 5914785Listed by: BILLY BURT & ASSOCIATES - New
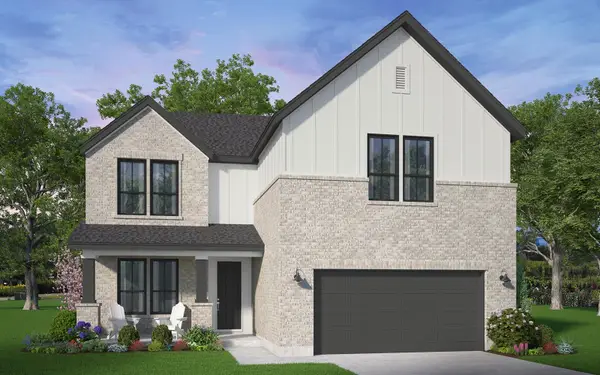 $553,990Active4 beds 4 baths2,721 sq. ft.
2711 Pathway Meadows Lane, Webster, TX 77598
MLS# 32154488Listed by: HOMEROCK REALTY - New
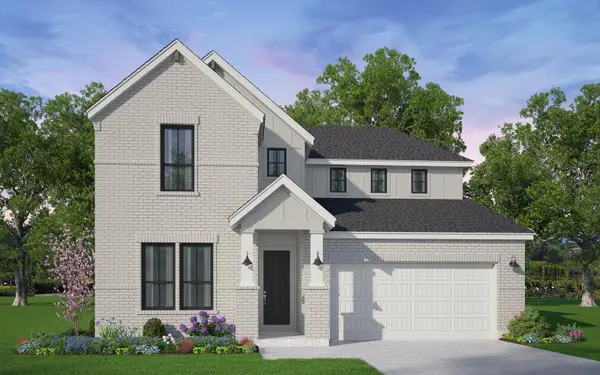 $599,990Active4 beds 3 baths2,842 sq. ft.
18018 Harmony Exploration Trail, Webster, TX 77598
MLS# 57617006Listed by: HOMEROCK REALTY - New
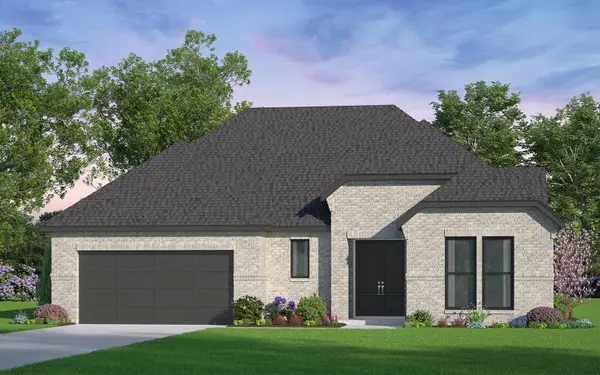 $647,990Active4 beds 3 baths2,671 sq. ft.
17918 Discovery Elm Street, Webster, TX 77598
MLS# 65986795Listed by: HOMEROCK REALTY - New
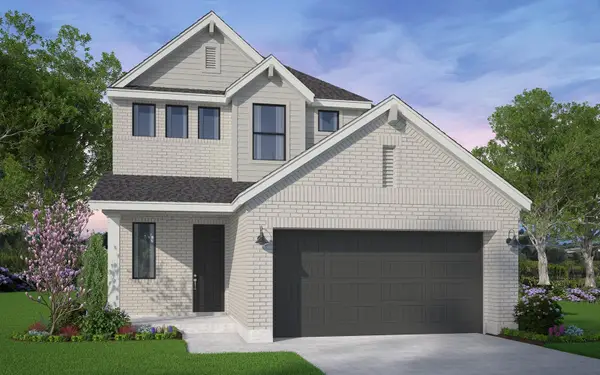 $477,990Active4 beds 3 baths2,019 sq. ft.
2934 Mellow Pines Lane, Webster, TX 77598
MLS# 70860777Listed by: HOMEROCK REALTY


Protect your home and budget from life's surprises with an Assurant Home Warranty, backed by a partner that supports you through every step of homeownership. Explore Plans.
© 2023 - 2026 ERA Franchise Systems LLC. All rights reserved. ERA Franchise Systems LLC fully supports the principles of the Fair Housing Act and the Equal Opportunity Act. ERA, ERA Real Estate powered, and their respective logos are registered service marks of ERA Franchise Systems LLC. Each office is independently owned and operated.