
729 Angelina Street, Webster, TX 77598
Local realty services provided by:American Real Estate ERA Powered
729 Angelina Street,Webster, TX 77598
$450,000
- 4 Beds
- 3 Baths
- 2,876 sq. ft.
- Single family
- Active
Listed by: james swain
Office: the chief realty group832-790-3957
MLS#:64892470
Source:HARMLS
Price summary
- Price:$450,000
- Price per sq. ft.:$156.47
- Monthly HOA dues:$116.67
About this home
Welcome to 729 Angelina St, a beautifully designed 4-bedroom, 2.5-bath home offering approximately 2,876 square feet of comfortable living space in the desirable Edgewater community of Webster. Built in 2018, this spacious home features an inviting layout with generous living areas, a cozy fireplace, and an attached garage. The open-concept design provides an ideal setting for both everyday living and entertaining, while the well-appointed bedrooms offer plenty of space and privacy. Situated on a 6,250-square-foot lot, this home combines modern construction with thoughtful functionality. Conveniently located near shopping, dining, major highways, and the many attractions of the Clear Lake area, 729 Angelina St is a wonderful place to call home!
Zoned to Clear Creek ISD.
Contact an agent
Home facts
- Year built:2018
- Subdivision & Development:Edgewater Sec 14
- Listing ID #:64892470
- Updated:October 07, 2026 at 12:18 AM
Rooms and interior
- Bedrooms:4
- Total bathrooms:3
- Full bathrooms:2
- Half bathrooms:1
- Rooms Total:8
- Flooring:Carpet, Tile
- Bathrooms Description:Separate Shower
- Kitchen Description:Dishwasher, Disposal, Electric Oven, Gas Cooktop, Kitchen Family Room Combo, Kitchen Island, Microwave, Pantry, Quartz Counters
- Living area:2,876 sq. ft.
Heating and cooling
- Cooling:Attic Fan, Central Air, Electric
- Heating:Central, Gas
- Central air:Yes
Structure and exterior
- Roof:Composition
- Year built:2018
- Building area:2,876 sq. ft.
- Lot area:0.14 Acres
- Lot Features:Subdivision
- Architectural Style:Traditional
- Construction Materials:Brick, Cement Siding, Stone
- Foundation Description:Slab
- Levels:2 Stories
Schools
- High school:CLEAR CREEK HIGH SCHOOL
- Middle school:CLEAR CREEK INTERMEDIATE SCHOOL
- Elementary school:MCWHIRTER ELEMENTARY SCHOOL
Utilities
- Sewer:Public Sewer
Finances and disclosures
- Price:$450,000
- Price per sq. ft.:$156.47
- Tax amount:$12,837 (2026)
Features and amenities
- Appliances:Dishwasher, Disposal, Electric Oven, Gas Cooktop, Microwave
- Amenities:Ceiling Fans, High Ceilings, Low Emissivity Windows, Programmable Thermostat, Smoke Detectors
Parking
- Parking description:Garage, Garage Door Opener
- Garage:Yes
- Garage spaces:2
New listings near 729 Angelina Street
- New
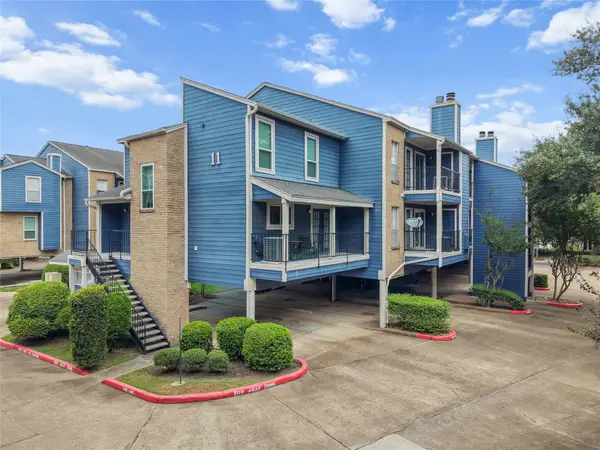 $124,000Active2 beds 2 baths864 sq. ft.
18515 Egret Bay Boulevard #1103, Webster, TX 77058
MLS# 55957452Listed by: EXP REALTY, LLC - New
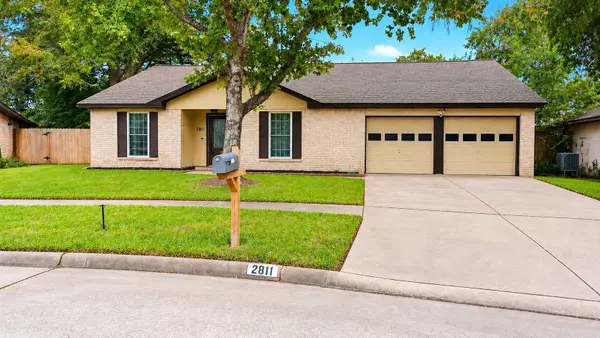 $249,999Active3 beds 2 baths1,716 sq. ft.
2811 New England Court, Webster, TX 77598
MLS# 40497005Listed by: INNOVA REALTY - New
 $350,000Active3 beds 2 baths2,022 sq. ft.
513 Brad Court, Webster, TX 77598
MLS# 80038179Listed by: KELLER WILLIAMS CENTRAL - Open Sun, 11am to 1pmNew
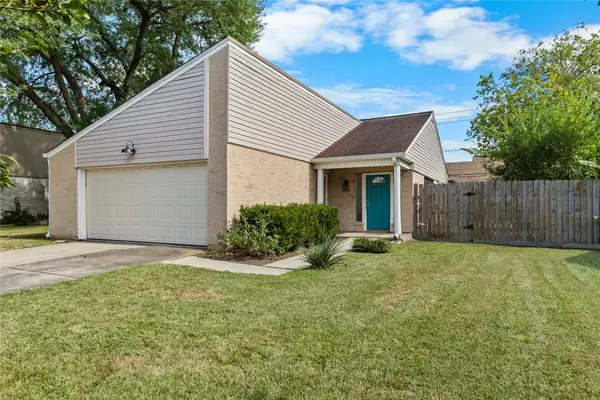 $275,000Active3 beds 2 baths1,426 sq. ft.
309 Cole Street, Webster, TX 77598
MLS# 51022734Listed by: SEABROOK REAL ESTATE - New
 $250,000Active0.61 Acres
19419 Old Galveston Road, Webster, TX 77598
MLS# 46382602Listed by: BERKSHIRE HATHAWAY HOMESERVICES PREMIER PROPERTIES - New
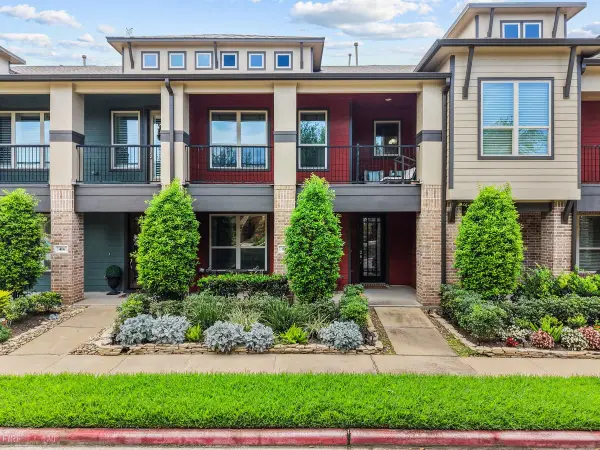 $349,900Active3 beds 4 baths2,741 sq. ft.
416 Via Regatta Drive, Webster, TX 77598
MLS# 22030018Listed by: BROCKWAY REALTY - New
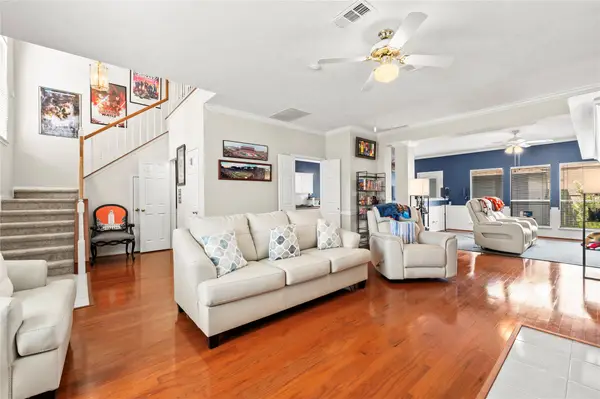 $289,000Active3 beds 3 baths2,072 sq. ft.
1289 El Camino Village Drive, Houston, TX 77058
MLS# 62568098Listed by: MICHAEL PARKER REAL ESTATE SERVICES - New
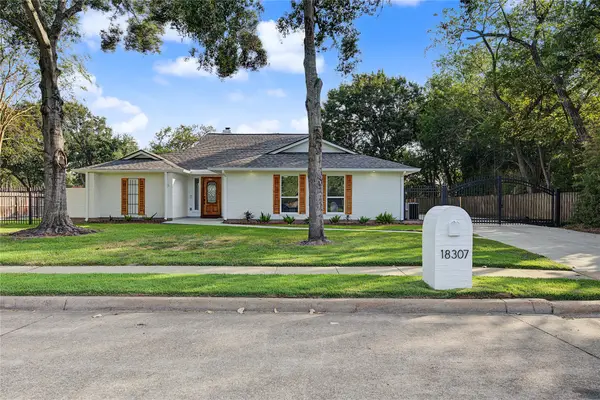 $449,000Active3 beds 3 baths2,013 sq. ft.
18307 Kings Row, Webster, TX 77058
MLS# 2310987Listed by: UTR TEXAS, REALTORS  $274,000Active3 beds 2 baths1,650 sq. ft.
2427 Heritage Bend Drive, Webster, TX 77598
MLS# 55864790Listed by: RE/MAX CROSSROADS REALTY


Protect your home and budget from life's surprises with an Assurant Home Warranty, backed by a partner that supports you through every step of homeownership. Explore Plans.
© 2023 - 2026 ERA Franchise Systems LLC. All rights reserved. ERA Franchise Systems LLC fully supports the principles of the Fair Housing Act and the Equal Opportunity Act. ERA, ERA Real Estate powered, and their respective logos are registered service marks of ERA Franchise Systems LLC. Each office is independently owned and operated.