
311 N Amherst Drive, West Columbia, TX 77486
Local realty services provided by:American Real Estate ERA Powered
311 N Amherst Drive,West Columbia, TX 77486
$319,900
- 3 Beds
- 2 Baths
- 1,843 sq. ft.
- Single family
- Active
Listed by: karen deleon-bailes
Office: bailes real estate979-215-5390
MLS#:65806574
Source:HARMLS
Price summary
- Price:$319,900
- Price per sq. ft.:$173.58
- Monthly HOA dues:$50
About this home
Step into this 3-bedroom, 2-bath home, where arched openings frame a sunlit living room with a vaulted ceiling, warm wood-look floors, and a cozy fireplace. Just off the foyer, a separate room works well for formal dining or a home office. The kitchen opens to the living area and offers generous counter space, a tile backsplash, and a raised breakfast bar where guests can pull up a stool and chat while you cook. The adjoining breakfast nook overlooks the backyard, with a deep built-in window ledge just right for potted herbs. Set apart from the two secondary bedrooms, the primary suite has a vaulted ceiling and double doors that open to an en suite bath with dual sinks, a soaking tub, and a separate glass-enclosed shower. A patterned accent wall and floating shelves give the utility room a playful touch. Out back, there’s room for a cookout on the patio and a game of cornhole in the wide, fenced backyard.
Contact an agent
Home facts
- Year built:2016
- Subdivision & Development:Columbia Lakes Sec 1-2-3-4-5
- Listing ID #:65806574
- Updated:November 19, 2026 at 02:13 AM
Rooms and interior
- Bedrooms:3
- Total bathrooms:2
- Full bathrooms:2
- Rooms Total:4
- Flooring:Carpet, Plank, Tile, Vinyl
- Bathrooms Description:Separate Shower, Soaking Tub, Tub Shower
- Kitchen Description:Breakfast Bar, Dishwasher, Gas Oven, Gas Range, Kitchen Family Room Combo, Microwave, Pantry
- Living area:1,843 sq. ft.
Heating and cooling
- Cooling:Central Air, Electric
- Heating:Central, Gas
- Central air:Yes
Structure and exterior
- Roof:Composition
- Year built:2016
- Building area:1,843 sq. ft.
- Lot area:0.22 Acres
- Lot Features:Side Yard, Subdivision
- Architectural Style:Traditional
- Construction Materials:Brick, Cement Siding
- Exterior Features:Fence, Patio
- Foundation Description:Slab
- Levels:1 Story
Schools
- High school:COLUMBIA HIGH SCHOOL
- Middle school:WEST BRAZOS JUNIOR HIGH
- Elementary school:WEST COLUMBIA ELEMENTARY
Utilities
- Sewer:Public Sewer
Finances and disclosures
- Price:$319,900
- Price per sq. ft.:$173.58
- Tax amount:$5,277 (2026)
Features and amenities
- Appliances:Dishwasher, Gas Oven, Gas Range, Microwave
- Amenities:Ceiling Fans, Entrance Foyer, High Ceilings, Smoke Detectors
Parking
- Parking description:Garage, Garage Door Opener
- Garage:Yes
- Garage spaces:2
New listings near 311 N Amherst Drive
- Open Thu, 4:30 to 6pmNew
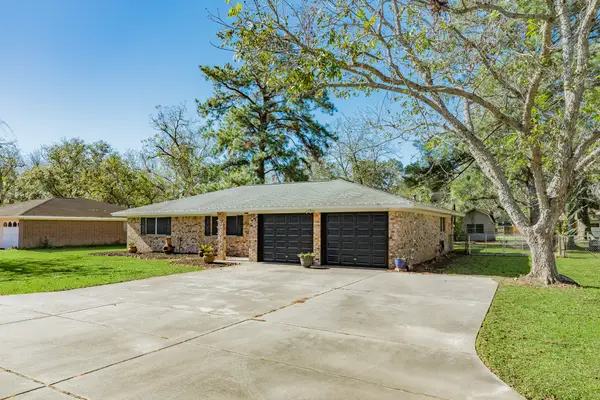 $296,000Active3 beds 2 baths1,900 sq. ft.
108 Stucker Lane, West Columbia, TX 77486
MLS# 58091054Listed by: MEGA REALTY - New
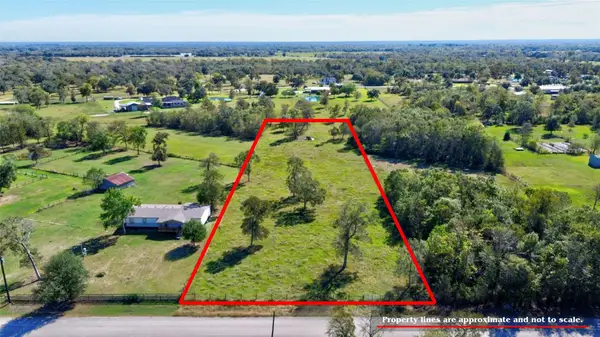 $120,000Active2.5 Acres
0 County Road 571, West Columbia, TX 77486
MLS# 32908289Listed by: MEGA REALTY - New
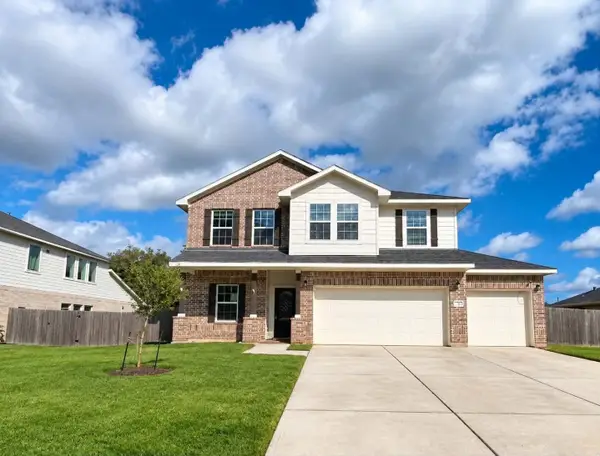 $329,500Active4 beds 2 baths2,526 sq. ft.
2347 Ridgewood Drive, West Columbia, TX 77486
MLS# 67325687Listed by: CARYN BEARD PROPERTIES - Open Sat, 11am to 2pmNew
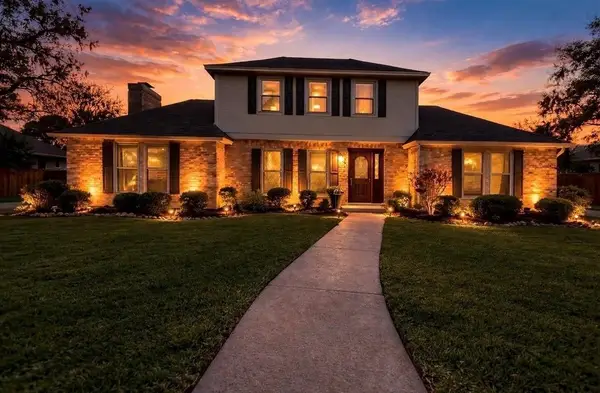 $284,995Active4 beds 3 baths2,521 sq. ft.
2348 Shalmar Drive, West Columbia, TX 77486
MLS# 10787539Listed by: REALM REAL ESTATE PROFESSIONALS - NORTH HOUSTON - New
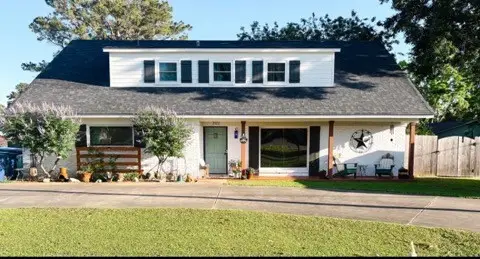 $259,000Active4 beds 2 baths2,062 sq. ft.
302 Dance Drive, West Columbia, TX 77486
MLS# 83452654Listed by: EXP REALTY LLC - New
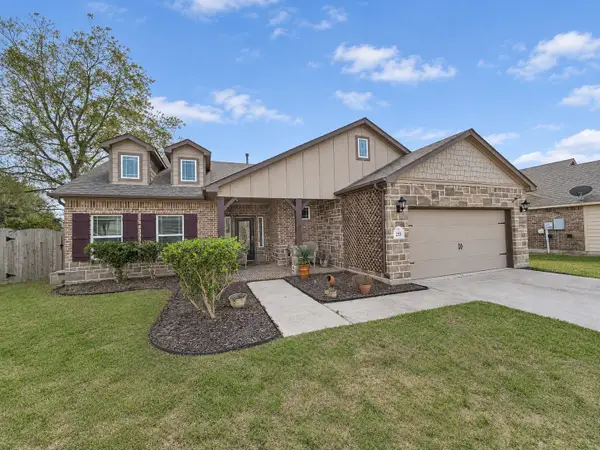 $289,900Active4 beds 2 baths1,788 sq. ft.
233 Twin Lakes Boulevard, West Columbia, TX 77486
MLS# 68569937Listed by: CORNERSTONE, REALTORS - New
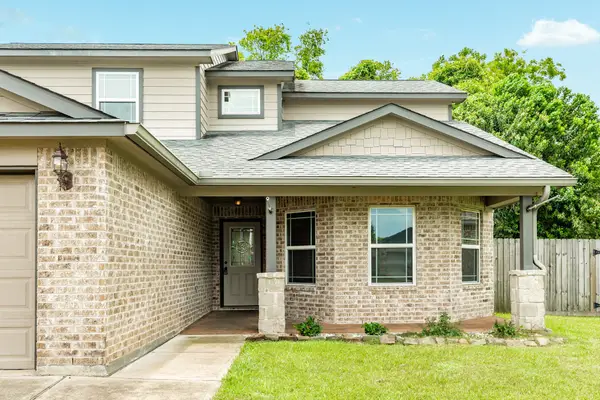 $349,900Active4 beds 3 baths2,375 sq. ft.
2426 Ridgewood Drive, West Columbia, TX 77486
MLS# 77526193Listed by: RE/MAX OPPORTUNITIES - New
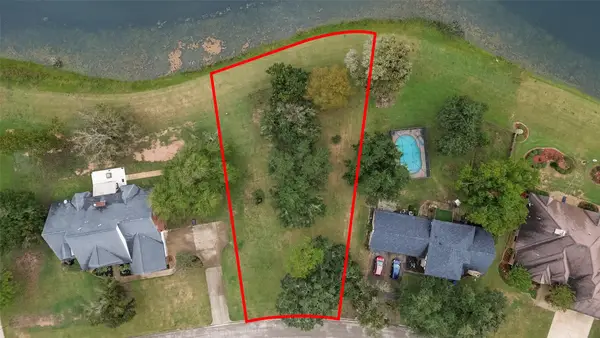 $65,000Active0 Acres
0 Lot 49 Riverside Drive, West Columbia, TX 77486
MLS# 40205731Listed by: KELLER WILLIAMS HOUSTON CENTRAL 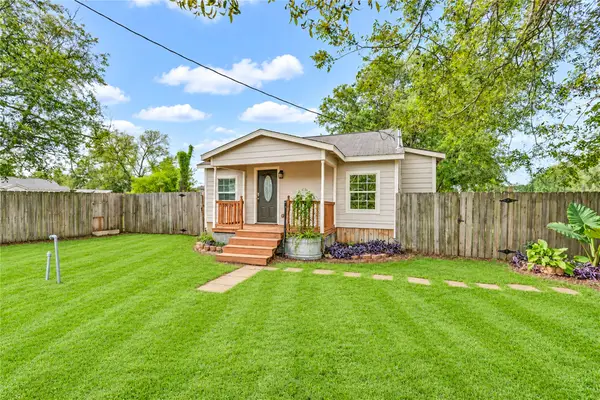 $149,000Pending2 beds 1 baths981 sq. ft.
306 N 15th Street, West Columbia, TX 77486
MLS# 95283882Listed by: TRIPLE T REALTY


Protect your home and budget from life's surprises with an Assurant Home Warranty, backed by a partner that supports you through every step of homeownership. Explore Plans.
© 2023 - 2026 ERA Franchise Systems LLC. All rights reserved. ERA Franchise Systems LLC fully supports the principles of the Fair Housing Act and the Equal Opportunity Act. ERA, ERA Real Estate powered, and their respective logos are registered service marks of ERA Franchise Systems LLC. Each office is independently owned and operated.