
609 Laurel Valley Rd, West Lake Hills, TX 78746
Local realty services provided by:ERA Brokers Consolidated
Listed by: roland galang, creede fitch
Office: skout real estate
MLS#:5504749
Source:ACTRIS
609 Laurel Valley Rd,West Lake Hills, TX 78746
$2,375,000
- 3 Beds
- 2 Baths
- 2,334 sq. ft.
- Single family
- Active
Price summary
- Price:$2,375,000
- Price per sq. ft.:$1,017.57
About this home
Set on a flat 0.61-acre lot in the heart of West Lake Hills, this fully renovated 1965 mid-century modern offers a blend of architectural character and contemporary living. Located within the sought-after Eanes ISD and just minutes from downtown, it offers both convenience and privacy.
This 3-bedroom, 2-bath home features a screened, heated porch off the living room for year-round enjoyment. Expansive walls of windows frame views of the mature trees and private landscape. The low-slung roofline and original redwood siding preserve the home’s authentic design.
The renovated kitchen features quartz countertops, white oak cabinetry and Thermador appliances. A portion of the detached garage has been converted into a home office. The two-car carport includes a Tesla charger.
Quiet, private, and meticulously maintained — a rare opportunity to own an authentic mid-century home in one of Austin’s most desirable neighborhoods. Better in person than in photos. Come see it for yourself!
Contact an agent
Home facts
- Year built:1965
- Subdivision & Development:Stonehedge Estates
- Listing ID #:5504749
- Updated:September 28, 2026 at 02:46 AM
Rooms and interior
- Bedrooms:3
- Total bathrooms:2
- Full bathrooms:2
- Flooring:Tile, Wood
- Kitchen Description:Dishwasher, Disposal, Microwave, Oven, Range, Refrigerator
- Living area:2,334 sq. ft.
Heating and cooling
- Cooling:Central
- Heating:Central, Propane
- Central air:Yes
Structure and exterior
- Roof:Metal
- Year built:1965
- Building area:2,334 sq. ft.
- Lot area:0.61 Acres
- Lot Features:Landscaped, Level, Many Trees, Open Lot, Trees-Heavy, Trees-Large (Over 40 Ft)
- Construction Materials:Cedar, Stone
- Exterior Features:Private Yard
- Foundation Description:Slab
Schools
- High school:Westlake
- Elementary school:Eanes
Utilities
- Water:MUD
- Sewer:Septic Tank
Finances and disclosures
- Price:$2,375,000
- Price per sq. ft.:$1,017.57
- Tax amount:$23,864 (2025)
Features and amenities
- Appliances:Dishwasher, Disposal, Microwave, Oven, Range, Refrigerator, Water Heater
- Amenities:Pantry
Parking
- Total parking spaces:5
- Parking description:Carport, Detached, Garage Faces Front
- Garage spaces:0.5
New listings near 609 Laurel Valley Rd
- New
 $845,000Active0.51 Acres
103 Yaupon Valley Rd, Austin, TX 78746
MLS# 3355153Listed by: COMPASS RE TEXAS, LLC - New
 $1,295,000Active3 beds 3 baths1,856 sq. ft.
108 W Spring Dr, West Lake Hills, TX 78746
MLS# 3571001Listed by: COMPASS RE TEXAS, LLC - New
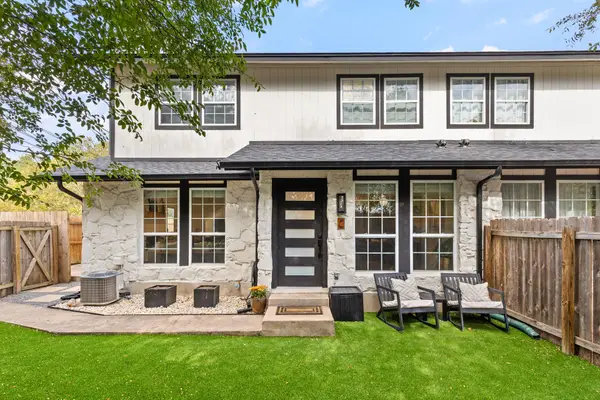 $475,000Active2 beds 2 baths1,014 sq. ft.
1409 Camp Craft Rd, West Lake Hills, TX 78746
MLS# 3955202Listed by: COMPASS RE TEXAS, LLC 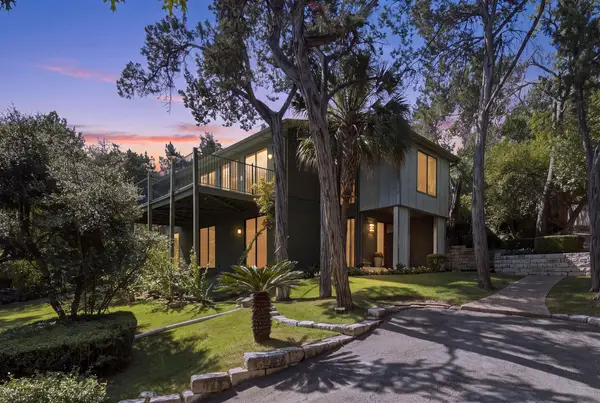 $1,695,000Active3 beds 2 baths2,934 sq. ft.
515 Yaupon Valley Rd, Austin, TX 78746
MLS# 9691673Listed by: COMPASS RE TEXAS, LLC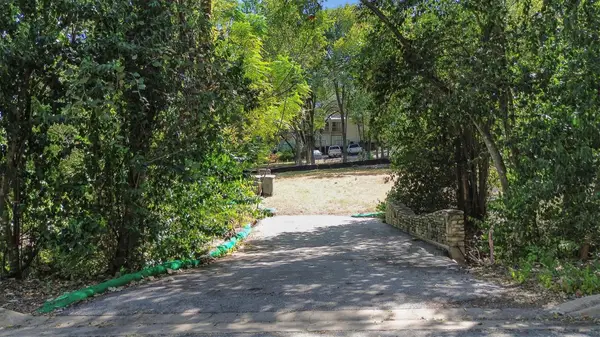 $1,250,000Active0.42 Acres
613 Rock Park Dr, Austin, TX 78746
MLS# 8968440Listed by: REAL BROKER, LLC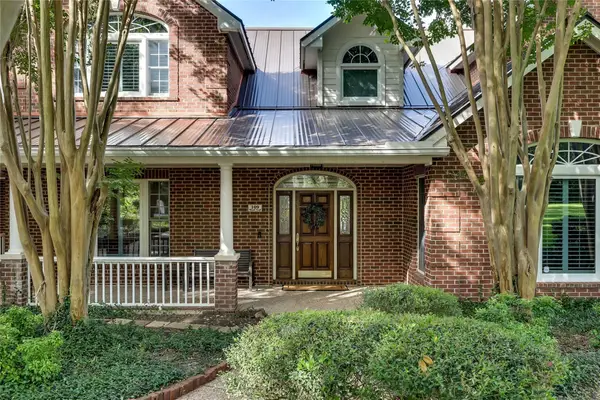 $2,899,950Active6 beds 6 baths5,549 sq. ft.
109 Wood Trl, West Lake Hills, TX 78746
MLS# 7637402Listed by: MORELAND PROPERTIES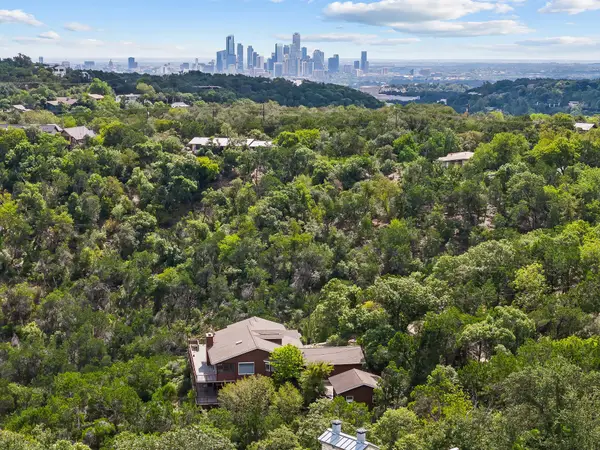 $1,700,000Active3.82 Acres
1302 Circle Ridge Dr, West Lake Hills, TX 78746
MLS# 4971770Listed by: GOTTESMAN RESIDENTIAL R.E.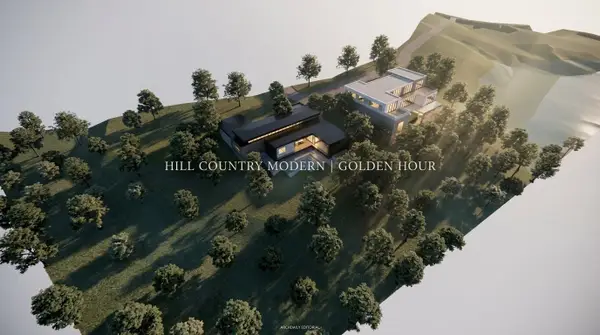 $7,500,000Active8.42 Acres
803 Westlake Dr, West Lake Hills, TX 78746
MLS# 1783741Listed by: COTTON REAL ESTATE VENTURES LLC $2,250,000Pending3 beds 4 baths3,640 sq. ft.
705 Windsong Trl, West Lake Hills, TX 78746
MLS# 8394197Listed by: MORELAND PROPERTIES


Protect your home and budget from life's surprises with an Assurant Home Warranty, backed by a partner that supports you through every step of homeownership. Explore Plans.
© 2023 - 2026 ERA Franchise Systems LLC. All rights reserved. ERA Franchise Systems LLC fully supports the principles of the Fair Housing Act and the Equal Opportunity Act. ERA, ERA Real Estate powered, and their respective logos are registered service marks of ERA Franchise Systems LLC. Each office is independently owned and operated.