
112 Indian Oaks Trail, West Tawakoni, TX 75474
Local realty services provided by:ERA Empower
Listed by: katie werning
Office: coldwell banker anderson realty
MLS#:21320959
Source:GDAR
Price summary
- Price:$287,500
- Price per sq. ft.:$162.89
- Monthly HOA dues:$20.83
About this home
Welcome to this beautifully crafted home in the charming Indian Oaks subdivision, just a short walk away from beautiful Lake Tawakoni! This stunning 4-bedroom, 2-bathroom home offers 1,765 square feet of thoughtfully designed living space with stylish upgrades throughout. Step inside to discover a bright, open-concept floor plan featuring a gorgeous fireplace, modern finishes, quality craftsmanship, and a layout perfect for both everyday living and entertaining. The spacious kitchen flows seamlessly into the living and dining areas, creating a warm and inviting atmosphere for family and friends. The private suite offers a relaxing retreat complete with a stunning ensuite bathroom showcasing a large standalone tub, separate shower, double vanities, and walk-in closet. The three additional bedrooms provide flexibility for family, guests, or a home office. Outside, you'll enjoy a fully fenced backyard with plenty of room for pets or outdoor gatherings, along with the convenience of a two-car garage. This move-in-ready home offers the perfect blend of small-town charm, modern comfort, and easy access to fishing, boating, and all the outdoor recreation the lake has to offer....
Contact an agent
Home facts
- Year built:2025
- Subdivision & Development:INDIAN OAKS
- Listing ID #:21320959
- Added:49 day(s) ago
- Updated:August 22, 2026 at 12:07 PM
Rooms and interior
- Bedrooms:4
- Total bathrooms:2
- Full bathrooms:2
- Flooring:Carpet, Laminate
- Kitchen Description:Dishwasher, Electric Oven, Electric Range, Microwave
- Living area:1,765 sq. ft.
Heating and cooling
- Cooling:Central Air, Electric
- Heating:Central, Electric
- Central air:Yes
Structure and exterior
- Roof:Composition
- Year built:2025
- Building area:1,765 sq. ft.
- Lot area:0.14 Acres
- Architectural Style:Traditional
- Construction Materials:Brick
- Foundation Description:Slab
- Levels:1 Story
Schools
- High school:Ford
- Middle school:Thompson,Butler
- Elementary school:Cannon
Finances and disclosures
- Price:$287,500
- Price per sq. ft.:$162.89
- Tax amount:$4,560
Features and amenities
- Appliances:Dishwasher, Electric Oven, Electric Range, Microwave
Parking
- Garage:Yes
- Garage spaces:2
 Information provided, in part, by North Texas Real Estate Information Systems, Inc. Last Updated August 22, 2026 Listings with the NTREIS logo are listed by brokerages other than ERA Empower.
New listings near 112 Indian Oaks Trail
- New
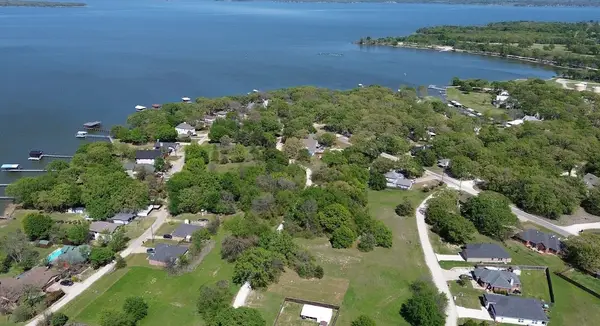 $21,900Active0.2 Acres
920 Woodland Drive, West Tawakoni, TX 75474
MLS# 21365589Listed by: EXIT REALTY PINNACLE GROUP - New
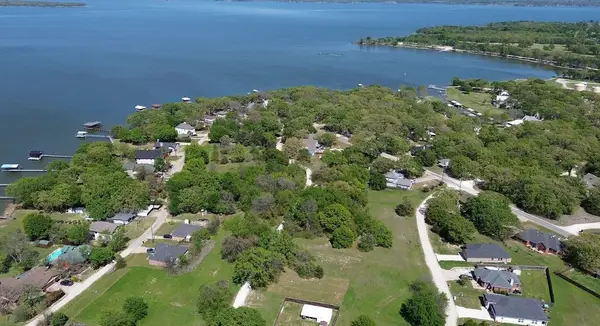 $21,900Active0.2 Acres
Lot 9 Woodland Drive, West Tawakoni, TX 75474
MLS# 21365602Listed by: EXIT REALTY PINNACLE GROUP - New
 $21,900Active0.2 Acres
916 Woodland Drive, West Tawakoni, TX 75474
MLS# 21365610Listed by: EXIT REALTY PINNACLE GROUP - New
 $21,900Active0.2 Acres
Lot 8 Woodland Drive, West Tawakoni, TX 75474
MLS# 21365616Listed by: EXIT REALTY PINNACLE GROUP - New
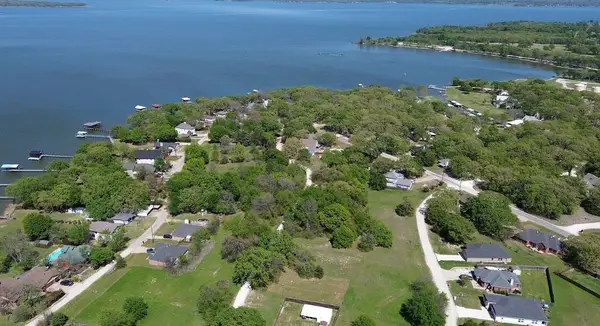 $21,900Active0.2 Acres
Lot 10 Woodland Drive, West Tawakoni, TX 75474
MLS# 21365622Listed by: EXIT REALTY PINNACLE GROUP - New
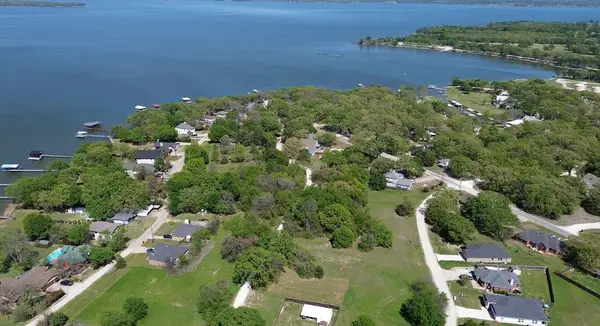 $21,900Active0.2 Acres
Lot 11 Woodland Drive, West Tawakoni, TX 75474
MLS# 21365625Listed by: EXIT REALTY PINNACLE GROUP - New
 $21,900Active0.2 Acres
Lot 7 Woodland Drive, West Tawakoni, TX 75474
MLS# 21365492Listed by: EXIT REALTY PINNACLE GROUP - New
 $300,000Active3 beds 2 baths1,300 sq. ft.
429 Caro Drive, West Tawakoni, TX 75474
MLS# 21336560Listed by: CENTURY 21 JUDGE FITE CO. - New
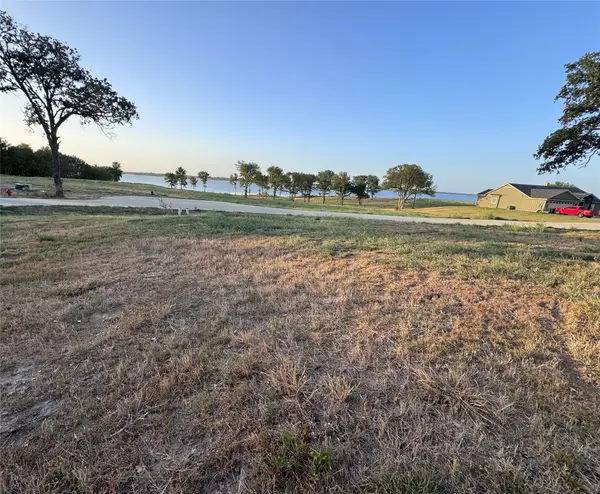 $225,000Active0.82 Acres
308 Caro Drive, West Tawakoni, TX 75474
MLS# 21359921Listed by: ROBBIE REED, BROKER 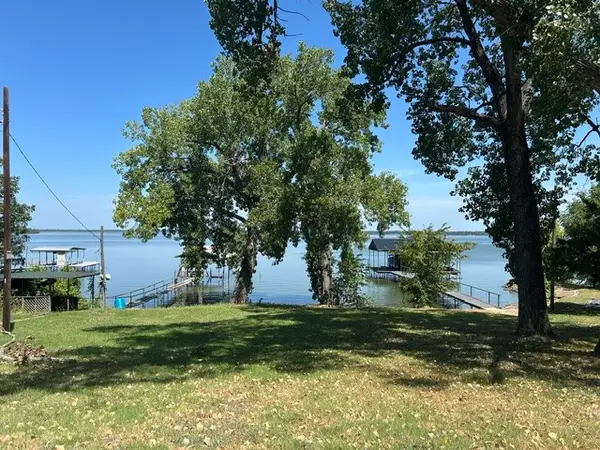 $190,000Pending0.52 Acres
0000 Lakeside Drive, Quinlan, TX 75474
MLS# 21347102Listed by: EBBY HALLIDAY, REALTORS


Protect your home and budget from life's surprises with an Assurant Home Warranty, backed by a partner that supports you through every step of homeownership. Explore Plans.
© 2023 - 2026 ERA Franchise Systems LLC. All rights reserved. ERA Franchise Systems LLC fully supports the principles of the Fair Housing Act and the Equal Opportunity Act. ERA, ERA Real Estate powered, and their respective logos are registered service marks of ERA Franchise Systems LLC. Each office is independently owned and operated.