
2826 Robinhood Street, West University Place, TX 77005
Local realty services provided by:ERA Experts
Listed by: krystle mccullough
Office: camelot realty group713-660-9186
MLS#:72304101
Source:HARMLS
Price summary
- Price:$1,995,000
- Price per sq. ft.:$490.17
About this home
Nestled in the premier area of West University we welcome you to this CUSTOM-BUILT 4/5-bedroom, 3.5-bath residence. Owned by the same family since built! The chef's kitchen features Sub-Zero refrigeration, a gas range, built-in double ovens, and a butler's pantry. The spacious family room is anchored by a gas log fireplace and abundant built-ins, with a wall of windows bathing the open floor plan in natural light. High ceilings extend throughout both levels featuring tray ceilings and built-in surround sound speakers. The home is elevator capable in the stacked closet near the main staircase! Upstairs, the primary suite offers a large, jetted bath and two walk-in closets, alongside three generous secondary bedrooms and a MEDIA ROOM. Outside, a private backyard offers a heated pool, a relaxing waterfall, hot tub and a covered patio. Walking distance from Weir Park and Rice Village. This is a dream home!
Contact an agent
Home facts
- Year built:2000
- Subdivision & Development:Monticello
- Listing ID #:72304101
- Updated:October 28, 2026 at 08:22 AM
Rooms and interior
- Bedrooms:4
- Total bathrooms:4
- Full bathrooms:3
- Half bathrooms:1
- Rooms Total:16
- Flooring:Carpet, Slate, Tile, Wood
- Bathrooms Description:Jetted Tub, Separate Shower, Tub Shower
- Kitchen Description:Breakfast Bar, Butlers Pantry, Dishwasher, Disposal, Double Oven, Gas Cooktop, Granite Counters, Kitchen Family Room Combo, Kitchen Island, Microwave, Pantry, Refrigerator
- Living area:4,070 sq. ft.
Heating and cooling
- Cooling:Central Air, Electric
- Heating:Central, Gas
- Central air:Yes
Structure and exterior
- Year built:2000
- Building area:4,070 sq. ft.
- Lot area:0.14 Acres
- Lot Features:Side Yard, Subdivision
- Architectural Style:Mediterranean, Spanish
- Construction Materials:Stone, Stucco, Wood Siding
- Exterior Features:Fence, Fully Fenced, Hot Tub Spa, Patio, Private Yard, Tennis Courts
- Foundation Description:Slab
- Levels:2 Stories
Schools
- High school:LAMAR HIGH SCHOOL (HOUSTON)
- Middle school:PERSHING MIDDLE SCHOOL
- Elementary school:WEST UNIVERSITY ELEMENTARY SCHOOL
Utilities
- Sewer:Public Sewer
Finances and disclosures
- Price:$1,995,000
- Price per sq. ft.:$490.17
- Tax amount:$36,709 (2026)
Features and amenities
- Appliances:Dishwasher, Disposal, Double Oven, Dryer, Gas Cooktop, Microwave, Refrigerator, Tankless Water Heater, Washer
- Laundry features:Dryer, Washer
- Amenities:Crown Molding, Entrance Foyer, High Ceilings, Prewired, Smoke Detectors, Tankless Water Heater, Window Coverings
- Pool features:Heated, In Ground
Parking
- Parking description:Driveway, Garage
- Garage:Yes
- Garage spaces:2
New listings near 2826 Robinhood Street
- Open Sun, 3 to 5pmNew
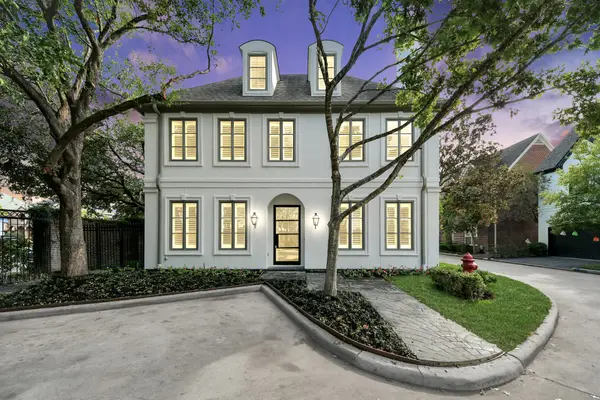 $1,299,000Active4 beds 5 baths2,949 sq. ft.
5601 Jane Austen Street, Houston, TX 77005
MLS# 87671544Listed by: PREMIER HAUS REALTY, LLC - New
 $1,675,000Active4 beds 4 baths2,888 sq. ft.
4106 Oberlin Street, Houston, TX 77005
MLS# 29084094Listed by: COMPASS RE TEXAS, LLC - HOUSTON - New
 $3,450,000Active5 beds 6 baths6,122 sq. ft.
3703 Wroxton Road, West University Place, TX 77005
MLS# 91929883Listed by: COMPASS RE TEXAS, LLC - HOUSTON - New
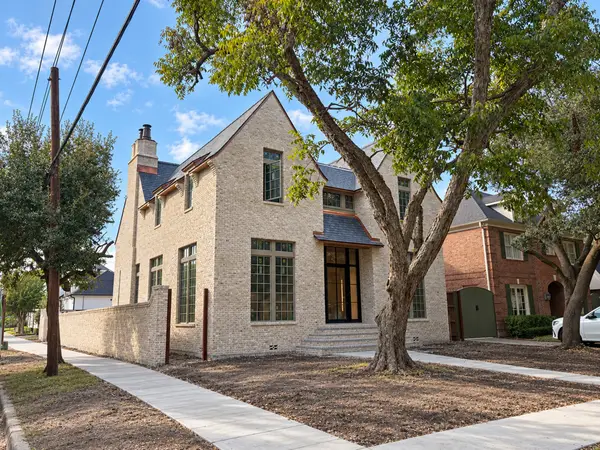 $4,800,000Active4 beds 6 baths5,217 sq. ft.
6546 Westchester Avenue, West University Place, TX 77005
MLS# 58594494Listed by: KELLER WILLIAMS MEMORIAL - New
 $580,000Active3 beds 2 baths2,292 sq. ft.
4128 Bissonnet Street, Houston, TX 77005
MLS# 71127701Listed by: TEXAS SIGNATURE REALTY - New
 $1,750,000Active4 beds 4 baths3,492 sq. ft.
5910 Lake Street, Houston, TX 77005
MLS# 41819855Listed by: ORCHARD BROKERAGE 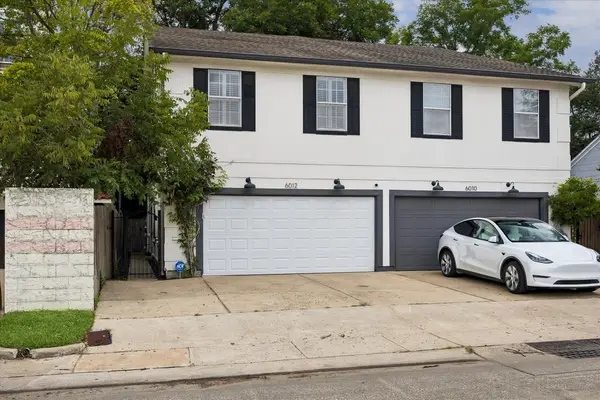 $640,000Active4 beds 3 baths2,380 sq. ft.
6012 Kirby Drive, West University Place, TX 77005
MLS# 24887088Listed by: COMPASS RE TEXAS, LLC - HOUSTON $1,695,000Pending4 beds 4 baths3,352 sq. ft.
3828 Marquette Street, West University Place, TX 77005
MLS# 5636137Listed by: GREENWOOD KING PROPERTIES - KIRBY OFFICE $1,599,000Pending3 beds 2 baths1,844 sq. ft.
3117 Albans Road, West University Place, TX 77005
MLS# 6683538Listed by: MARTHA TURNER SOTHEBY'S INTERNATIONAL REALTY $2,500,000Pending4 beds 5 baths3,993 sq. ft.
4230 Riley Street, Houston, TX 77005
MLS# 92520384Listed by: MARTHA TURNER SOTHEBY'S INTERNATIONAL REALTY


Protect your home and budget from life's surprises with an Assurant Home Warranty, backed by a partner that supports you through every step of homeownership. Explore Plans.
© 2023 - 2026 ERA Franchise Systems LLC. All rights reserved. ERA Franchise Systems LLC fully supports the principles of the Fair Housing Act and the Equal Opportunity Act. ERA, ERA Real Estate powered, and their respective logos are registered service marks of ERA Franchise Systems LLC. Each office is independently owned and operated.