
4002 Marquette Street, West University Place, TX 77005
Local realty services provided by:ERA Experts
4002 Marquette Street,West University Place, TX 77005
$3,498,000
- 6 Beds
- 7 Baths
- 5,121 sq. ft.
- Single family
- Active
Listed by: evan compean
Office: compean group832-777-3904
MLS#:57508323
Source:HARMLS
Price summary
- Price:$3,498,000
- Price per sq. ft.:$683.07
About this home
Brand new on a 7,500 sq ft oversized corner lot in West University. Built by Princeton Building Group, with over 40 years in West U. 6 bedrooms, 6.5 baths, 7" white oak floors, clad casement windows, and 6 glass paneled sliding doors across the back of the home. The kitchen has custom cabinets to the ceiling, island with built-in wine storage, quartz counters, 48" Sub-Zero, & 48" Monogram professional gas range with pot filler. Living room has a full-height porcelain fireplace wall with custom built-ins. Also on the 1st floor: study, dining, mud room/laundry, & a bedroom with full bath. Upstairs: primary suite with freestanding tub, walk-in shower, and a 15'x17' custom closet, 4 more bedrooms and bathrooms, a game room with wet bar and beverage fridge, and a second laundry room. ELEVATOR READY. Whisper-step noise-reduction underlayment under the 2nd floor wood. Covered travertine patio, and a backyard large enough for a pool. Close to the Medical Center, Galleria, and Downtown. 3D TOUR
Contact an agent
Home facts
- Year built:2026
- Subdivision & Development:Collegeview Sec 02
- Listing ID #:57508323
- Updated:November 18, 2026 at 02:30 PM
Rooms and interior
- Bedrooms:6
- Total bathrooms:7
- Full bathrooms:6
- Half bathrooms:1
- Rooms Total:6
- Flooring:Tile, Wood
- Kitchen Description:Dishwasher, Disposal, Electric Oven, Gas Range, Microwave, Quartz Counters
- Living area:5,121 sq. ft.
Heating and cooling
- Cooling:Central Air, Electric
- Heating:Central, Gas
- Central air:Yes
Structure and exterior
- Roof:Composition
- Year built:2026
- Building area:5,121 sq. ft.
- Lot area:0.17 Acres
- Lot Features:Corner Lot, Subdivision
- Architectural Style:Traditional
- Construction Materials:Cement Siding, Stucco
- Foundation Description:Pillar Post Pier, Slab
- Levels:2 Stories
Schools
- High school:LAMAR HIGH SCHOOL (HOUSTON)
- Middle school:PERSHING MIDDLE SCHOOL
- Elementary school:WEST UNIVERSITY ELEMENTARY SCHOOL
Utilities
- Sewer:Public Sewer
Finances and disclosures
- Price:$3,498,000
- Price per sq. ft.:$683.07
- Tax amount:$16,732 (2025)
Features and amenities
- Appliances:Dishwasher, Disposal, Electric Oven, Gas Range, Microwave
Parking
- Parking description:Garage
- Garage:Yes
- Garage spaces:2
New listings near 4002 Marquette Street
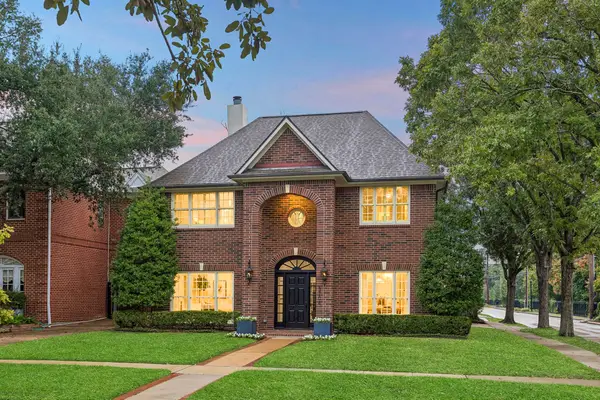 $1,995,000Pending4 beds 5 baths3,512 sq. ft.
3704 Plumb Street, West University Place, TX 77005
MLS# 47791857Listed by: MARTHA TURNER SOTHEBY'S INTERNATIONAL REALTY- New
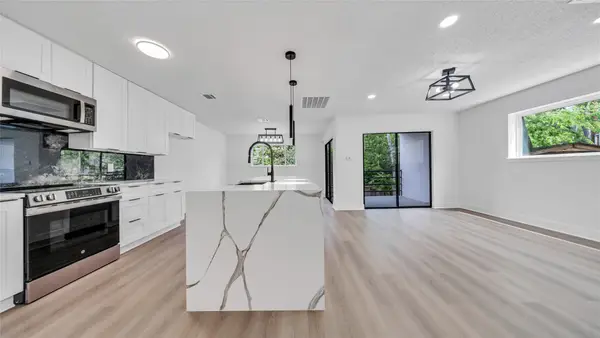 $649,995Active3 beds 3 baths2,448 sq. ft.
3510 Bellaire Boulevard, Houston, TX 77025
MLS# 86732789Listed by: HOMESMART - Open Wed, 12 to 2pmNew
 $2,295,000Active4 beds 4 baths4,740 sq. ft.
2635 Cason Street, West University Place, TX 77005
MLS# 59863496Listed by: COMPASS RE TEXAS, LLC - HOUSTON - Open Wed, 12 to 2pm
 $1,295,000Active4 beds 3 baths2,746 sq. ft.
2619 Wroxton, West University Place, TX 77005
MLS# 1001238Listed by: GREENWOOD KING PROPERTIES - KIRBY OFFICE 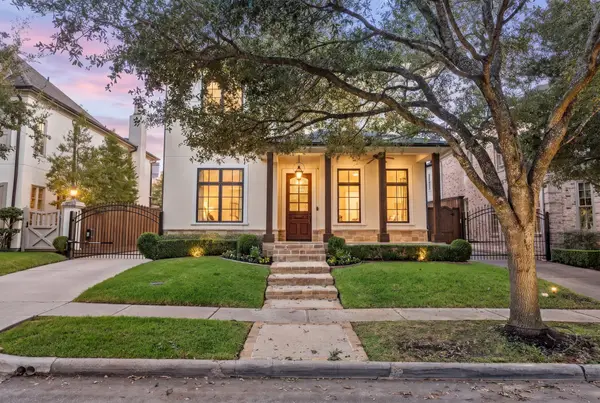 $1,899,000Pending4 beds 5 baths3,482 sq. ft.
3007 Quenby Avenue, Houston, TX 77005
MLS# 71266891Listed by: COMPASS RE TEXAS, LLC - HOUSTON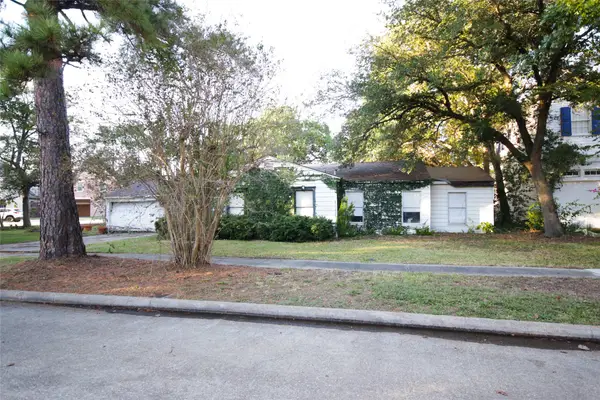 $890,000Pending0.25 Acres
4210 Coleridge Street, Houston, TX 77005
MLS# 96858022Listed by: COMPASS RE TEXAS, LLC - HOUSTON- Open Sun, 1:30 to 3pm
 $6,450,000Active5 beds 7 baths7,474 sq. ft.
2722 Pemberton Drive, West University Place, TX 77005
MLS# 46509863Listed by: GREENWOOD KING PROPERTIES - KIRBY OFFICE - Open Sat, 2 to 4pm
 $790,000Active4 beds 4 baths3,138 sq. ft.
3023 Bissonnet Street, Houston, TX 77005
MLS# 87142828Listed by: THE LAROSE KAILEH GROUP 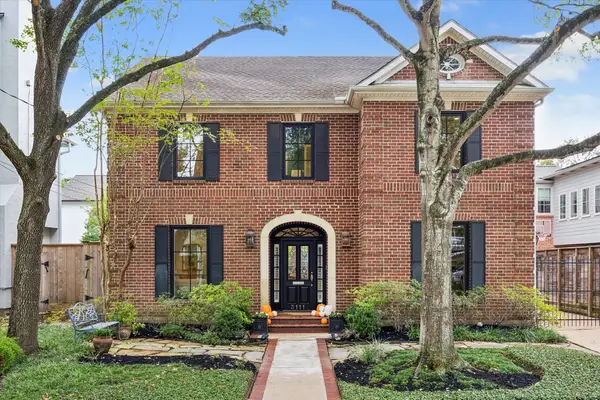 $1,725,000Active4 beds 3 baths2,944 sq. ft.
3111 Carnegie Street, Houston, TX 77005
MLS# 38576127Listed by: COMPASS RE TEXAS, LLC - HOUSTON


Protect your home and budget from life's surprises with an Assurant Home Warranty, backed by a partner that supports you through every step of homeownership. Explore Plans.
© 2023 - 2026 ERA Franchise Systems LLC. All rights reserved. ERA Franchise Systems LLC fully supports the principles of the Fair Housing Act and the Equal Opportunity Act. ERA, ERA Real Estate powered, and their respective logos are registered service marks of ERA Franchise Systems LLC. Each office is independently owned and operated.