
612 W Highland Street, West, TX 76691
Local realty services provided by:ERA Courtyard Real Estate
Listed by: joe reed
Office: weichert, realtors - the eastland group
MLS#:21334349
Source:GDAR
Price summary
- Price:$370,000
- Price per sq. ft.:$152.26
About this home
Surrounded by numerous mature shade trees, this spacious 3-bedroom, 2.5-bath home offers 2,430 square feet of comfortable living with timeless character and exceptional outdoor space. A welcoming circle drive, oversized side driveway, 2-car garage, and 2-car carport provide abundant parking for family and guests.
Inside, the impressive living room features soaring vaulted ceilings with exposed wood beams, a stunning brick wood-burning fireplace, built-in shelving, and an open, inviting feel that's perfect for entertaining. The formal dining room is ideal for gatherings, while the kitchen is designed for both function and style with granite countertops, a movable granite island, pull-out pantry shelving, and stainless steel appliances including a gas range, microwave, vent hood, refrigerator, dishwasher, and trash compactor.
The spacious primary suite includes dual vanities, a large walk-in closet, tub-shower combination, and private access to the shaded back patio. The oversized utility room offers a sink, room for a freezer, and convenient access to both the garage and patio.
Step outside to enjoy the expansive backyard shaded by mature trees, complete with a large concrete patio, fenced dog area, basketball goal, storage building, and a separate workshop-she shed with electricity (water service can be reconnected). A tankless gas water heater adds modern efficiency, while the generous lot provides endless possibilities for gardening, recreation, or simply relaxing beneath the trees. (The hot tub is included 'as-is' and needs repair.)
Located in the highly regarded West ISD with no HOA, this unique property combines space, functionality, and small-town charm in one exceptional package. Don't miss your opportunity to make this one your own!...
Contact an agent
Home facts
- Year built:1977
- Subdivision & Development:Shook
- Listing ID #:21334349
- Added:50 day(s) ago
- Updated:September 07, 2026 at 07:27 AM
Rooms and interior
- Bedrooms:3
- Total bathrooms:3
- Full bathrooms:2
- Half bathrooms:1
- Flooring:Simulated Wood, Tile
- Kitchen Description:Dishwasher, Disposal, Gas Range, Microwave, Refrigerator, Vented Exhaust Fan
- Living area:2,430 sq. ft.
Heating and cooling
- Cooling:Ceiling Fans, Central Air, Electric
- Heating:Central, Fireplaces, Natural Gas
- Central air:Yes
Structure and exterior
- Roof:Composition
- Year built:1977
- Building area:2,430 sq. ft.
- Lot area:0.76 Acres
- Lot Features:Corner Lot, Few Trees, Lawn
- Architectural Style:Traditional
- Construction Materials:Brick, Frame
- Foundation Description:Slab
- Levels:1 Story
Schools
- High school:West
- Middle school:West
- Elementary school:West
Finances and disclosures
- Price:$370,000
- Price per sq. ft.:$152.26
- Tax amount:$6,525
Features and amenities
- Appliances:Dishwasher, Disposal, Gas Range, Gas Water Heater, Microwave, Refrigerator, Tankless Water Heater, Vented Exhaust Fan
- Amenities:Window Coverings
Parking
- Garage:Yes
- Garage spaces:2
- Carport spaces:2
 Information provided, in part, by North Texas Real Estate Information Systems, Inc. Last Updated September 7, 2026 Listings with the NTREIS logo are listed by brokerages other than ERA Courtyard Real Estate.
New listings near 612 W Highland Street
- New
 $139,900Active3 beds 2 baths1,344 sq. ft.
3601 Bluhm Road, West, TX 76691
MLS# 21375140Listed by: SLOVAK REALTY - New
 $60,000Active0.14 Acres
703 N Reagan Street, West, TX 76691
MLS# 624094Listed by: REAL BROKER, LLC  $269,280Active3 beds 2 baths2,244 sq. ft.
110 S Marable Street, West, TX 76691
MLS# 21365100Listed by: TURNER BROTHERS REAL ESTATE, LLC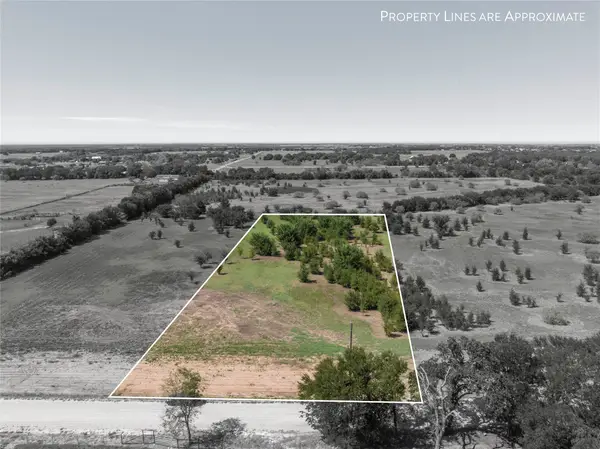 $115,000Active2 Acres
Lot 2 Buggtussle Lane, West, TX 76691
MLS# 21359053Listed by: REAL BROKER, LLC $99,000Active2 beds 1 baths1,152 sq. ft.
605 S Main, West, TX 76691
MLS# 21358376Listed by: ELITE REAL ESTATE TEXAS $450,000Pending4 beds 2 baths2,228 sq. ft.
2433 Trlica Road, West, TX 76691
MLS# 21353252Listed by: AXIO REAL ESTATE LLC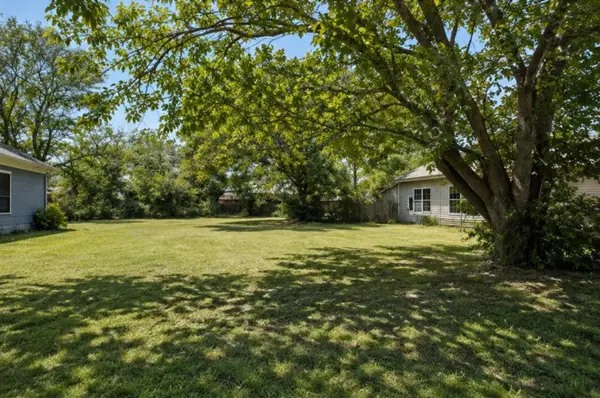 $48,999Active0.15 Acres
110 S Mills Street, West, TX 76691
MLS# 21356799Listed by: COLDWELL BANKER APEX, REALTORS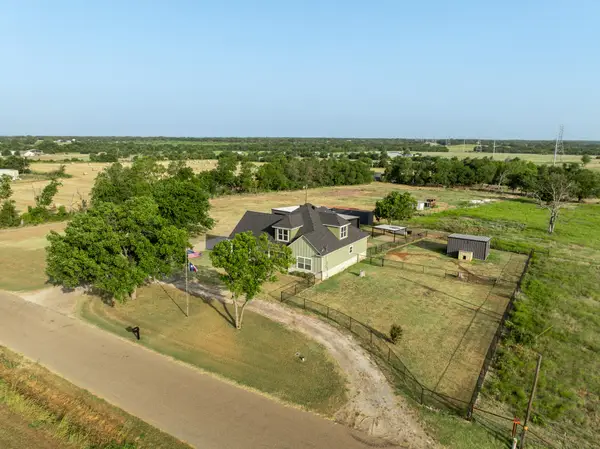 $495,000Active5 beds 3 baths2,434 sq. ft.
1122 W White Oak Road, West, TX 76691
MLS# 21346722Listed by: AXIO REAL ESTATE LLC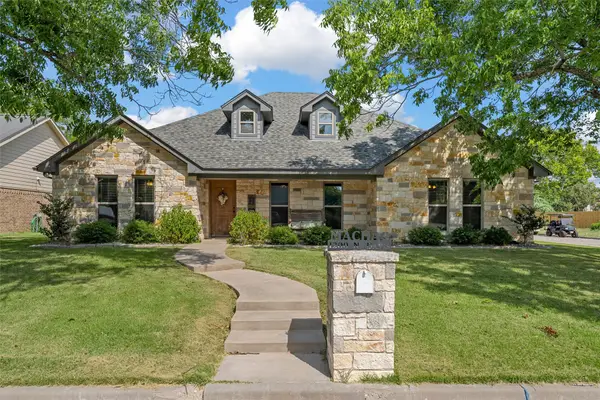 $498,000Pending3 beds 4 baths2,020 sq. ft.
1200 N Davis Street, West, TX 76691
MLS# 21351302Listed by: GREATER WACO REALTY, LLC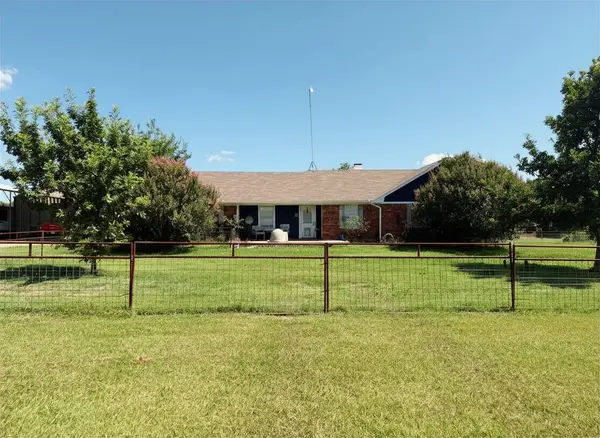 $530,000Active4 beds 2 baths2,446 sq. ft.
580 Easy Road, West, TX 76691
MLS# 21347540Listed by: AGENTS OF TEXAS, LLC


Protect your home and budget from life's surprises with an Assurant Home Warranty, backed by a partner that supports you through every step of homeownership. Explore Plans.
© 2023 - 2026 ERA Franchise Systems LLC. All rights reserved. ERA Franchise Systems LLC fully supports the principles of the Fair Housing Act and the Equal Opportunity Act. ERA, ERA Real Estate powered, and their respective logos are registered service marks of ERA Franchise Systems LLC. Each office is independently owned and operated.