
1802 Shady Grove Court, Westlake, TX 76262
Local realty services provided by:ERA Myers & Myers Realty
Listed by: susan mathews
Office: allie beth allman & associates
MLS#:21400937
Source:GDAR
Price summary
- Price:$4,450,000
- Price per sq. ft.:$428.34
- Monthly HOA dues:$416.67
About this home
Beautifully renovated and exceptionally appointed, this stunning estate in the coveted gated community of Glenwyck Farms in Westlake offers a rare blend of timeless architecture, sophisticated design, and effortless luxury. Set on an expansive 0.867-acre corner homesite, the property has been thoughtfully transformed with beautiful white oak flooring, Visual Comfort lighting, designer wallpaper and an exquisite collection of curated finishes throughout.
The heart of the home is the spectacular chef’s kitchen, featuring elegant porcelain countertops, custom soft-close cabinetry, designer backsplash, and large island for gatherings. Open to an oversized family room filled with natural light and anchored by a beautiful fireplace, the kitchen creates an inviting setting for both everyday living and memorable entertaining. With 6 spacious bedroom suites, dual private offices and 7 full and 2 half baths, the home offers exceptional space and privacy for family and guests. The luxurious primary suite is a true retreat, thoughtfully designed with his-and-her vanities, a beautiful soaking tub, and a spacious combined closet.
Beyond the interiors, the backyard becomes a private resort of its own, featuring a stunning pool with dual spas and generous outdoor living spaces designed for relaxed afternoons and elegant entertaining. The expansive motor court leads to an impressive 5 car garage, providing exceptional parking and storage. Ideally located near Westlake Academy and Carroll ISD, this extraordinary Glenwyck Farms estate offers the rare combination of privacy, refined design, generous scale, and an enviable Westlake location. Recently completed and ready to be enjoyed, this is a home where every detail has been intentionally curated for a truly exceptional lifestyle....
Contact an agent
Home facts
- Year built:2002
- Subdivision & Development:Glenwyck Farms Add
- Listing ID #:21400937
- Added:1 day(s) ago
- Updated:October 03, 2026 at 02:25 PM
Rooms and interior
- Bedrooms:6
- Total bathrooms:9
- Full bathrooms:7
- Half bathrooms:2
- Flooring:Carpet, Ceramic Tile, Hardwood
- Kitchen Description:Built In Gas Range, Built In Refrigerator, Dishwasher, Disposal, Double Oven, Electric Cooktop, Gas Cooktop, Microwave, Some Commercial Grade, Vented Exhaust Fan
- Living area:10,389 sq. ft.
Heating and cooling
- Cooling:Ceiling Fans, Central Air, Electric, Zoned
- Heating:Central, Zoned
- Central air:Yes
Structure and exterior
- Roof:Composition
- Year built:2002
- Building area:10,389 sq. ft.
- Lot area:0.86 Acres
- Lot Features:Corner Lot, Landscaped, Sprinkler System, Subdivision
- Architectural Style:Traditional
- Construction Materials:Stone
- Foundation Description:Slab
- Levels:2 Story
Schools
- High school:Westlake Academy
- Middle school:Westlake Academy
- Elementary school:Westlake Academy
Finances and disclosures
- Price:$4,450,000
- Price per sq. ft.:$428.34
- Tax amount:$44,354
Features and amenities
- Appliances:Built In Gas Range, Built In Refrigerator, Dishwasher, Disposal, Double Oven, Electric Cooktop, Gas Cooktop, Microwave, Range, Some Commercial Grade, Vented Exhaust Fan
- Amenities:Fire Sprinkler System, Gated Community, Security System, Smoke Detectors
- Pool features:Infinity
Parking
- Garage:Yes
- Garage spaces:5
 Information provided, in part, by North Texas Real Estate Information Systems, Inc. Last Updated October 3, 2026 Listings with the NTREIS logo are listed by brokerages other than ERA Myers & Myers Realty.
New listings near 1802 Shady Grove Court
- New
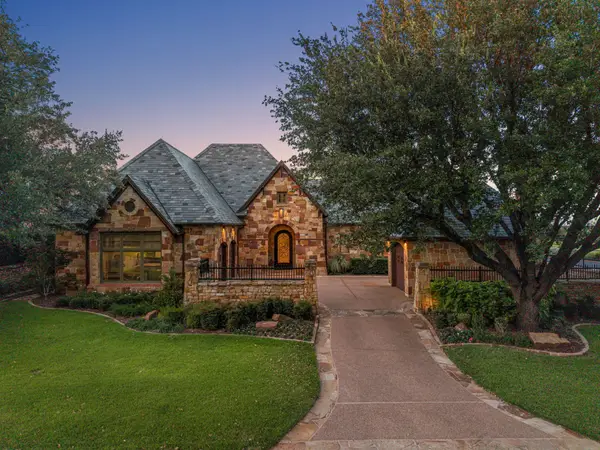 $4,800,000Active3 beds 5 baths4,779 sq. ft.
2317 Cedar Elm Terrace, Westlake, TX 76262
MLS# 21402143Listed by: ALLIE BETH ALLMAN & ASSOCIATES - New
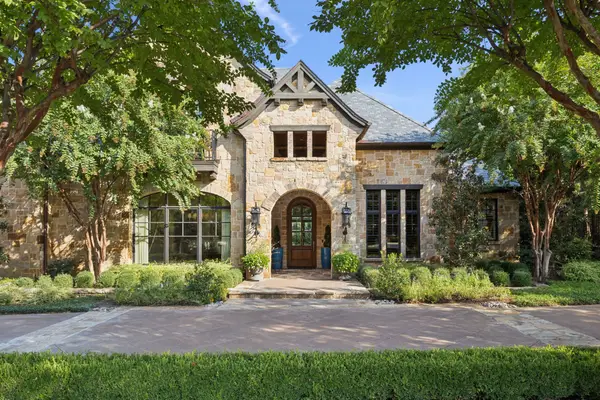 $5,999,000Active4 beds 6 baths6,212 sq. ft.
2109 Cedar Elm Terrace, Westlake, TX 76262
MLS# 21387753Listed by: EBBY HALLIDAY, REALTORS - New
 $11,499,000Active6 beds 8 baths10,557 sq. ft.
1208 Perdenalas Trail, Westlake, TX 76262
MLS# 21373643Listed by: EBBY HALLIDAY, REALTORS - New
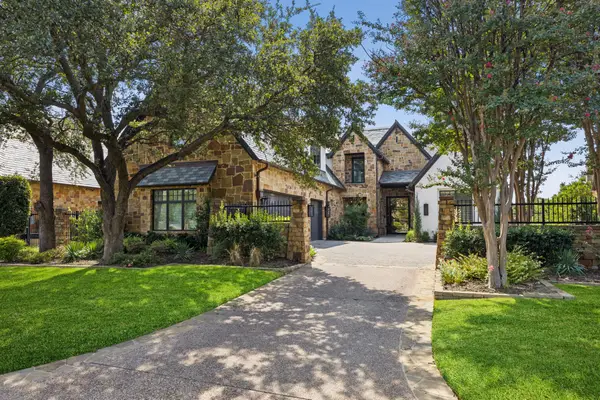 $5,995,000Active4 beds 5 baths5,747 sq. ft.
2320 Cedar Elm Terrace, Westlake, TX 76262
MLS# 21395465Listed by: EBBY HALLIDAY, REALTORS - New
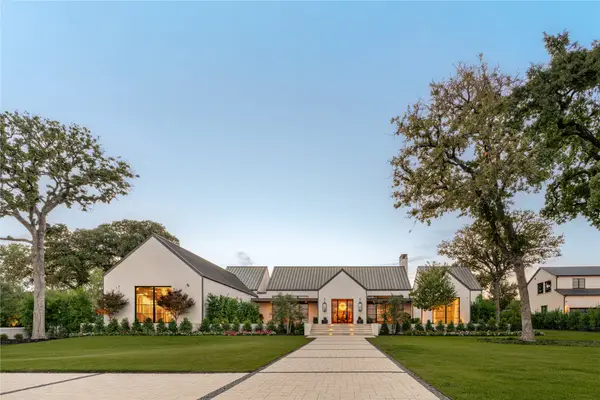 $11,995,000Active5 beds 8 baths9,507 sq. ft.
1725 Placid Oaks Lane, Westlake, TX 76262
MLS# 21388473Listed by: ALLIE BETH ALLMAN & ASSOC. 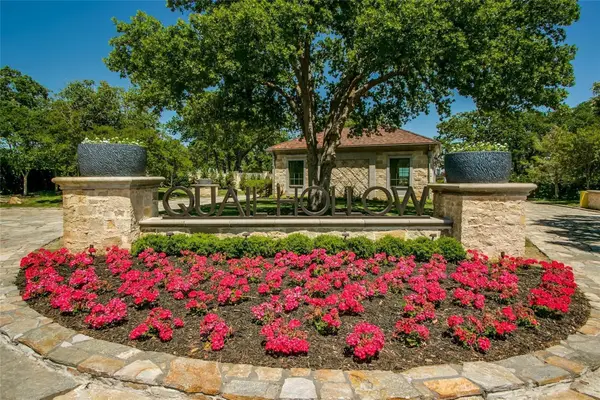 $3,499,000Active1.64 Acres
1815 Quail Hollow Drive, Westlake, TX 76262
MLS# 21392098Listed by: SYNERGY REALTY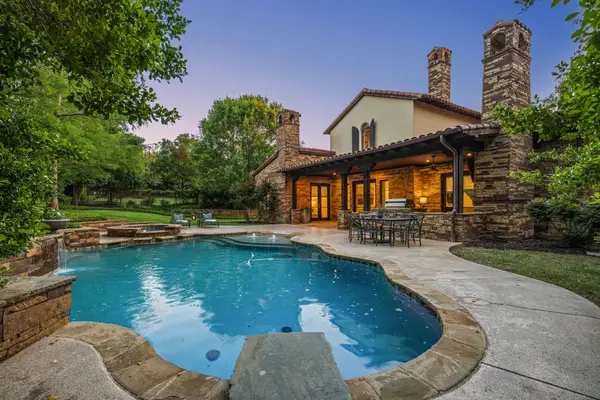 $3,849,000Active4 beds 6 baths4,084 sq. ft.
2215 King Fisher Drive, Westlake, TX 76262
MLS# 21391086Listed by: ALLIE BETH ALLMAN & ASSOCIATES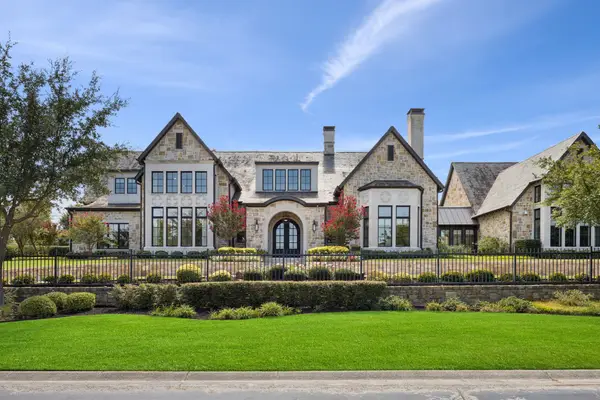 $10,950,000Active5 beds 8 baths8,959 sq. ft.
2001 Brazos Court, Westlake, TX 76262
MLS# 21386182Listed by: EBBY HALLIDAY, REALTORS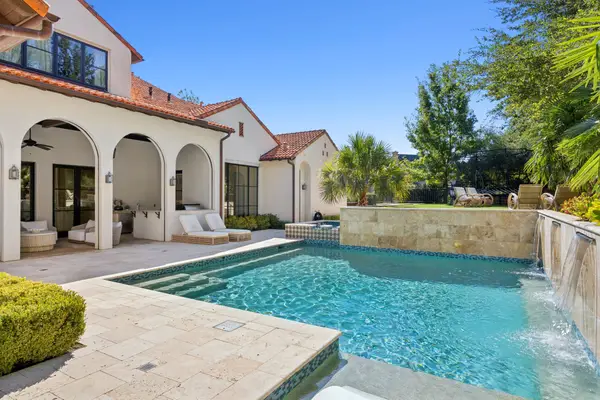 $5,495,000Active5 beds 7 baths6,773 sq. ft.
1402 Fountain Grass Court, Westlake, TX 76262
MLS# 21388819Listed by: EBBY HALLIDAY, REALTORS


Protect your home and budget from life's surprises with an Assurant Home Warranty, backed by a partner that supports you through every step of homeownership. Explore Plans.
© 2023 - 2026 ERA Franchise Systems LLC. All rights reserved. ERA Franchise Systems LLC fully supports the principles of the Fair Housing Act and the Equal Opportunity Act. ERA, ERA Real Estate powered, and their respective logos are registered service marks of ERA Franchise Systems LLC. Each office is independently owned and operated.